
Skip To Content

Address Not Available By Request

Stone Mountain, GA 30088
  • $200,000
  • STATUS: Active
  • ON SITE: 164 Days
  • MLS #: 7764194
$200,000
  • 3
    BEDS
  • 0.26
    ACRES
  • 2
    BATHS
  • 0
    1/2 BATHS
Neighborhood:
Type:
Single-Family Home
Built:
1986
County:
Area:

School Information

Elementary School:
Middle School:
High School:

Description

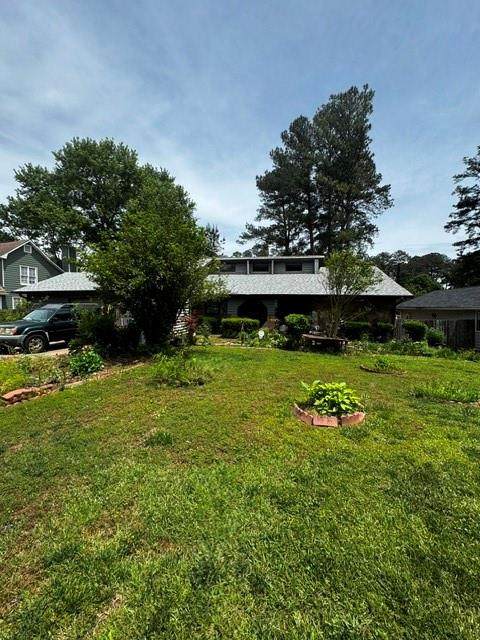
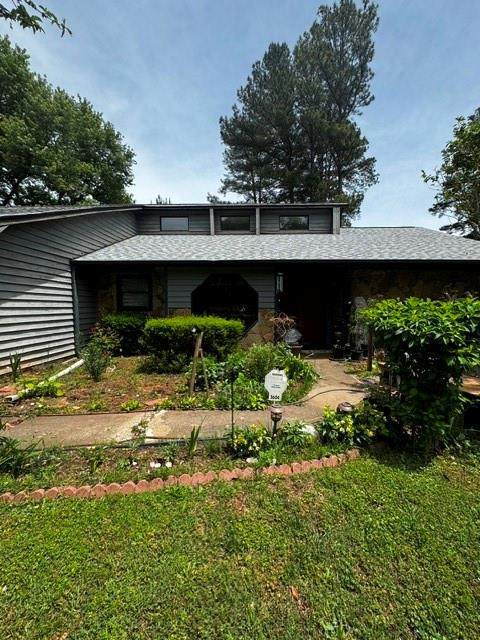
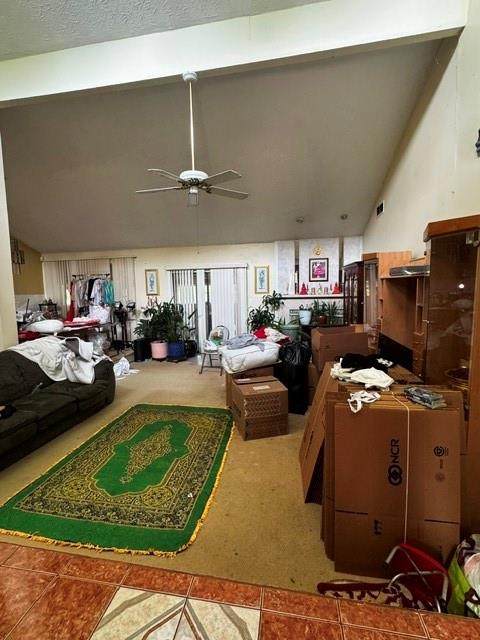
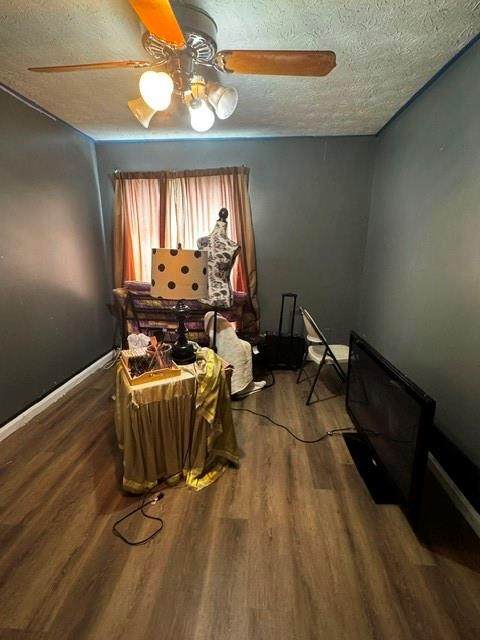
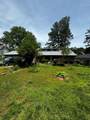
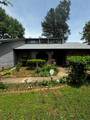
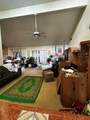
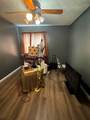
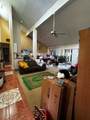
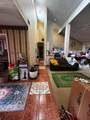
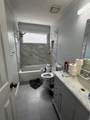
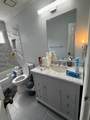
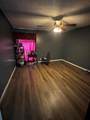
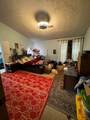
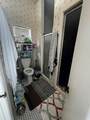
Opportunity knocks at this 3-bedroom, 2-bath ranch home. It offers strong potential for investors, renovators, or buyers looking to build equity. Situated on a lot that backs up to a former golf course, the property provides added privacy and a unique setting. Enjoy the sauna room in the master bathroom Priced at just $200,000—well below nearby homes, including a property across the street listed at $344,000—this home reflects the repairs and updates needed and is being sold accordingly. With the right vision, this could be a standout property. Conveniently located near Redan High School, as well as shopping centers, dining, and everyday amenities, this location offers both accessibility and long-term value. Bring your contractor and your ideas—this is a value-add opportunity you don’t want to miss. Agent is related to the seller and is also owner of the property.

Monthly Payment Calculator


First MLS logo Listings identified with the FMLS IDX logo come from FMLS, are held by brokerage firms other than the owner of this website and the listing brokerage is identified in any listing details. Information is deemed reliable but is not guaranteed. If you believe any FMLS listing contains material that infringes your copyrighted work, please click here to review our DMCA policy and learn how to submit a takedown request. © 2026 First Multiple Listing Service, Inc. Data last updated 2026-10-16T00:04:07.04. For issues regarding this website, please contact BoomTown.
www.century21connectrealty.com/homes/176068717
Print Image

Address Not Available By Request Stone Mountain, GA 30088

  • Price: $200,000
  • Status: Active
  • On Site: 164 Days
  • MLS #: 7764194
3
Beds
2
Baths
0
½ Baths
0.26
Acres
1986
Built
Neighborhood:
Hidden Hills
County:
Dekalb
Area:
Dekalb
Elementary School:
Woodridge
Middle School:
Miller Grove
High School:
Miller Grove
Property Description
Opportunity knocks at this 3-bedroom, 2-bath ranch home. It offers strong potential for investors, renovators, or buyers looking to build equity. Situated on a lot that backs up to a former golf course, the property provides added privacy and a unique setting. Enjoy the sauna room in the master bathroom Priced at just $200,000—well below nearby homes, including a property across the street listed at $344,000—this home reflects the repairs and updates needed and is being sold accordingly. With the right vision, this could be a standout property. Conveniently located near Redan High School, as well as shopping centers, dining, and everyday amenities, this location offers both accessibility and long-term value. Bring your contractor and your ideas—this is a value-add opportunity you don’t want to miss. Agent is related to the seller and is also owner of the property.
Exterior Features

Architectural Style Ranch Construction Materials Wood SidingOther Exterior Features GardenPrivate Yard Fencing FencedFront Yard Foundation Slab Horse Amenities None Land Lot 5051 Lot Features Back YardFront YardLevel Number Of Parking Spaces 2 Other Structures None Parking Features Attached Patio And Porch Features DeckEnclosed Pool Features None Pool Private YN No Road Surface AsphaltConcretePaved Road Type City Street Roof Type Composition Stories One View Neighborhood Waterfront Features None Window Features Bay Window(s)Skylight(s)

Interior Features

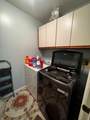
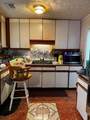
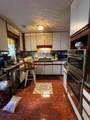
Additional Rooms Dining RoomDenBedroomBathroomFamily RoomKitchenLaundryLiving RoomMaster Bathroom Appliances DishwasherElectric Water HeaterGas CooktopDryerElectric OvenMicrowaveRange HoodRefrigeratorWasher Basement None Bedroom Features Master on Main Cooling Central AirElectric Dining Room Features Open Concept Fireplace Features Family Room Flooring CarpetLuxury VinylTile Heating Central Interior Features OtherSaunaVaulted Ceiling(s)Wet Bar Kitchen Features PantryEat-in Kitchen Laundry Features Laundry RoomMain Level Main Bedrooms 3 Main Full Baths 2 Master Bathroom Features Double VanityVaulted Ceiling(s) Number Of Fireplaces 1

Property Features

Accessibility Features None Association Fee 200 Association Fee Frequency Annually Association YN Yes Common Walls 2+ Common Walls Community Features Near ShoppingParkPlaygroundPublic TransportationStreet Lights Electric None Green Energy Efficient None Green Energy Generation None Hoa Rent Restrictions No Home Warranty No Land Lease YN No Lot Size Dimensions 11326 Master Association Fee 0 Other Equipment None Property Attached YN No Property Condition Resale Proposed Financing CashConventional School Bus Route Elementary Yes School Bus Route High Yes School Bus Route Middle Yes Security Features None Sewer Public Sewer Spa Features None Special Circumstances Owner/AgentSold As/Is Tax Year 2025 Taxes 412 Type Single Family Residence Utilities Electricity AvailableCable AvailableNatural Gas AvailableSewer AvailableWater Available Water Source Public

Listing provided courtesy of HomeSmart: 404-626-9333.


First MLS logo Listings identified with the FMLS IDX logo come from FMLS, are held by brokerage firms other than the owner of this website and the listing brokerage is identified in any listing details. Information is deemed reliable but is not guaranteed. If you believe any FMLS listing contains material that infringes your copyrighted work, please click here to review our DMCA policy and learn how to submit a takedown request. © 2026 First Multiple Listing Service, Inc. Data last updated 2026-10-16T00:04:07.04. For issues regarding this website, please contact BoomTown.
 
https://bt-photos.global.ssl.fastly.net/fmls/orig_boomver_1_7764194-2.jpg https://bt-photos.global.ssl.fastly.net/fmls/orig_boomver_1_7764194-2.jpg https://bt-photos.global.ssl.fastly.net/fmls/orig_boomver_1_7764194-2.jpg
Logo
Century 21 Connect Realty
880 Holcomb Bridge Rd, Suite 150
Roswell GA, 30076