Skip To Content

Lot 2B Riverside Drive

Dahlonega, GA 30533
  • $1,290,000
  • STATUS: Active
  • ON SITE: 169 Days
  • MLS #: 7761449
UPDATED: 223 min ago
$1,290,000
  • 4
    BEDS
  • 1.56
    ACRES
  • 4
    BATHS
  • 1
    1/2 BATHS
  • 3,307
    SQFT
  • $390
    $/SQFT
Type:
Single-Family Home
Built:
2026
County:
Area:

School Information

Elementary School:
Middle School:
High School:

Description

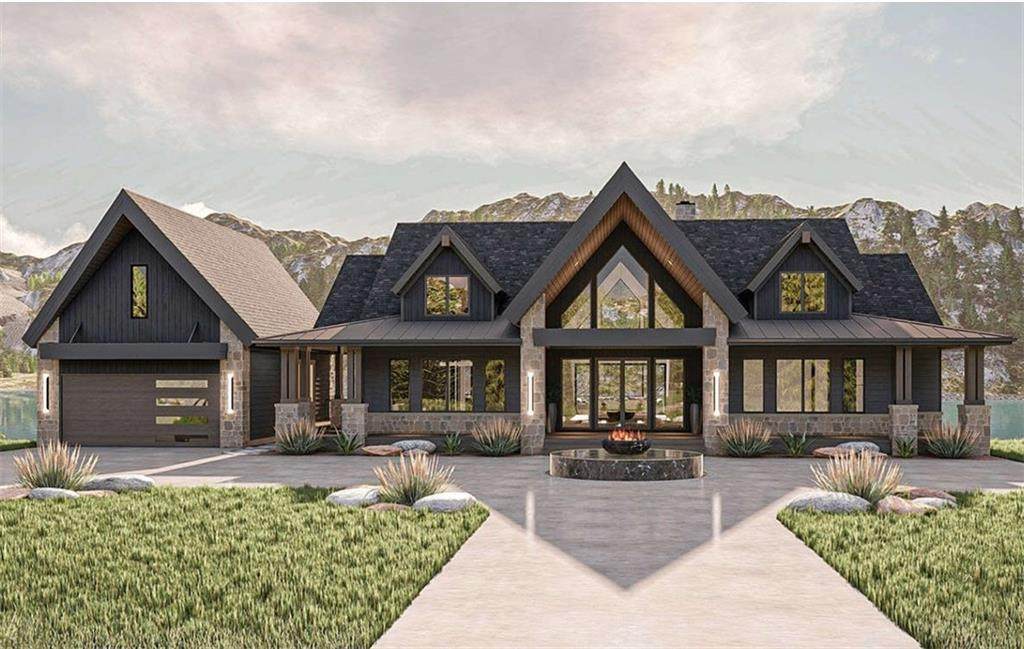
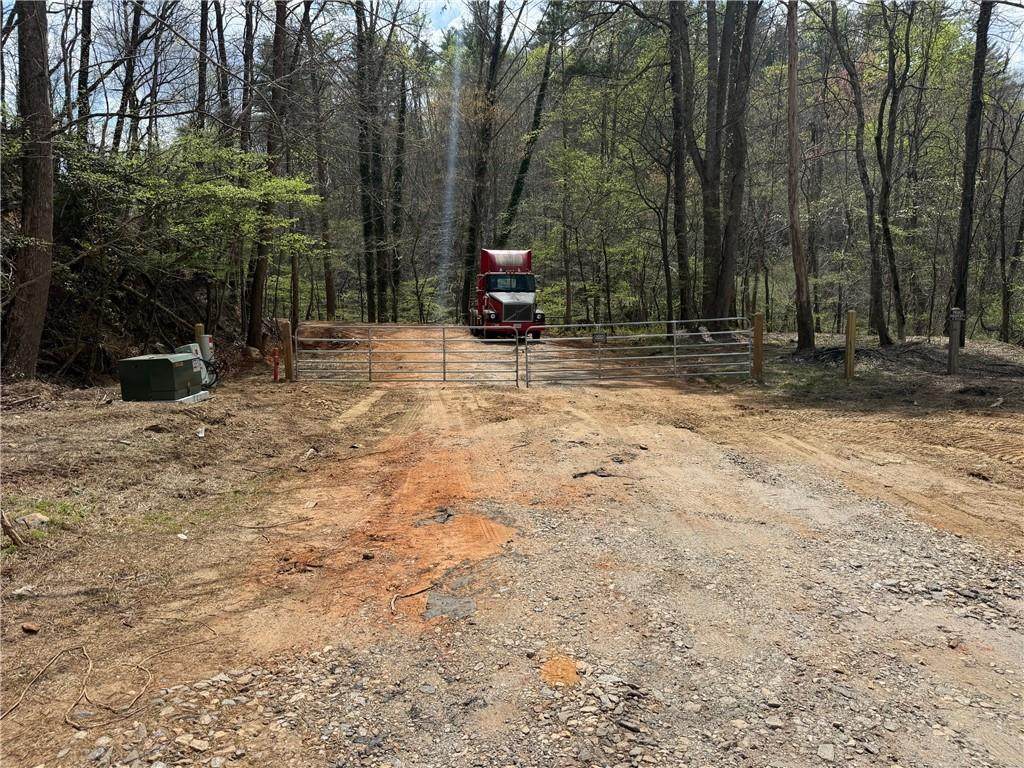
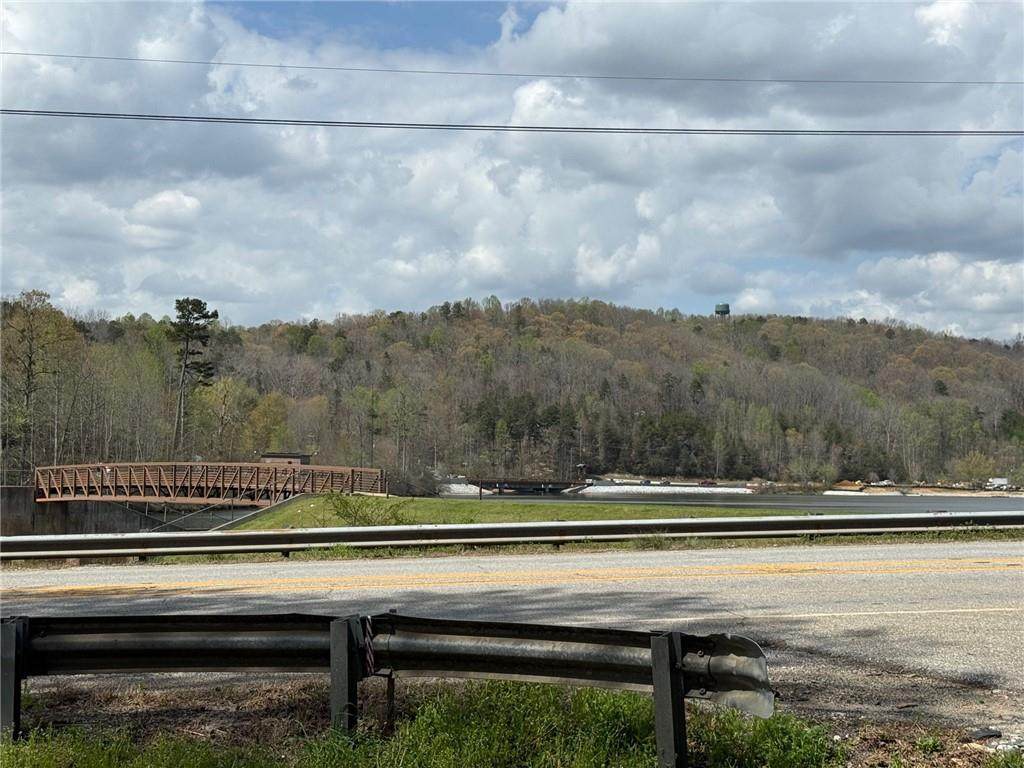
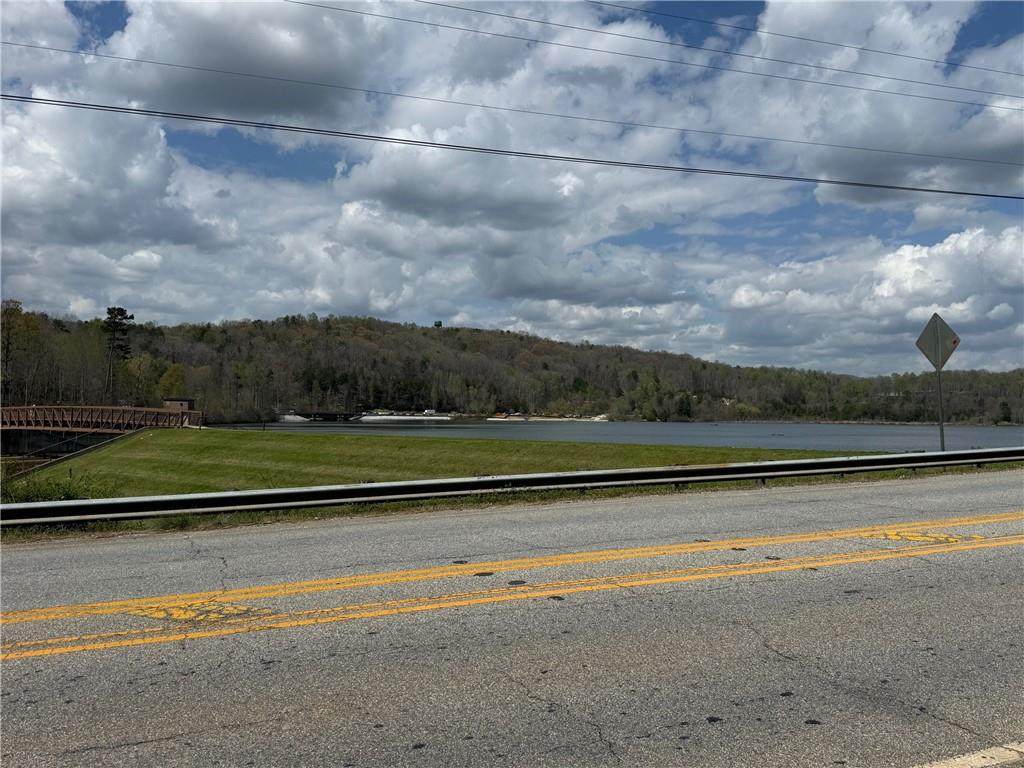
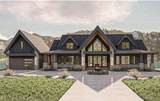
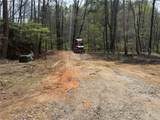
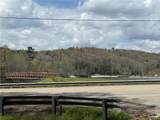
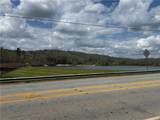
Experience elevated living in this brand-new custom Craftsman-style home built by Cobblestone Homes, one of Dahlonega's premier builders. Located within an exclusive gated community of just 8 homesites, this thoughtfully designed residence offers approximately 3,307 square feet of refined living space with high-end, custom finishes throughout. The home features a spacious open-concept floor plan designed for both everyday living and entertaining, with attention to detail and craftsmanship at every turn. The main level offers seamless flow between the living, dining, and kitchen areas, creating a warm yet sophisticated atmosphere. A standout feature is the private in-law suite above the 2-car garage, providing the perfect setup for guests, extended family, or a flexible bonus space. Situated on a slab foundation, this home offers easy, low-maintenance living without sacrificing style or functionality. Located just minutes from downtown Dahlonega and directly across from Lake Zwerner (Yahoola Creek Reservoir), this home combines luxury, privacy, and convenience in one of the area's most desirable new developments. Don't miss your opportunity to own a brand-new, custom-built home in a limited, high-end community where quality and location truly stand out.

Monthly Payment Calculator


First MLS logo Listings identified with the FMLS IDX logo come from FMLS, are held by brokerage firms other than the owner of this website and the listing brokerage is identified in any listing details. Information is deemed reliable but is not guaranteed. If you believe any FMLS listing contains material that infringes your copyrighted work, please click here to review our DMCA policy and learn how to submit a takedown request. © 2026 First Multiple Listing Service, Inc. Data last updated 2026-10-16T00:04:07.04. For issues regarding this website, please contact BoomTown.
www.century21connectrealty.com/homes/175913532
Print Image

Lot 2B Riverside Drive Dahlonega, GA 30533

  • Price: $1,290,000
  • Status: Active
  • On Site: 169 Days
  • Updated: 223 min ago
  • MLS #: 7761449
4
Beds
4
Baths
1
½ Baths
1.56
Acres
3,307
SQFT
$390
$/SQFT
2026
Built
Neighborhood:
Yahoola Reservoir Overlook
County:
Lumpkin - Ga
Area:
Lumpkin - Ga
Elementary School:
Cottrell
Middle School:
Lumpkin County
High School:
Lumpkin County
Property Description
Experience elevated living in this brand-new custom Craftsman-style home built by Cobblestone Homes, one of Dahlonega's premier builders. Located within an exclusive gated community of just 8 homesites, this thoughtfully designed residence offers approximately 3,307 square feet of refined living space with high-end, custom finishes throughout. The home features a spacious open-concept floor plan designed for both everyday living and entertaining, with attention to detail and craftsmanship at every turn. The main level offers seamless flow between the living, dining, and kitchen areas, creating a warm yet sophisticated atmosphere. A standout feature is the private in-law suite above the 2-car garage, providing the perfect setup for guests, extended family, or a flexible bonus space. Situated on a slab foundation, this home offers easy, low-maintenance living without sacrificing style or functionality. Located just minutes from downtown Dahlonega and directly across from Lake Zwerner (Yahoola Creek Reservoir), this home combines luxury, privacy, and convenience in one of the area's most desirable new developments. Don't miss your opportunity to own a brand-new, custom-built home in a limited, high-end community where quality and location truly stand out.
Exterior Features

Architectural Style Craftsman Construction Materials CedarCement SidingConcrete Exterior Features Private EntrancePrivate Yard Fencing None Foundation Slab Horse Amenities None Lot Features Cul-De-SacMountain FrontageWooded Other Structures None Parking Features AttachedDrivewayGarageGarage Faces FrontKitchen LevelLevel Driveway Patio And Porch Features CoveredFront PorchPatioRear Porch Pool Features None Pool Private YN No Road Surface Asphalt Road Type Private Road Roof Type CompositionShingle Stories One View Mountain(s)Trees/Woods Waterfront Features None Window Features Double Pane WindowsInsulated WindowsStorm Window(s)

Interior Features

Additional Rooms Great RoomOffice Appliances DishwasherGas RangeGas Water HeaterRange HoodSelf Cleaning Oven Basement None Bedroom Features In-Law FloorplanMaster on MainOversized Master Cooling Central AirElectric Dining Room Features Separate Dining Room Fireplace Features Family RoomGas LogGas StarterGreat RoomLiving RoomMasonry Flooring CarpetCeramic TileHardwoodLaminate Heating CentralForced Air Interior Features Beamed CeilingsCathedral Ceiling(s)Double VanityEntrance FoyerHigh Ceilings 9 ft MainHigh Speed InternetHis and Hers ClosetsWalk-In Closet(s) Kitchen Features Breakfast BarKitchen IslandPantry Walk-InSolid Surface CountersStone CountersView to Family Room Laundry Features Main LevelMud Room Main Bedrooms 3 Main Full Baths 3 Master Bathroom Features Double VanitySeparate His/HersSeparate Tub/Shower Number Of Fireplaces 1

Property Features

Accessibility Features None Association YN No Common Walls No Common Walls Community Features GatedNear ShoppingNear Trails/Greenway Electric 220 Volts Green Building Certifications HERS Index Score Green Energy Efficient AppliancesConstructionDoorsHVACInsulationThermostatWater Heater Green Energy Generation None Hers Index Rating 0 Hoa Rent Restrictions No Home Warranty No Land Lease YN No Lot Size Dimensions x Master Association Fee 0 Other Equipment None Property Attached YN No Property Condition New Construction Security Features Carbon Monoxide Detector(s)Fire AlarmSecurity GateSmoke Detector(s) Sewer Septic Tank Spa Features None Special Circumstances Other Taxes 0 Type Single Family Residence Utilities Cable AvailableElectricity AvailablePhone AvailableUnderground UtilitiesWater Available Water Source Other

Listing provided courtesy of Century 21 Results: 770-889-6090.


First MLS logo Listings identified with the FMLS IDX logo come from FMLS, are held by brokerage firms other than the owner of this website and the listing brokerage is identified in any listing details. Information is deemed reliable but is not guaranteed. If you believe any FMLS listing contains material that infringes your copyrighted work, please click here to review our DMCA policy and learn how to submit a takedown request. © 2026 First Multiple Listing Service, Inc. Data last updated 2026-10-16T00:04:07.04. For issues regarding this website, please contact BoomTown.
 
https://bt-photos.global.ssl.fastly.net/fmls/orig_boomver_1_7761449-2.jpg https://bt-photos.global.ssl.fastly.net/fmls/orig_boomver_1_7761449-2.jpg https://bt-photos.global.ssl.fastly.net/fmls/orig_boomver_1_7761449-2.jpg
Logo
Century 21 Connect Realty
880 Holcomb Bridge Rd, Suite 150
Roswell GA, 30076