













Skip To Content

86 Bailey Drive SW

Lilburn, GA 30047
  • $437,000
  • STATUS: Active
  • ON SITE: 164 Days
  • MLS #: 7762786
UPDATED: 38 min ago
$437,000
  • 3
    BEDS
  • 0.99
    ACRES
  • 2
    BATHS
  • 0
    1/2 BATHS
  • 2,175
    SQFT
  • $201
    $/SQFT
Neighborhood:
Type:
Single-Family Home
Built:
1978
County:

School Information

Elementary School:
Middle School:
High School:

Description

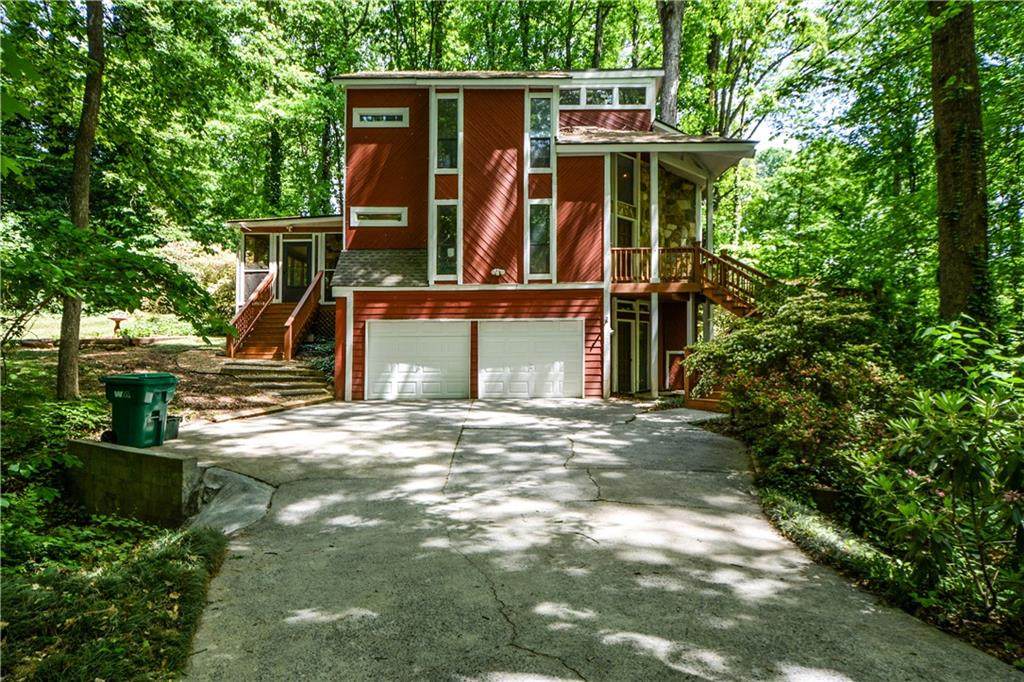
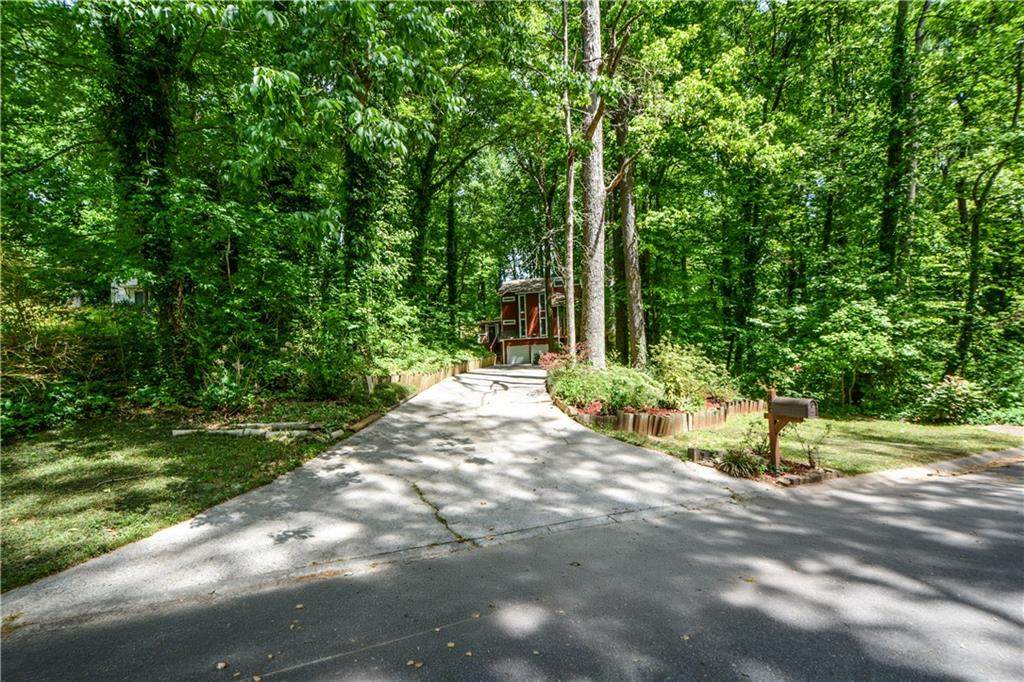
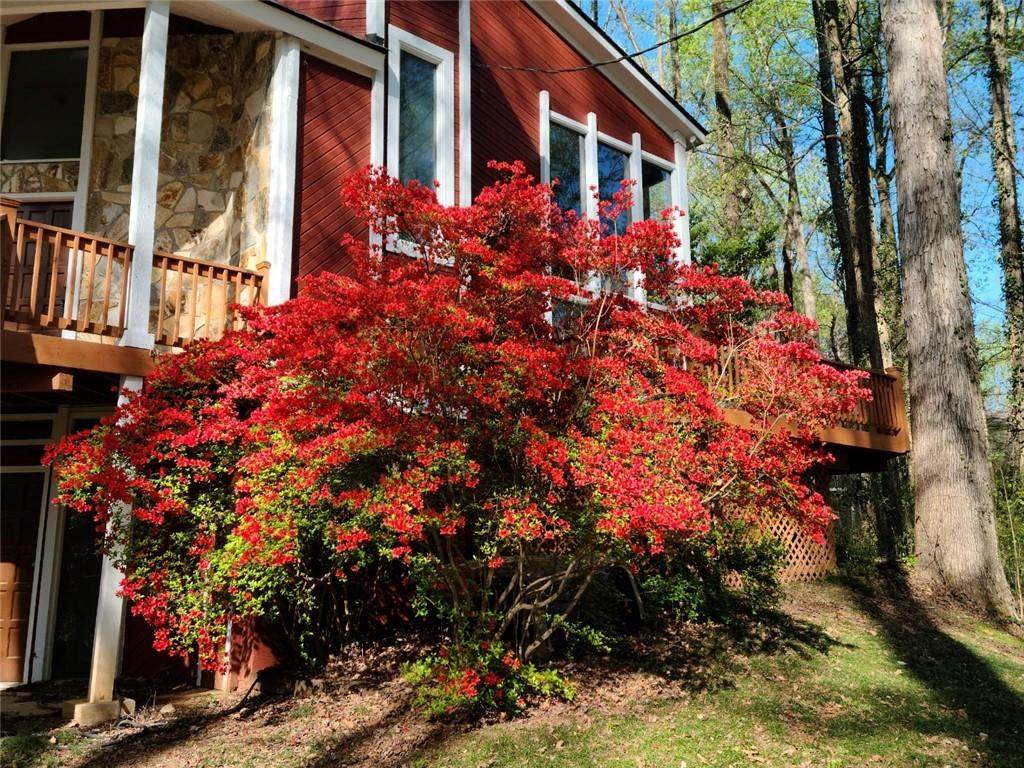
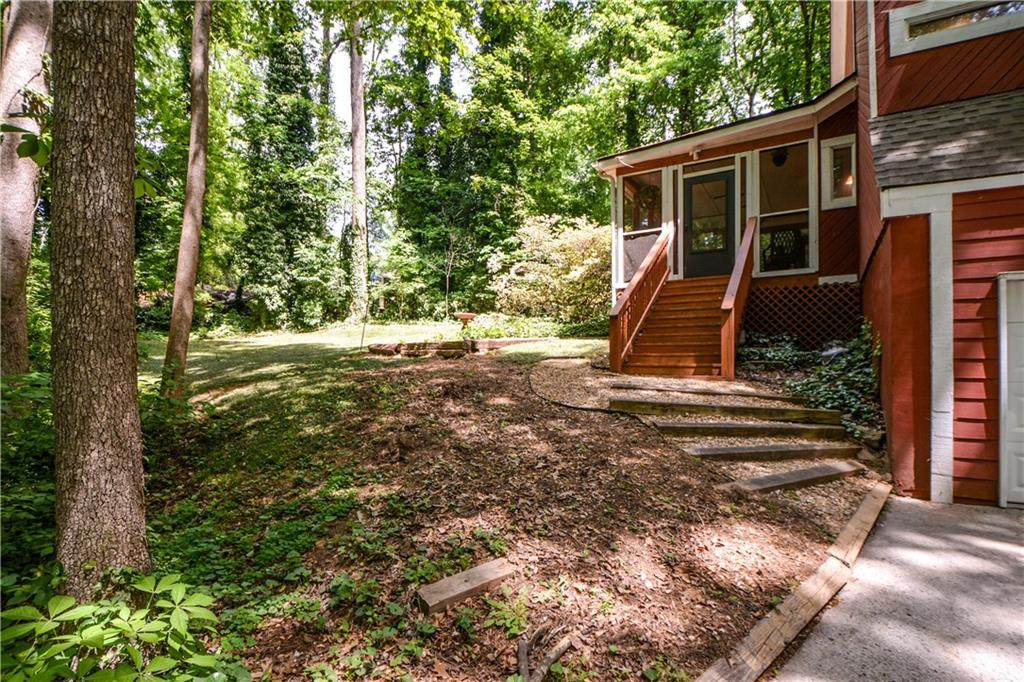
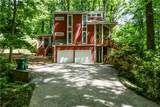
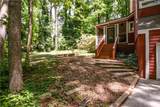
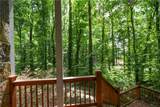
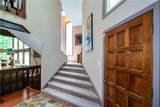
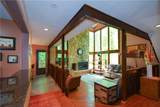
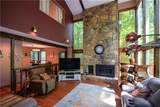
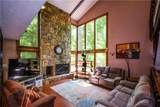
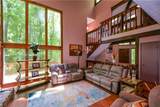
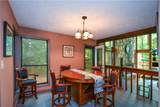
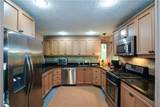
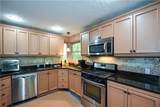
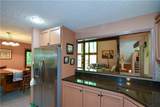
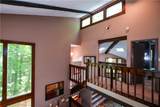
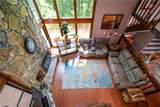
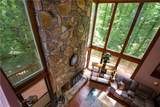
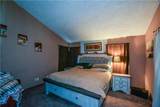
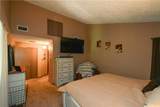
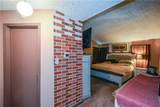
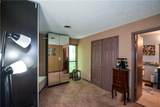
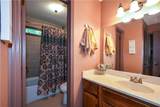
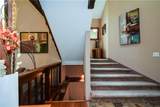
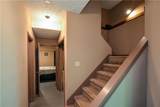
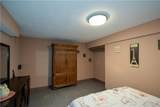
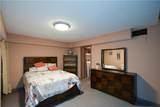
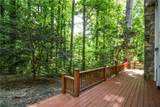
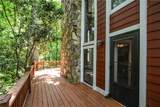
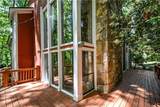
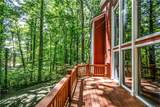
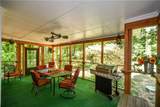
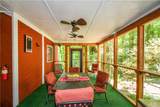
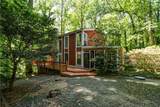
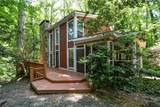
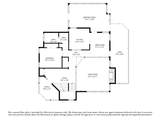
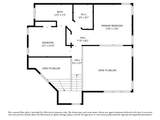
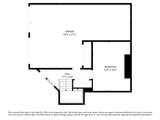
Seller to contribute $5000 towards a rate buy-down/closing costs! Tucked into a private, tree-canopied lot in the heart of Lilburn, this striking contemporary home makes its first impression with soaring wood-framed windows and a dramatic two-story great room built around a floor-to-ceiling stone fireplace. Natural light pours in from every angle, washing over wood floors and an open master bedroom that overlooks the living space below. The layout flows easily from the vaulted living room to a warm, eat-in kitchen with granite counters and stainless appliances, then out to multiple wraparound decks that stretch the living space right into the surrounding woods. With 3 bedrooms and 2 baths across 2,175 square feet, this 1978-built home balances character with comfort — exposed wood beams, a stone accent wall, and an airy, light-filled feel throughout. Step outside and the appeal continues: a screened porch with a ceiling fan offers a shaded spot for morning coffee or evening dinners, while the deck system connects seamlessly to a lush, private backyard that feels miles from it all despite being just minutes from Old Town Lilburn's shops and restaurants. Whether you're drawn to the architecture, the wooded privacy, or the walkable proximity to downtown, this home delivers a rare combination. Schedule your private tour today and experience it in person.

Monthly Payment Calculator


First MLS logo Listings identified with the FMLS IDX logo come from FMLS, are held by brokerage firms other than the owner of this website and the listing brokerage is identified in any listing details. Information is deemed reliable but is not guaranteed. If you believe any FMLS listing contains material that infringes your copyrighted work, please click here to review our DMCA policy and learn how to submit a takedown request. © 2026 First Multiple Listing Service, Inc. Data last updated 2026-10-13T17:04:52.043. For issues regarding this website, please contact BoomTown.
www.century21connectrealty.com/homes/175988800
Print Image

86 Bailey Drive SW Lilburn, GA 30047

  • Price: $437,000
  • Status: Active
  • On Site: 164 Days
  • Updated: 38 min ago
  • MLS #: 7762786
3
Beds
2
Baths
0
½ Baths
0.99
Acres
2,175
SQFT
$201
$/SQFT
1978
Built
Neighborhood:
Stoneview Acres
County:
Gwinnett - Ga
Area:
Gwinnett - Ga
Elementary School:
Arcado
Middle School:
Trickum
High School:
Parkview
Property Description
Seller to contribute $5000 towards a rate buy-down/closing costs! Tucked into a private, tree-canopied lot in the heart of Lilburn, this striking contemporary home makes its first impression with soaring wood-framed windows and a dramatic two-story great room built around a floor-to-ceiling stone fireplace. Natural light pours in from every angle, washing over wood floors and an open master bedroom that overlooks the living space below. The layout flows easily from the vaulted living room to a warm, eat-in kitchen with granite counters and stainless appliances, then out to multiple wraparound decks that stretch the living space right into the surrounding woods. With 3 bedrooms and 2 baths across 2,175 square feet, this 1978-built home balances character with comfort — exposed wood beams, a stone accent wall, and an airy, light-filled feel throughout. Step outside and the appeal continues: a screened porch with a ceiling fan offers a shaded spot for morning coffee or evening dinners, while the deck system connects seamlessly to a lush, private backyard that feels miles from it all despite being just minutes from Old Town Lilburn's shops and restaurants. Whether you're drawn to the architecture, the wooded privacy, or the walkable proximity to downtown, this home delivers a rare combination. Schedule your private tour today and experience it in person.
Exterior Features

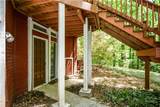
Architectural Style Contemporary Construction Materials HardiPlank TypeWood Siding Exterior Features GardenPrivate YardRear Stairs Fencing None Foundation Slab Horse Amenities None Lot Features Back YardWooded Other Structures None Parking Features Drive Under Main LevelGarageGarage Door Opener Patio And Porch Features CoveredDeckRear PorchScreenedWrap Around Pool Features None Pool Private YN No Road Surface Asphalt Road Type City Street Roof Type Composition Stories Three Or More View Trees/Woods Waterfront Features None Window Features Bay Window(s)

Interior Features

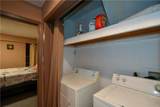
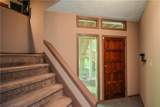
Additional Rooms BasementBonus RoomGreat Room - 2 StoryKitchen Appliances DishwasherGas OvenGas RangeGas Water HeaterMicrowaveRange HoodRefrigerator Basement Exterior EntryInterior EntryPartialWalk-Out Access Bedroom Features None Cooling Central AirElectric Dining Room Features Open Concept Fireplace Features Family RoomGreat RoomStone Flooring CarpetLaminateStone Heating Central Interior Features Cathedral Ceiling(s)Entrance Foyer 2 StoryHigh Ceilings 10 ft MainHigh Speed InternetVaulted Ceiling(s)Walk-In Closet(s) Kitchen Features Cabinets StainView to Family Room Laundry Features In Basement Main Bedrooms 1 Main Full Baths 1 Master Bathroom Features Tub/Shower Combo Number Of Fireplaces 1

Property Features

Accessibility Features None Association YN No Common Walls No Common Walls Community Features None Electric 110 Volts220 Volts Green Energy Efficient None Green Energy Generation None Hoa Rent Restrictions No Home Warranty No Land Lease YN No Lot Size Dimensions x 200 Master Association Fee 0 Other Equipment None Property Attached YN No Property Condition Resale Security Features None Sewer Septic Tank Spa Features None Special Circumstances None Tax Year 2025 Taxes 5848 Type Single Family Residence Utilities Cable AvailableElectricity AvailableNatural Gas AvailablePhone AvailableWater Available Water Source Public

Listing provided courtesy of Coldwell Banker Realty: 770-889-3051.


First MLS logo Listings identified with the FMLS IDX logo come from FMLS, are held by brokerage firms other than the owner of this website and the listing brokerage is identified in any listing details. Information is deemed reliable but is not guaranteed. If you believe any FMLS listing contains material that infringes your copyrighted work, please click here to review our DMCA policy and learn how to submit a takedown request. © 2026 First Multiple Listing Service, Inc. Data last updated 2026-10-13T17:04:52.043. For issues regarding this website, please contact BoomTown.
 
https://bt-photos.global.ssl.fastly.net/fmls/orig_boomver_1_7762786-2.jpg https://bt-photos.global.ssl.fastly.net/fmls/orig_boomver_1_7762786-2.jpg https://bt-photos.global.ssl.fastly.net/fmls/orig_boomver_1_7762786-2.jpg
Logo
Century 21 Connect Realty
880 Holcomb Bridge Rd, Suite 150
Roswell GA, 30076