

























Description
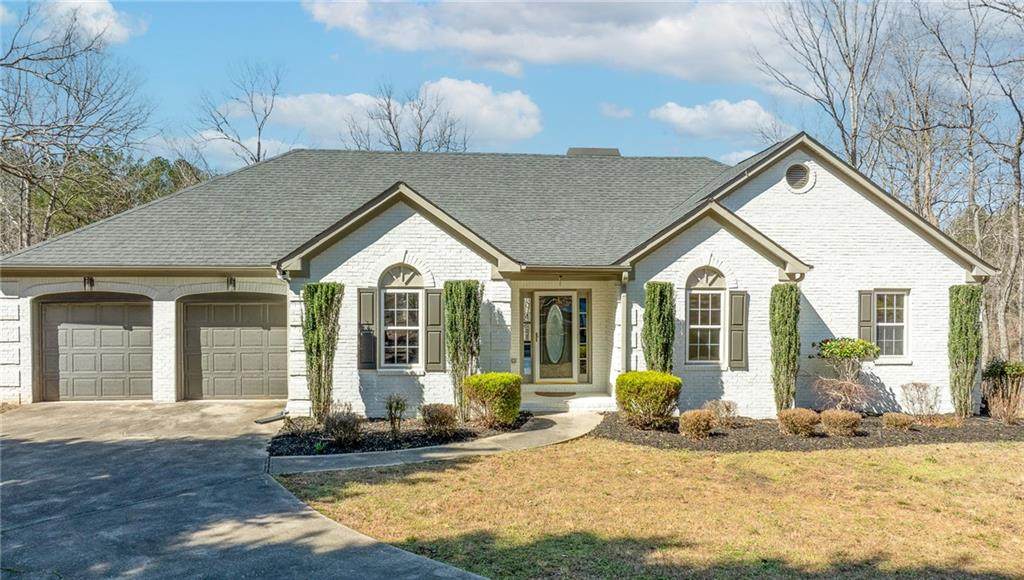
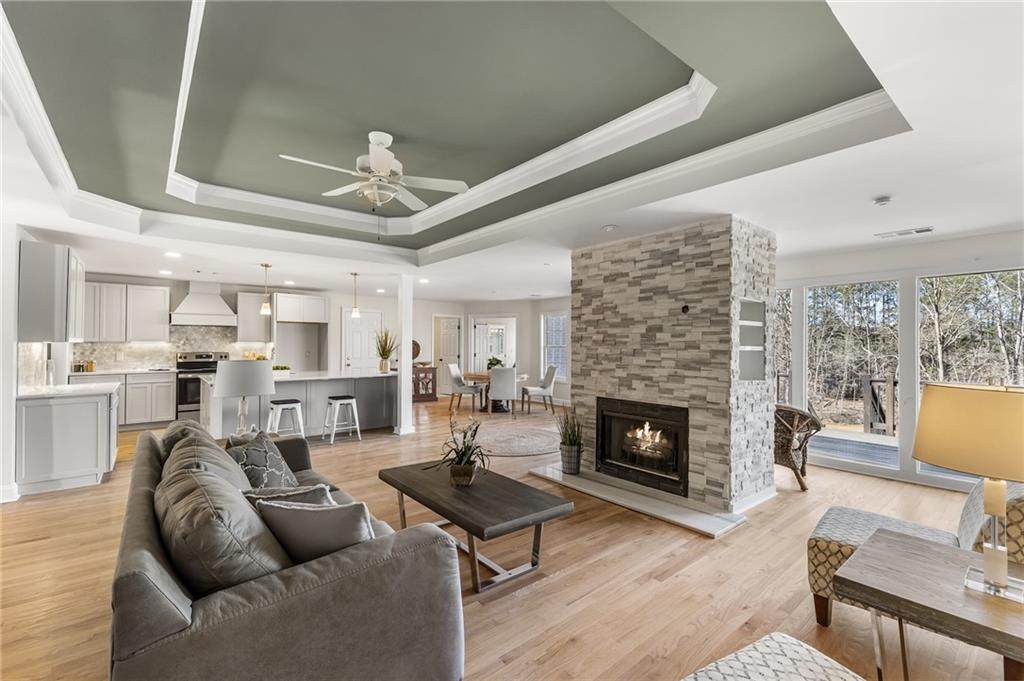
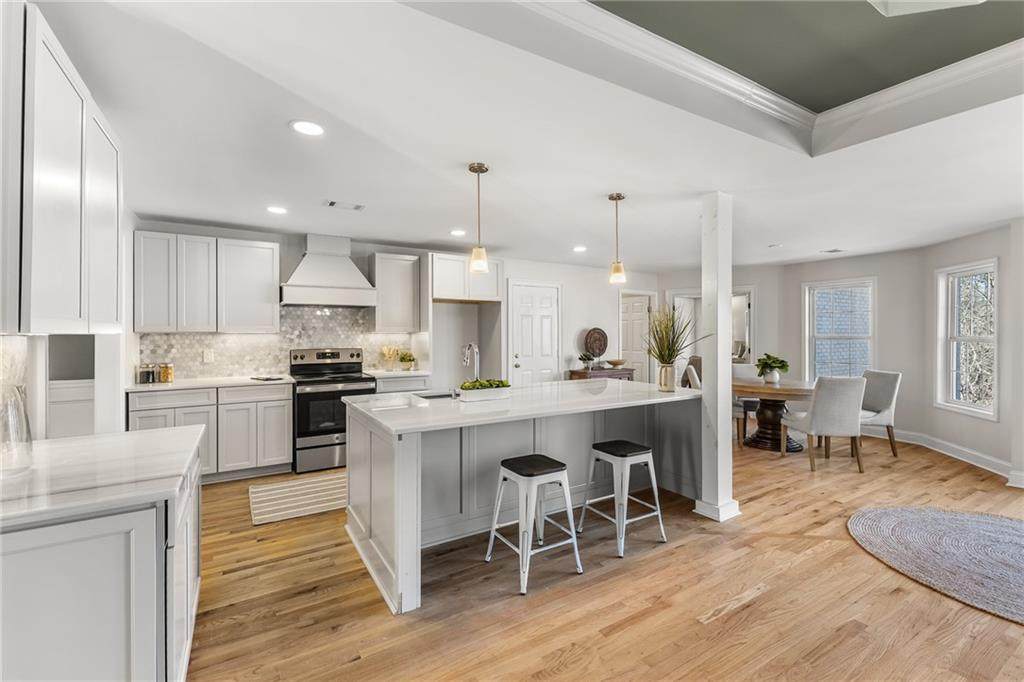
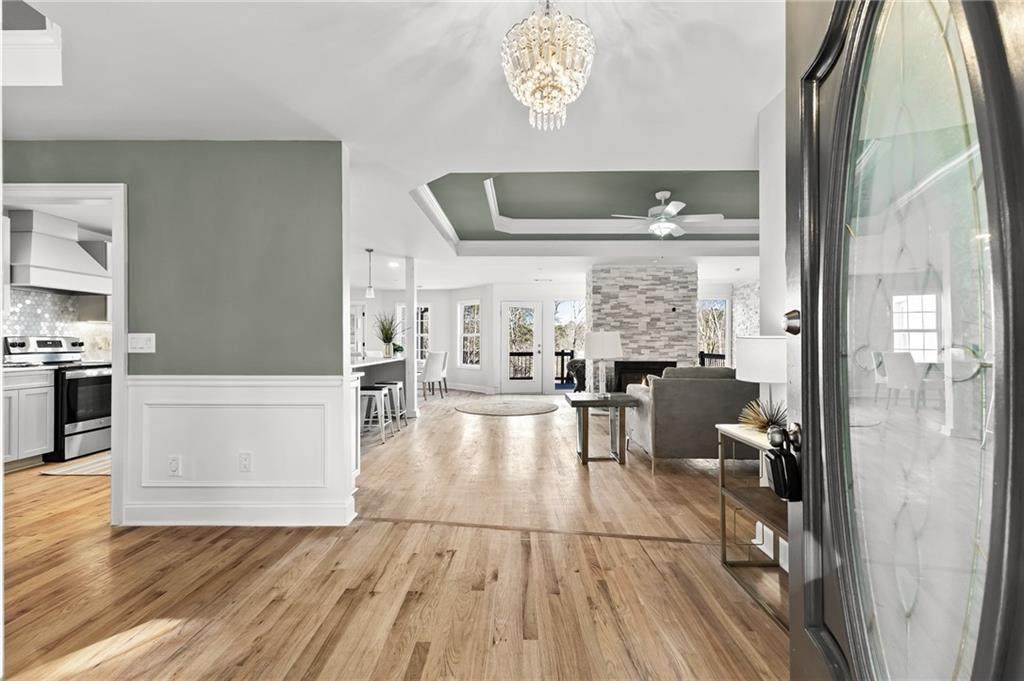
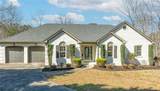
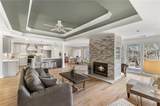
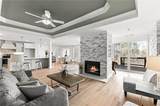
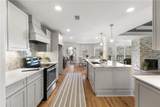
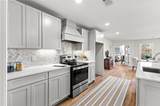
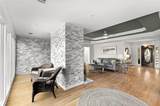
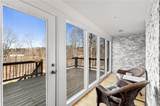
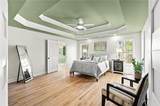
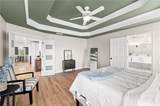
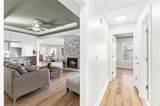
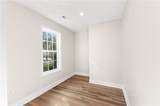
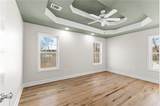
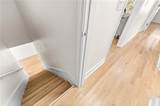
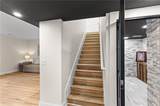
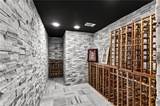
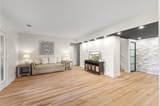
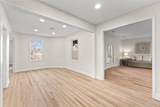
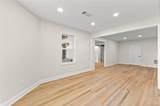
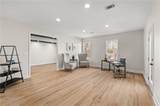
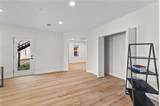
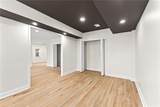
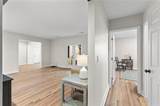
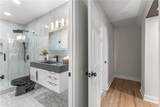
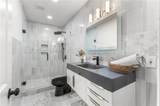
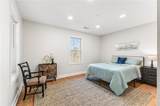
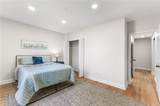
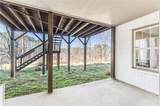
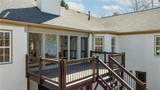
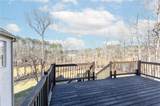
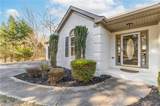
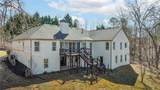
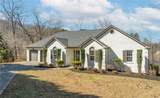
Nestled on 2.31 private acres, this exceptional all-brick ranch offers the perfect blend of refined comfort and effortless lakeside living—with no HOA restrictions. From the moment you arrive, the expansive driveway, additional parking pad, and side-entry two-car garage set the tone for both convenience and functionality. Inside, a thoughtfully updated open-concept floor plan creates a seamless flow, filled with natural light and designed for both everyday living and entertaining. The spacious family room features a striking fireplace with a marble surround, anchoring the space with warmth and sophistication. The fully remodeled kitchen is a true centerpiece, showcasing a large marble island, brand-new appliances, and a bright breakfast area overlooking the water—an ideal setting to start your day. The primary suite is a private retreat, complete with a spa-inspired bathroom featuring a massive walk-in shower, floor-to-ceiling marble, and heated floors for added luxury. Four additional generously sized bedrooms provide flexibility for family, guests, or a home office, while all bathrooms are elevated with marble finishes and smart mirrors. The fully finished terrace level expands your living space with room to entertain, a private bedroom and full bath, and a dedicated wine cellar. With exterior access and ample space, this level offers endless possibilities—from a home gym to a media room or private workspace. Step outside and experience the true highlight of this property. A spacious deck overlooks your serene, wooded surroundings and leads to over 200 feet of private lake frontage. A gentle walk brings you to your platform dock, where fishing, boating, and peaceful waterfront living await. Additional upgrades include new windows with lake views, new hardwood flooring throughout, and fresh exterior paint. Ideally located in Forsyth County, you’ll enjoy privacy and tranquility while remaining just minutes from shopping, dining, and everyday conveniences. This is more than a home—it’s a private lakeside retreat designed for how you want to live.
-
5BEDS
-
2.31ACRES
-
3BATHS
-
01/2 BATHS
-
4,704SQFT
-
$197$/SQFT
School Information
Description
Nestled on 2.31 private acres, this exceptional all-brick ranch offers the perfect blend of refined comfort and effortless lakeside living—with no HOA restrictions. From the moment you arrive, the expansive driveway, additional parking pad, and side-entry two-car garage set the tone for both convenience and functionality. Inside, a thoughtfully updated open-concept floor plan creates a seamless flow, filled with natural light and designed for both everyday living and entertaining. The spacious family room features a striking fireplace with a marble surround, anchoring the space with warmth and sophistication. The fully remodeled kitchen is a true centerpiece, showcasing a large marble island, brand-new appliances, and a bright breakfast area overlooking the water—an ideal setting to start your day. The primary suite is a private retreat, complete with a spa-inspired bathroom featuring a massive walk-in shower, floor-to-ceiling marble, and heated floors for added luxury. Four additional generously sized bedrooms provide flexibility for family, guests, or a home office, while all bathrooms are elevated with marble finishes and smart mirrors. The fully finished terrace level expands your living space with room to entertain, a private bedroom and full bath, and a dedicated wine cellar. With exterior access and ample space, this level offers endless possibilities—from a home gym to a media room or private workspace. Step outside and experience the true highlight of this property. A spacious deck overlooks your serene, wooded surroundings and leads to over 200 feet of private lake frontage. A gentle walk brings you to your platform dock, where fishing, boating, and peaceful waterfront living await. Additional upgrades include new windows with lake views, new hardwood flooring throughout, and fresh exterior paint. Ideally located in Forsyth County, you’ll enjoy privacy and tranquility while remaining just minutes from shopping, dining, and everyday conveniences. This is more than a home—it’s a private lakeside retreat designed for how you want to live.
 Listings identified with the FMLS IDX logo come from FMLS, are held by brokerage firms other than the owner of this website and the listing brokerage is identified in any listing details. Information is deemed reliable but is not guaranteed.
If you believe any FMLS listing contains material that infringes your copyrighted work, please click here to review our DMCA policy and learn how to submit a takedown request.
© 2026 First Multiple Listing Service, Inc. Data last updated 2026-10-16T00:04:07.04. For issues regarding this website, please contact BoomTown.