

















Skip To Content

816 Mcdaniel Street

Monroe, GA 30655
  • $589,900
  • STATUS: Active
  • ON SITE: 164 Days
  • MLS #: 7763196
UPDATED: 50 min ago
$589,900
  • 4
    BEDS
  • 0.69
    ACRES
  • 3
    BATHS
  • 0
    1/2 BATHS
  • 2,461
    SQFT
  • $240
    $/SQFT
Neighborhood:
Type:
Single-Family Home
Built:
1987
County:
Area:

School Information

Elementary School:
Middle School:
High School:

Description

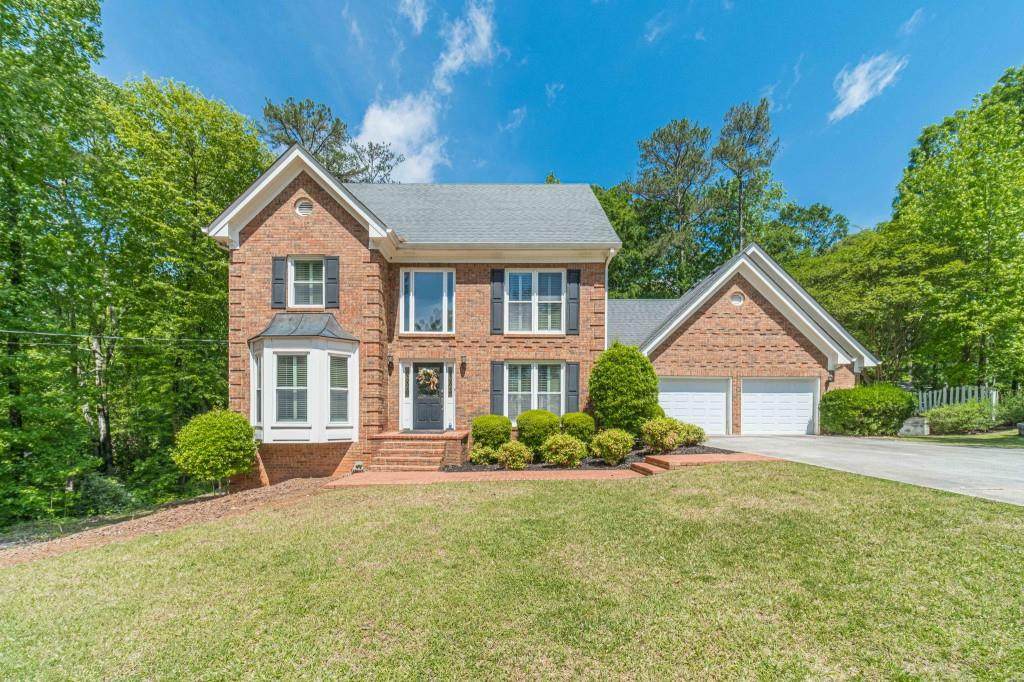
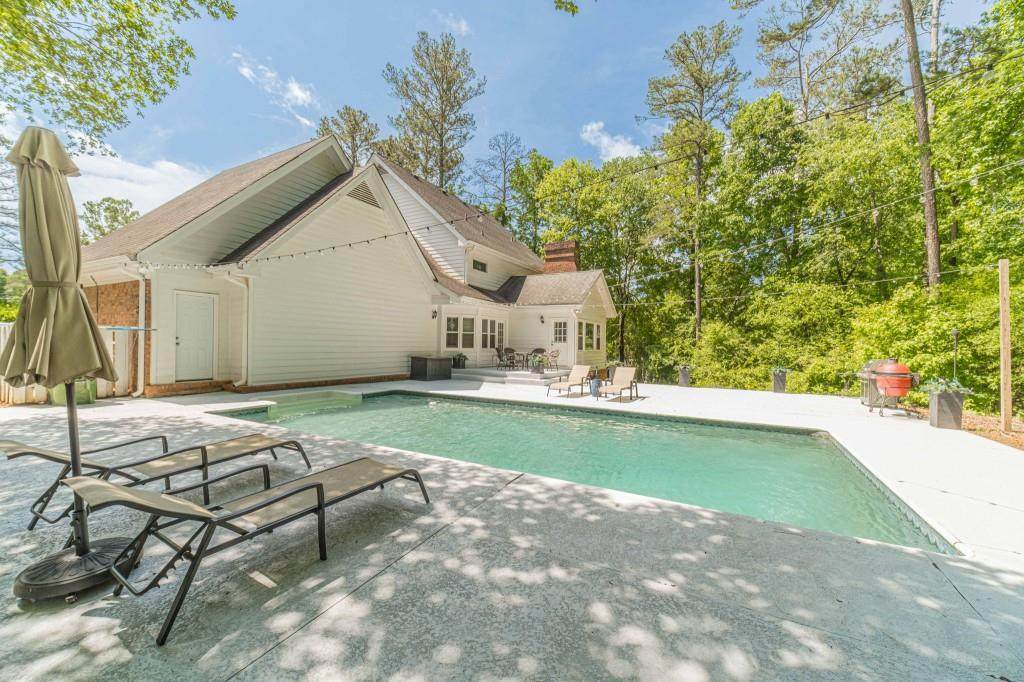
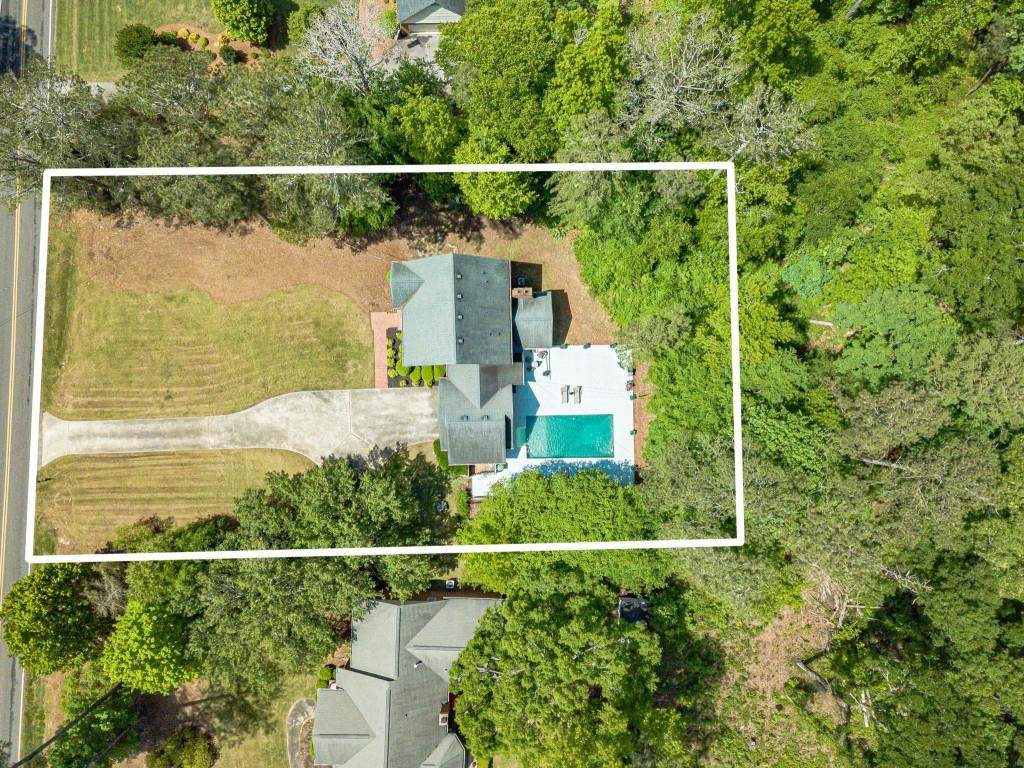
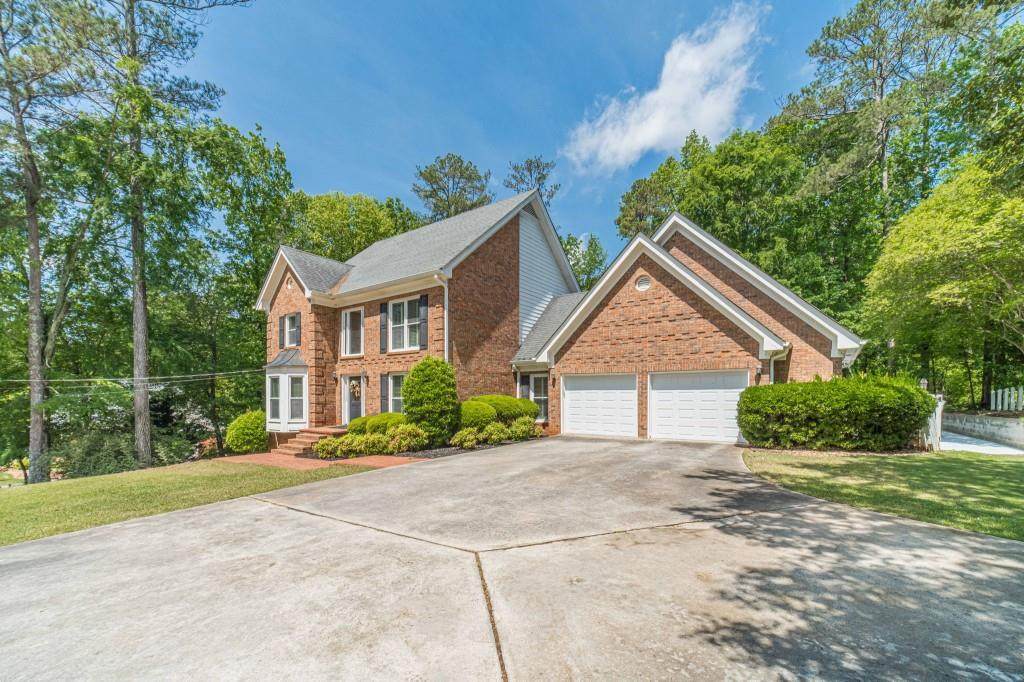
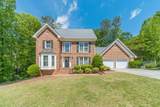
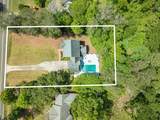
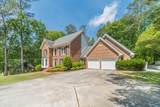
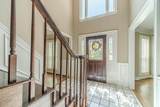
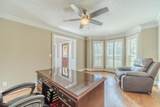
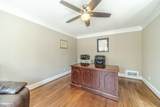
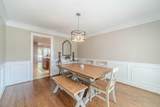
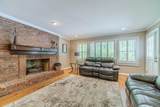
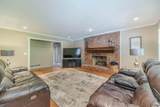
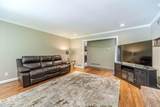
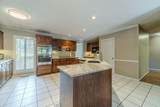
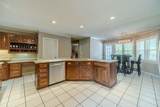
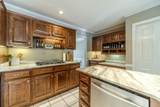
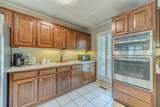
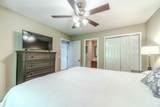
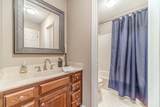
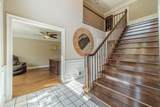
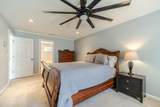
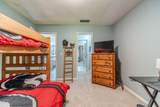
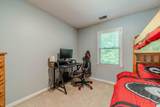
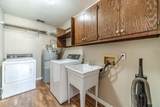
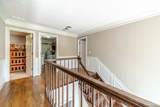
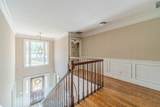
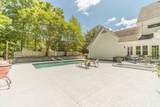
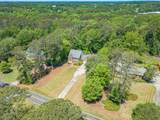
Move-in ready and thoughtfully updated, this home offers both style and peace of mind with upgrades throughout. The kitchen has been refreshed with updated countertops, sink, cooktop, oven, and built-in microwave, along with updated cabinet hardware. You'll also find updated lighting, ceiling fans, faucets, door hardware, and electrical outlets/switches throughout the home. Major systems have been addressed, including a new hot water heater (2025) and a completely replaced upstairs HVAC system with new air ducts (2026). Garage doors were replaced in 2024. Step outside to your private backyard retreat featuring a pool with new liner, expansive concrete pool deck with Kooldeck coating, large patio, raised deck, and a split-face block retaining wall perfect for relaxing or entertaining. This home has been well maintained and extensively upgraded, offering true move-in readiness inside and out. Golf cart distance to the City Of Monroe as well as to George Walton Academy. City living in a rural environment provide you with the best of both worlds. Schedule an appointment soon this home will not stay on the market very long.

Monthly Payment Calculator


First MLS logo Listings identified with the FMLS IDX logo come from FMLS, are held by brokerage firms other than the owner of this website and the listing brokerage is identified in any listing details. Information is deemed reliable but is not guaranteed. If you believe any FMLS listing contains material that infringes your copyrighted work, please click here to review our DMCA policy and learn how to submit a takedown request. © 2026 First Multiple Listing Service, Inc. Data last updated 2026-10-13T17:04:52.043. For issues regarding this website, please contact BoomTown.
www.century21connectrealty.com/homes/176009143
Print Image

816 Mcdaniel Street Monroe, GA 30655

  • Price: $589,900
  • Status: Active
  • On Site: 164 Days
  • Updated: 50 min ago
  • MLS #: 7763196
4
Beds
3
Baths
0
½ Baths
0.69
Acres
2,461
SQFT
$240
$/SQFT
1987
Built
Neighborhood:
None
County:
Walton - Ga
Area:
Walton - Ga
Elementary School:
Atha Road
Middle School:
Youth
High School:
Walnut Grove
Property Description
Move-in ready and thoughtfully updated, this home offers both style and peace of mind with upgrades throughout. The kitchen has been refreshed with updated countertops, sink, cooktop, oven, and built-in microwave, along with updated cabinet hardware. You'll also find updated lighting, ceiling fans, faucets, door hardware, and electrical outlets/switches throughout the home. Major systems have been addressed, including a new hot water heater (2025) and a completely replaced upstairs HVAC system with new air ducts (2026). Garage doors were replaced in 2024. Step outside to your private backyard retreat featuring a pool with new liner, expansive concrete pool deck with Kooldeck coating, large patio, raised deck, and a split-face block retaining wall perfect for relaxing or entertaining. This home has been well maintained and extensively upgraded, offering true move-in readiness inside and out. Golf cart distance to the City Of Monroe as well as to George Walton Academy. City living in a rural environment provide you with the best of both worlds. Schedule an appointment soon this home will not stay on the market very long.
Exterior Features

Architectural Style Traditional Body Type Other Construction Materials BrickBrick 4 Sides Dock None Exterior Features Private EntrancePrivate Yard Fencing Back YardWood Foundation Block Horse Amenities None Land Lot 31 Lot Features Back YardFront YardLandscapedLevelPrivate Number Of Parking Spaces 0 Other Structures None Parking Features DrivewayGarageGarage Door OpenerGarage Faces FrontKitchen LevelLevel Driveway Patio And Porch Features Front PorchPatio Pool Features In GroundVinyl Pool Private YN No Road Surface AsphaltPaved Road Type City Street Roof Type CompositionShingle Stories Two View CityPoolTrees/Woods Waterfront Features None Window Features Insulated WindowsPlantation Shutters

Interior Features

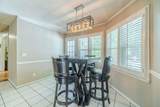
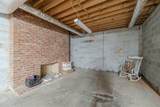
Additional Rooms Family RoomLiving RoomOffice Appliances DishwasherElectric CooktopElectric OvenMicrowaveSelf Cleaning Oven Basement DaylightExterior EntryFullInterior EntryUnfinished Bedroom Features None Cooling Ceiling Fan(s)Central AirElectric Dining Room Features Seats 12+Separate Dining Room Fireplace Features BrickFamily RoomGas LogGas StarterMasonry Flooring CarpetCeramic TileHardwoodTile Heating CentralForced AirNatural Gas Interior Features Double VanityEntrance FoyerEntrance Foyer 2 StoryTray Ceiling(s)Vaulted Ceiling(s)Walk-In Closet(s) Kitchen Features Breakfast BarBreakfast RoomCabinets OtherEat-in KitchenPantryPantry Walk-InSolid Surface CountersStone Counters Laundry Features Laundry RoomUpper Level Main Bedrooms 1 Main Full Baths 1 Master Bathroom Features Double VanitySeparate Tub/ShowerSoaking Tub Number Of Fireplaces 1

Property Features

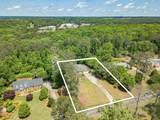
Accessibility Features None Association Fee 0 Association YN No Common Walls No Common Walls Community Features Near SchoolsNear ShoppingRestaurantStreet Lights Electric 110 Volts Fha Condo Approval YN No Green Energy Efficient None Green Energy Generation None Hoa Rent Restrictions No Home Warranty No Initiation Fee 0 Land Lease YN No Lot Size Dimensions 133 X 208 X 136 X207 Master Association Fee 0 Number Of Units In Community 0 Number Of Units To Be Built 0 Other Equipment None Ownership Fee Simple Property Attached YN No Property Condition Resale Proposed Financing CashConventionalFHAVA Loan School Bus Route Elementary Yes School Bus Route High Yes School Bus Route Middle Yes Security Features Smoke Detector(s) Sewer Public Sewer Spa Features None Special Circumstances None Swim Tennis Fee 0 Tax Year 2025 Taxes 8025 Type Single Family Residence Utilities Cable AvailableElectricity AvailablePhone AvailableSewer AvailableWater Available Water Source Public Waterfront Footage 0

Listing provided courtesy of Keller Williams Realty Atl Partners: 770-853-3932.


First MLS logo Listings identified with the FMLS IDX logo come from FMLS, are held by brokerage firms other than the owner of this website and the listing brokerage is identified in any listing details. Information is deemed reliable but is not guaranteed. If you believe any FMLS listing contains material that infringes your copyrighted work, please click here to review our DMCA policy and learn how to submit a takedown request. © 2026 First Multiple Listing Service, Inc. Data last updated 2026-10-13T17:04:52.043. For issues regarding this website, please contact BoomTown.
 
https://bt-photos.global.ssl.fastly.net/fmls/orig_boomver_1_7763196-2.jpg https://bt-photos.global.ssl.fastly.net/fmls/orig_boomver_1_7763196-2.jpg https://bt-photos.global.ssl.fastly.net/fmls/orig_boomver_1_7763196-2.jpg
Logo
Century 21 Connect Realty
880 Holcomb Bridge Rd, Suite 150
Roswell GA, 30076