


Skip To Content

80 Cove View Lane

Clarkesville, GA 30523
  • $2,625,000
  • STATUS: Active
  • ON SITE: 171 Days
  • MLS #: 7759238
UPDATED: 35 min ago
$2,625,000
  • 4
    BEDS
  • 1.41
    ACRES
  • 4
    BATHS
  • 1
    1/2 BATHS
  • 3,447
    SQFT
  • $762
    $/SQFT
Neighborhood:
Type:
Single-Family Home
Built:
2026
County:
Area:

School Information

Elementary School:
Middle School:
High School:

Description

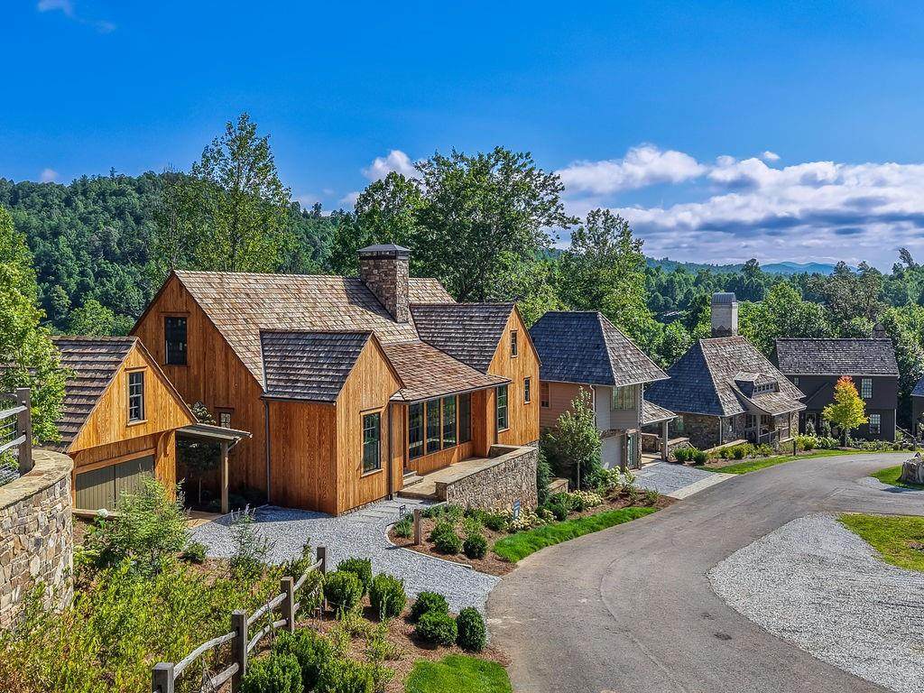
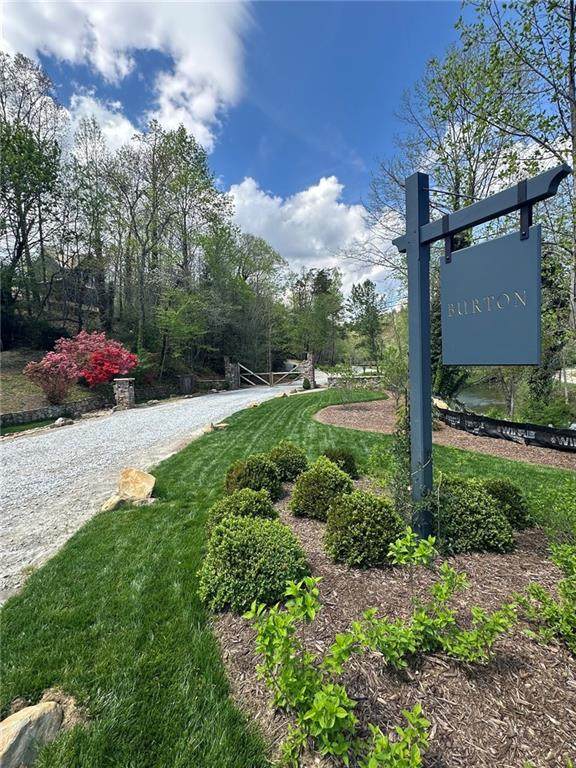
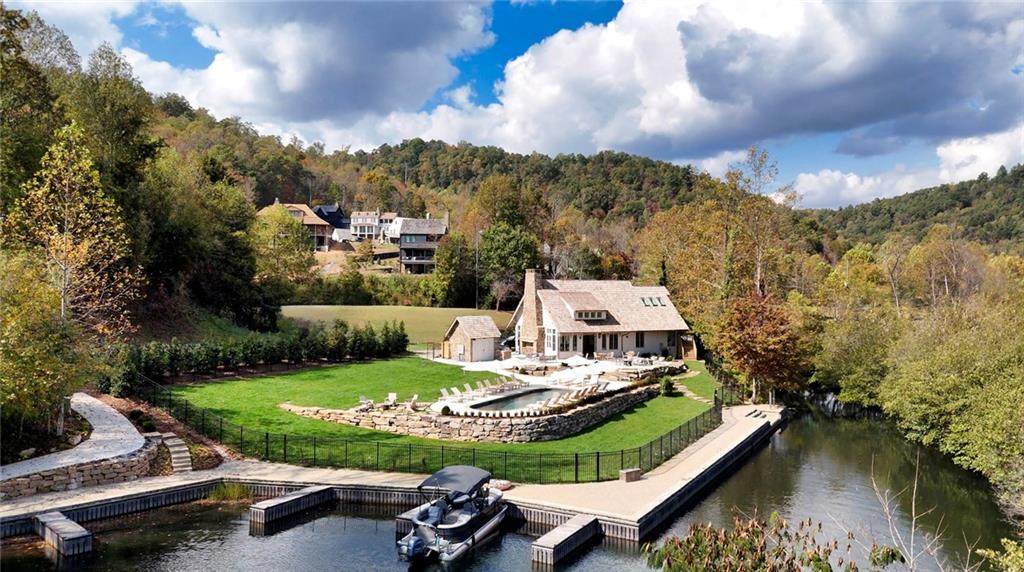
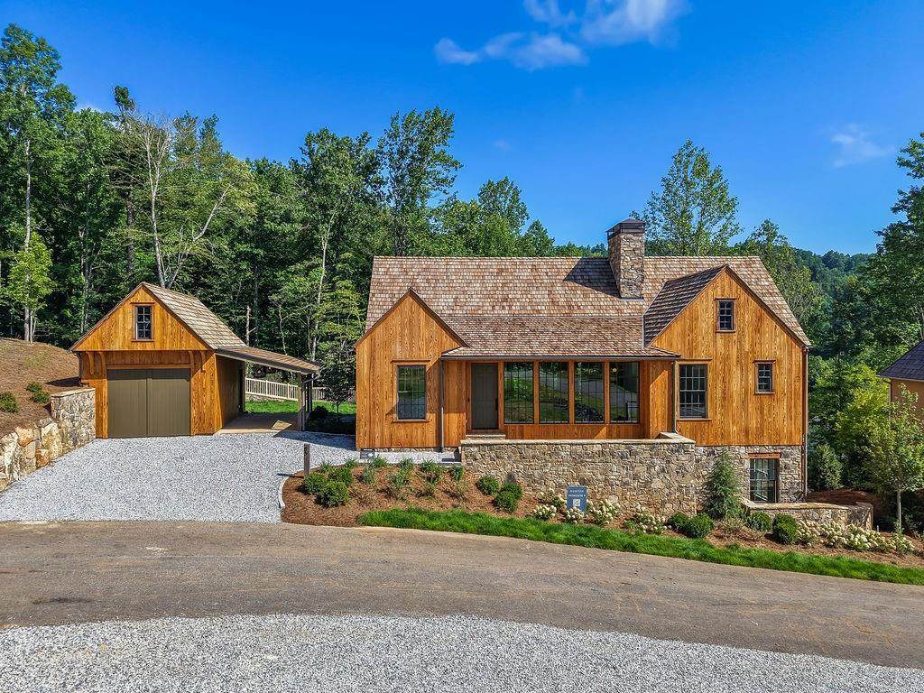
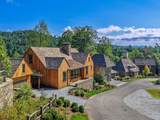
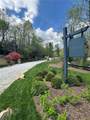
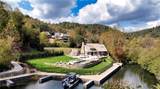
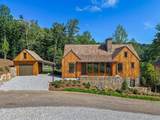
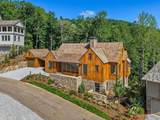
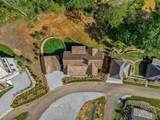
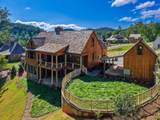
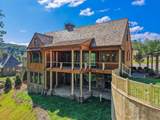
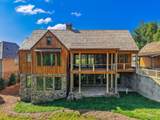
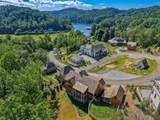
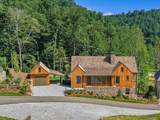
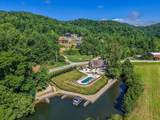
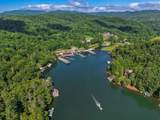
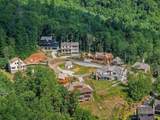
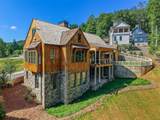
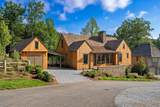
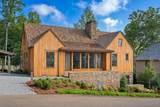
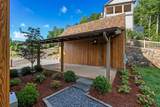
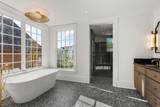
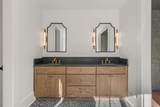
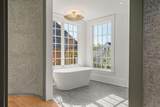
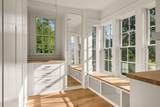
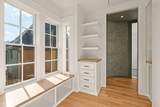
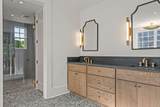
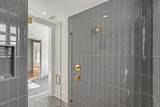
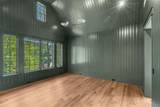
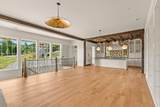
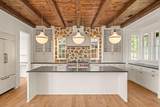
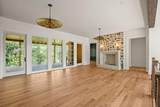
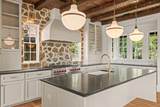
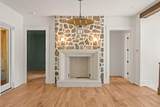
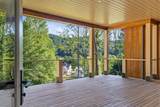
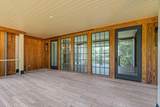
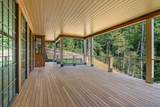
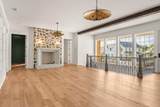
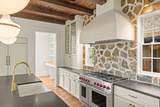
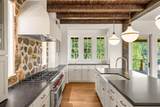
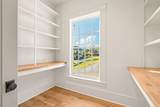
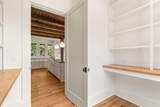
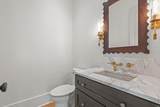
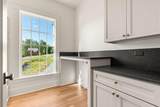
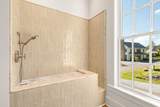
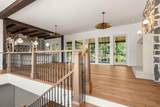
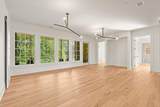
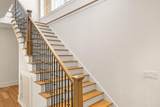
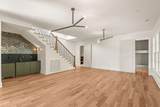
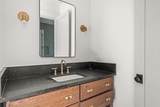
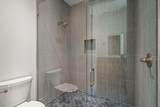
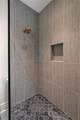
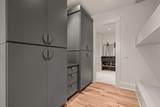
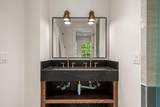
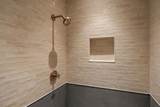
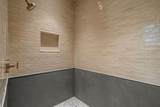
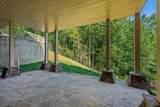
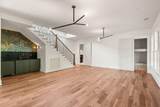
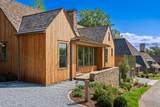
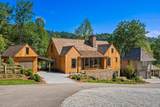
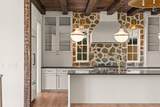
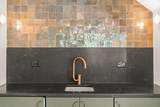
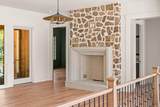
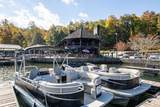
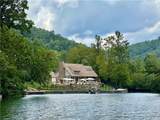
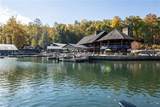
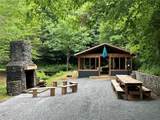
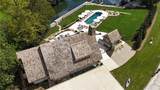
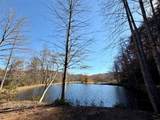
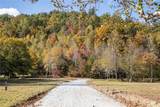
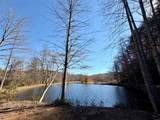
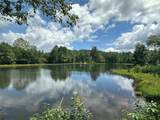
Discover a beautiful and unique family retreat in Burton, a private, gated mountain community on Lake Burton. Designed by renowned architect Lew Oliver, Burton combines timeless design with unmatched walkability and outdoor living spaces designed by celebrated landscape architect, P. Allen Smith. From scenic hiking trails to dining at LaPrade's Marina, every detail of Burton fosters connection with both nature and community. Bordering the Chattahoochee National Forest and historic LaPrade's Marina, residents enjoy private trout fishing on Wildcat Creek, three stocked ponds, and more than five miles of trails that connect directly to the Appalachian Trail. Community amenities include the lakefront Burton Boathouse, pool, spa, fire pit, event lawn, Spa At Burton day spa, kayaks, paddle boards, boat slips, and own private community boat for homeowners. This custom home is ideal for hosting family and friends, with expansive porches offering wooded and mountain views perfect for outdoor living and dining, open-concept main level with a light-filled family room anchored by a stunning stone fireplace, chef's kitchen with Sub-Zero & Wolf appliances, oversized island, custom cabinetry, and walk-in pantry, luxurious primary suite featuring dual vanities, a large walk-in shower, and spa-like bath area, masonry fireplace, and flexible sleeping spaces for children, grandchildren, and friends. Every detail of this home was designed with mountain living in mind - blending warm natural materials, expansive indoor-outdoor spaces, and modern conveniences in a timeless setting. This isn't just a home, but a home with a lifestyle. The Burton community is "Mountain Living on The Lake."

Monthly Payment Calculator


First MLS logo Listings identified with the FMLS IDX logo come from FMLS, are held by brokerage firms other than the owner of this website and the listing brokerage is identified in any listing details. Information is deemed reliable but is not guaranteed. If you believe any FMLS listing contains material that infringes your copyrighted work, please click here to review our DMCA policy and learn how to submit a takedown request. © 2026 First Multiple Listing Service, Inc. Data last updated 2026-10-13T18:04:44.99. For issues regarding this website, please contact BoomTown.
www.century21connectrealty.com/homes/175765730
Print Image

80 Cove View Lane Clarkesville, GA 30523

  • Price: $2,625,000
  • Status: Active
  • On Site: 171 Days
  • Updated: 35 min ago
  • MLS #: 7759238
4
Beds
4
Baths
1
½ Baths
1.41
Acres
3,447
SQFT
$762
$/SQFT
2026
Built
Neighborhood:
Burton
County:
Rabun - Ga
Area:
Rabun - Ga
Elementary School:
Rabun County
Middle School:
Rabun County
High School:
Rabun County
Property Description
Discover a beautiful and unique family retreat in Burton, a private, gated mountain community on Lake Burton. Designed by renowned architect Lew Oliver, Burton combines timeless design with unmatched walkability and outdoor living spaces designed by celebrated landscape architect, P. Allen Smith. From scenic hiking trails to dining at LaPrade's Marina, every detail of Burton fosters connection with both nature and community. Bordering the Chattahoochee National Forest and historic LaPrade's Marina, residents enjoy private trout fishing on Wildcat Creek, three stocked ponds, and more than five miles of trails that connect directly to the Appalachian Trail. Community amenities include the lakefront Burton Boathouse, pool, spa, fire pit, event lawn, Spa At Burton day spa, kayaks, paddle boards, boat slips, and own private community boat for homeowners. This custom home is ideal for hosting family and friends, with expansive porches offering wooded and mountain views perfect for outdoor living and dining, open-concept main level with a light-filled family room anchored by a stunning stone fireplace, chef's kitchen with Sub-Zero & Wolf appliances, oversized island, custom cabinetry, and walk-in pantry, luxurious primary suite featuring dual vanities, a large walk-in shower, and spa-like bath area, masonry fireplace, and flexible sleeping spaces for children, grandchildren, and friends. Every detail of this home was designed with mountain living in mind - blending warm natural materials, expansive indoor-outdoor spaces, and modern conveniences in a timeless setting. This isn't just a home, but a home with a lifestyle. The Burton community is "Mountain Living on The Lake."
Exterior Features

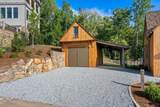
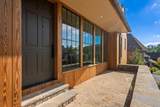
Architectural Style ContemporaryEuropeanFrench Provincial Construction Materials FrameHardiPlank TypeStone Dock Boat LaunchDockSharedOther Exterior Features Private Yard Fencing Front Yard Foundation Slab Horse Amenities None Lot Features Back YardBorders US/State ParkLandscaped Number Of Parking Spaces 0 Other Structures None Parking Features CarportDrive Under Main LevelGarage Patio And Porch Features CoveredFront PorchTerrace Pool Features None Pool Private YN No Road Surface Other Road Type Private Road Roof Type Wood Stories Three Or More View LakeMountain(s)Trees/Woods Waterfront Features None Window Features Insulated Windows

Interior Features

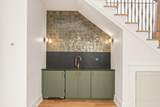
Additional Rooms Bonus RoomDen Appliances DishwasherDisposalDryerGas RangeRange HoodRefrigeratorWasher Basement DaylightExterior EntryFinishedFinished BathInterior EntryWalk-Out Access Bedroom Features In-Law FloorplanMaster on Main Cooling Central AirOther Dining Room Features Open Concept Fireplace Features BasementGas StarterLiving Room Flooring HardwoodStone Heating CentralHeat Pump Interior Features Double VanityHigh Ceilings 9 ft UpperHigh Ceilings 9 ft LowerHigh Ceilings 10 ft MainWalk-In Closet(s)Wet Bar Kitchen Features Breakfast BarCabinets OtherKitchen IslandPantry Walk-InSolid Surface CountersView to Family Room Laundry Features Electric Dryer HookupLaundry RoomMain LevelMud Room Main Bedrooms 1 Main Full Baths 1 Master Bathroom Features Double Vanity Number Of Fireplaces 2

Property Features

Accessibility Features None Association Fee 600 Association Fee Frequency Monthly Association Fee Includes Maintenance GroundsReserve Fund Association YN No Common Walls No Common Walls Community Features BoatingClubhouseCommunity DockFishingGatedHomeowners AssocLakeNear Trails/GreenwayOther Electric Other Fha Condo Approval YN No Green Energy Efficient AppliancesConstruction Green Energy Generation None Hoa Rent Restrictions No Home Warranty No Initiation Fee 0 Land Lease YN No Lot Size Dimensions X Master Association Fee 0 Number Of Carport Spaces 1 Number Of Units In Community 0 Number Of Units To Be Built 0 Other Equipment None Property Attached YN No Property Condition New Construction School Bus Route Elementary No School Bus Route High No School Bus Route Middle No Security Features Security GateSmoke Detector(s) Sewer Septic Tank Spa Features Community Special Circumstances None Swim Tennis Fee 0 Swim Tennis Fee Due None Tax Year 2024 Taxes 0 Type Single Family Residence Utilities Cable AvailableElectricity AvailableNatural Gas AvailablePhone AvailableSewer AvailableWater Available Water Source Shared Well Waterfront Footage 0

Listing provided courtesy of Ansley Real Estate | Christie's International Real Estate: 404-480-4663.


First MLS logo Listings identified with the FMLS IDX logo come from FMLS, are held by brokerage firms other than the owner of this website and the listing brokerage is identified in any listing details. Information is deemed reliable but is not guaranteed. If you believe any FMLS listing contains material that infringes your copyrighted work, please click here to review our DMCA policy and learn how to submit a takedown request. © 2026 First Multiple Listing Service, Inc. Data last updated 2026-10-13T18:04:44.99. For issues regarding this website, please contact BoomTown.
 
https://bt-photos.global.ssl.fastly.net/fmls/orig_boomver_2_7759238-2.jpg https://bt-photos.global.ssl.fastly.net/fmls/orig_boomver_2_7759238-2.jpg https://bt-photos.global.ssl.fastly.net/fmls/orig_boomver_2_7759238-2.jpg
Logo
Century 21 Connect Realty
880 Holcomb Bridge Rd, Suite 150
Roswell GA, 30076