



Skip To Content

79 Oakmont Drive

Dawsonville, GA 30534
  • $355,000
  • STATUS: Active
  • ON SITE: 164 Days
  • MLS #: 7762824
UPDATED: 23 min ago
$355,000
  • 4
    BEDS
  • 0.07
    ACRES
  • 3
    BATHS
  • 0
    1/2 BATHS
  • 1,860
    SQFT
  • $191
    $/SQFT
Neighborhood:
Type:
Single-Family Home
Built:
2005
County:
Area:

School Information

Elementary School:
Middle School:
High School:

Description

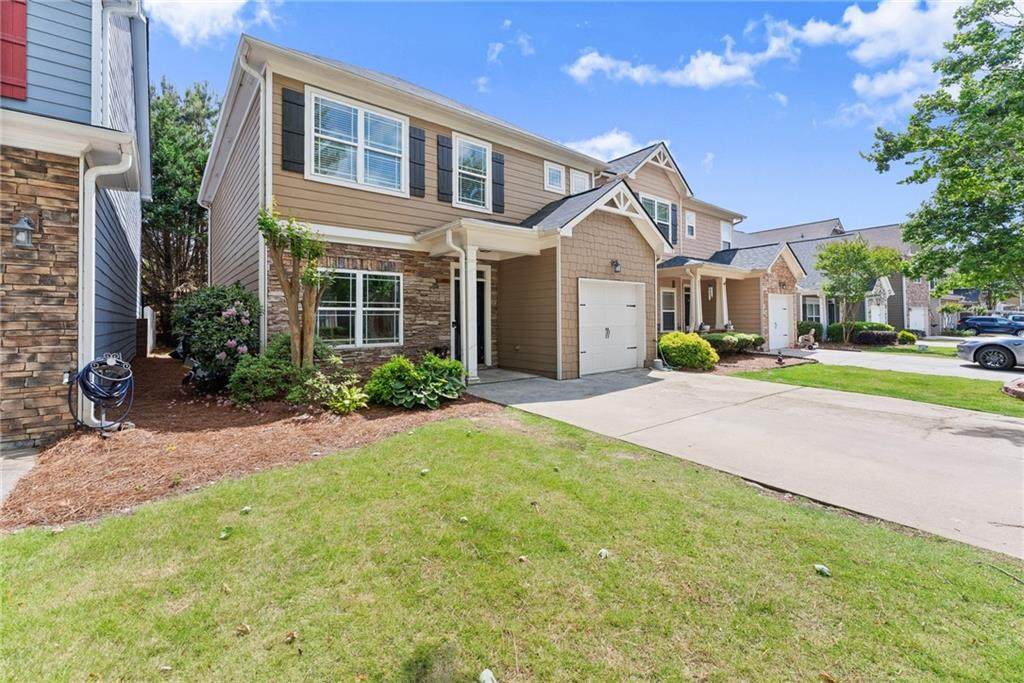
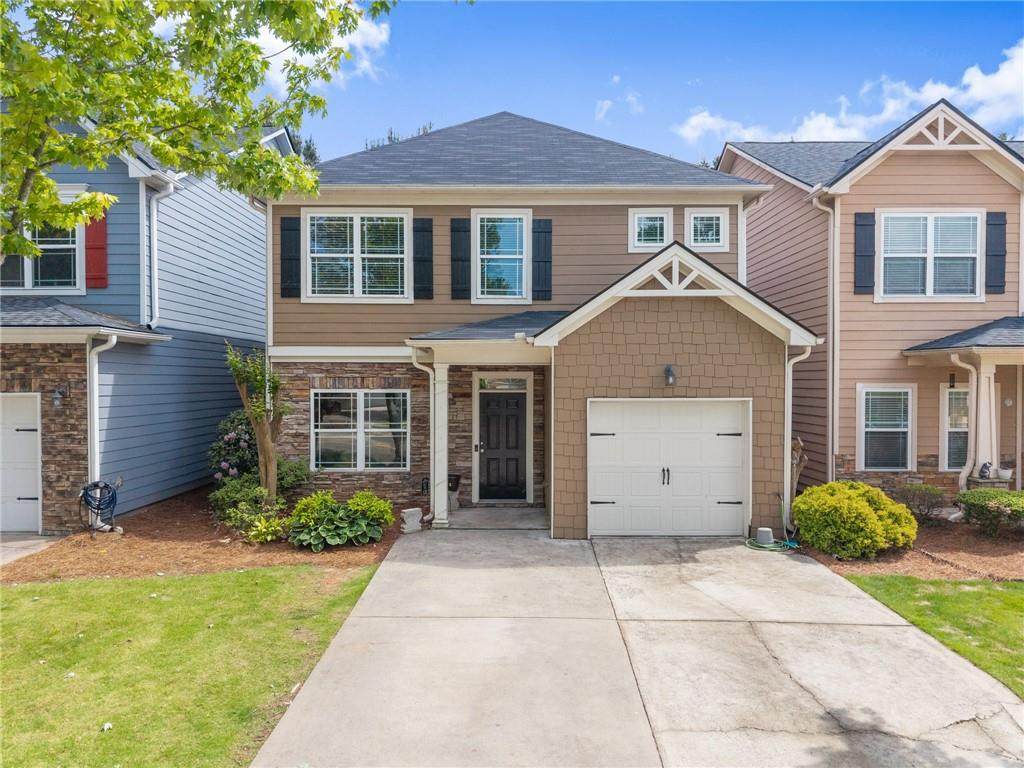
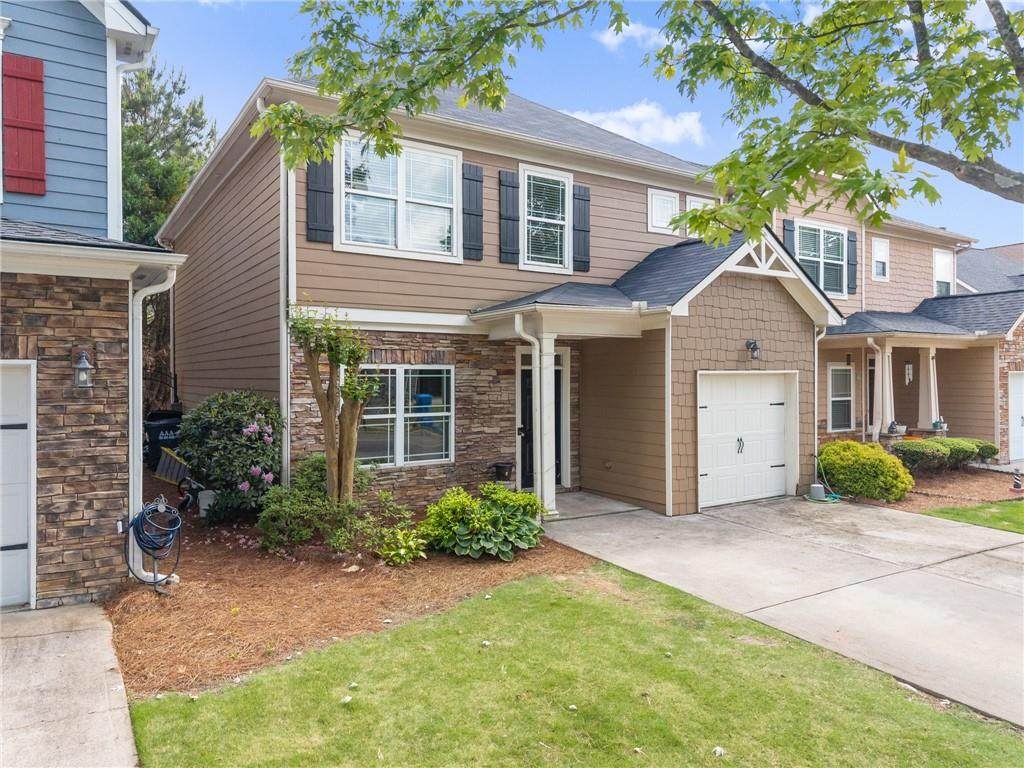
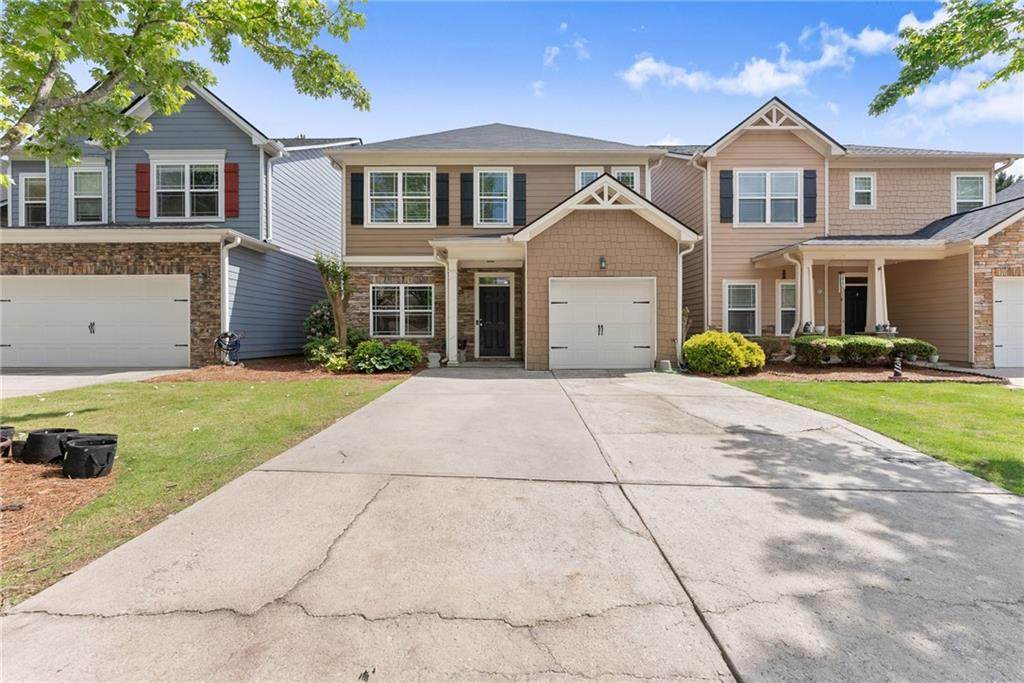
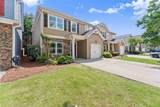
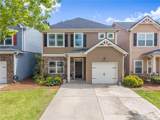
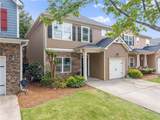
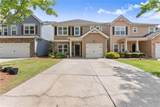
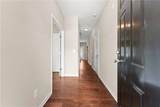
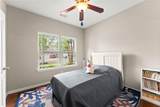
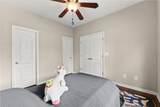
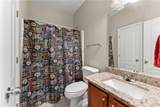
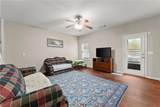
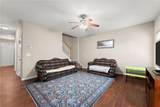
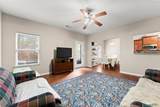
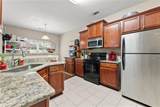
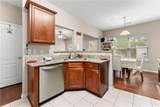
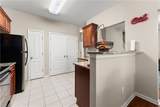
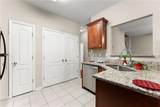
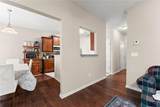
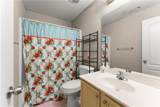
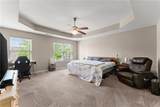
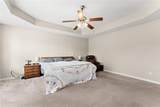
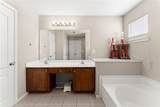
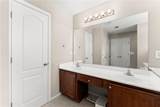
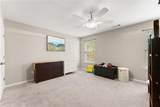
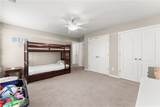
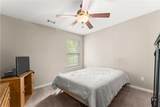
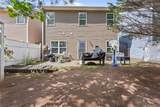
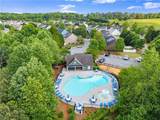
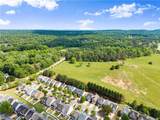
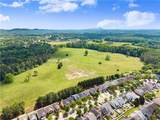
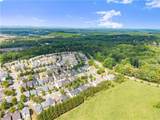
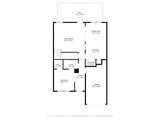
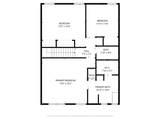
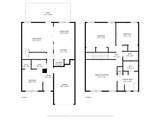
BEST PRICE IN DAWSONVILLE! Welcome home to one of the largest and most desirable floor plans in this sought-after community! This spacious 4-bedroom, 3 full bathroom, single-family home offers the perfect blend of comfort, functionality, and location, location, location! Step inside to find a highly versatile layout featuring a nice size bedroom and full bathroom on the main level ideal for guests, in-laws, or a private home office. Upstairs, you’ll love the generously sized primary suite and secondary bedrooms. The home is nestled in a vibrant community with resort-style amenities including a swimming pool and playground. Location truly sets this home apart! Conveniently situated just off Highway 400, you’re only minutes from the Dawsonville Premium Outlet Mall or Cumming, with all of the shopping and dining options you will ever need just a short walk away. Even so, the property backs up to pasture land, offering a sense of privacy. This home is move-in ready and includes a newer roof. Being a rental-friendly neighborhood, this is an excellent opportunity for both homeowners and investors alike, especially with the added value of a fourth bedroom. Don't miss your chance to own one of the largest homes in this community with unbeatable convenience and flexibility!

Monthly Payment Calculator


First MLS logo Listings identified with the FMLS IDX logo come from FMLS, are held by brokerage firms other than the owner of this website and the listing brokerage is identified in any listing details. Information is deemed reliable but is not guaranteed. If you believe any FMLS listing contains material that infringes your copyrighted work, please click here to review our DMCA policy and learn how to submit a takedown request. © 2026 First Multiple Listing Service, Inc. Data last updated 2026-10-13T17:04:52.043. For issues regarding this website, please contact BoomTown.
www.century21connectrealty.com/homes/176004756
Print Image

79 Oakmont Drive Dawsonville, GA 30534

  • Price: $355,000
  • Status: Active
  • On Site: 164 Days
  • Updated: 23 min ago
  • MLS #: 7762824
4
Beds
3
Baths
0
½ Baths
0.07
Acres
1,860
SQFT
$191
$/SQFT
2005
Built
Neighborhood:
Highland Pointe
County:
Dawson - Ga
Area:
Dawson - Ga
Elementary School:
Kilough
Middle School:
Dawson County
High School:
Dawson County
Property Description
BEST PRICE IN DAWSONVILLE! Welcome home to one of the largest and most desirable floor plans in this sought-after community! This spacious 4-bedroom, 3 full bathroom, single-family home offers the perfect blend of comfort, functionality, and location, location, location! Step inside to find a highly versatile layout featuring a nice size bedroom and full bathroom on the main level ideal for guests, in-laws, or a private home office. Upstairs, you’ll love the generously sized primary suite and secondary bedrooms. The home is nestled in a vibrant community with resort-style amenities including a swimming pool and playground. Location truly sets this home apart! Conveniently situated just off Highway 400, you’re only minutes from the Dawsonville Premium Outlet Mall or Cumming, with all of the shopping and dining options you will ever need just a short walk away. Even so, the property backs up to pasture land, offering a sense of privacy. This home is move-in ready and includes a newer roof. Being a rental-friendly neighborhood, this is an excellent opportunity for both homeowners and investors alike, especially with the added value of a fourth bedroom. Don't miss your chance to own one of the largest homes in this community with unbeatable convenience and flexibility!
Exterior Features

Architectural Style Traditional Construction Materials Other Dock None Exterior Features Awning(s) Fencing None Foundation Slab Horse Amenities None Lot Features Back YardLevel Number Of Parking Spaces 4 Other Structures None Parking Features AttachedDrivewayGarageGarage Door OpenerGarage Faces FrontKitchen LevelLevel Driveway Patio And Porch Features Patio Pool Features In Ground Pool Private YN No Road Surface Asphalt Road Type Other Roof Type Shingle Stories Two View NeighborhoodTrees/Woods Waterfront Features None Window Features Aluminum FramesDouble Pane Windows

Interior Features

Additional Rooms Attic Appliances DishwasherElectric CooktopElectric OvenElectric RangeElectric Water Heater Basement None Bedroom Features In-Law Floorplan Cooling Central AirElectric Dining Room Features Open Concept Fireplace Features None Flooring CarpetHardwood Heating CentralElectric Interior Features Beamed CeilingsCathedral Ceiling(s)Double VanityEntrance Foyer Kitchen Features Breakfast BarCabinets OtherEat-in KitchenPantrySolid Surface CountersView to Family Room Laundry Features Laundry ClosetLower Level Main Bedrooms 1 Main Full Baths 1 Master Bathroom Features Double VanitySeparate Tub/ShowerSoaking Tub Number Of Fireplaces 0

Property Features

Accessibility Features None Association Fee 120 Association Fee Frequency Monthly Association Fee Includes Maintenance GroundsSwimTrash Association YN Yes Common Walls No Common Walls Community Features ClubhouseHomeowners AssocPlaygroundPoolTennis Court(s) Electric 220 Volts in Laundry Green Energy Efficient None Green Energy Generation None Hoa Rent Restrictions No Home Warranty No Land Lease YN No Lot Size Dimensions 34x85x34x85 Master Association Fee 0 Other Equipment None Property Attached YN No Property Condition Resale Proposed Financing 1031 ExchangeCashConventionalFHAUSDA LoanVA Loan Security Features Smoke Detector(s) Sewer Public Sewer Spa Features None Special Circumstances None Tax Year 2025 Taxes 2096 Type Single Family Residence Utilities Phone AvailableSewer AvailableUnderground UtilitiesWater Available Water Source Public Waterfront Footage 0

Listing provided courtesy of Anchor Real Estate Advisors, LLC: 770-744-2575.


First MLS logo Listings identified with the FMLS IDX logo come from FMLS, are held by brokerage firms other than the owner of this website and the listing brokerage is identified in any listing details. Information is deemed reliable but is not guaranteed. If you believe any FMLS listing contains material that infringes your copyrighted work, please click here to review our DMCA policy and learn how to submit a takedown request. © 2026 First Multiple Listing Service, Inc. Data last updated 2026-10-13T17:04:52.043. For issues regarding this website, please contact BoomTown.
 
https://bt-photos.global.ssl.fastly.net/fmls/orig_boomver_2_7762824-2.jpg https://bt-photos.global.ssl.fastly.net/fmls/orig_boomver_2_7762824-2.jpg https://bt-photos.global.ssl.fastly.net/fmls/orig_boomver_2_7762824-2.jpg
Logo
Century 21 Connect Realty
880 Holcomb Bridge Rd, Suite 150
Roswell GA, 30076