Skip To Content

7701 Stone Meadow Trail

Lithonia, GA 30058
  • $365,000
  • STATUS: Active
  • ON SITE: 172 Days
  • MLS #: 10741400
$365,000
  • 4
    BEDS
  • 0.19
    ACRES
  • 2
    BATHS
  • 1
    1/2 BATHS
  • 2,369
    SQFT
  • $154
    $/SQFT
Neighborhood:
Type:
Single-Family Home
Built:
2015
County:
Area:

School Information

Elementary School:
Middle School:
High School:

Description

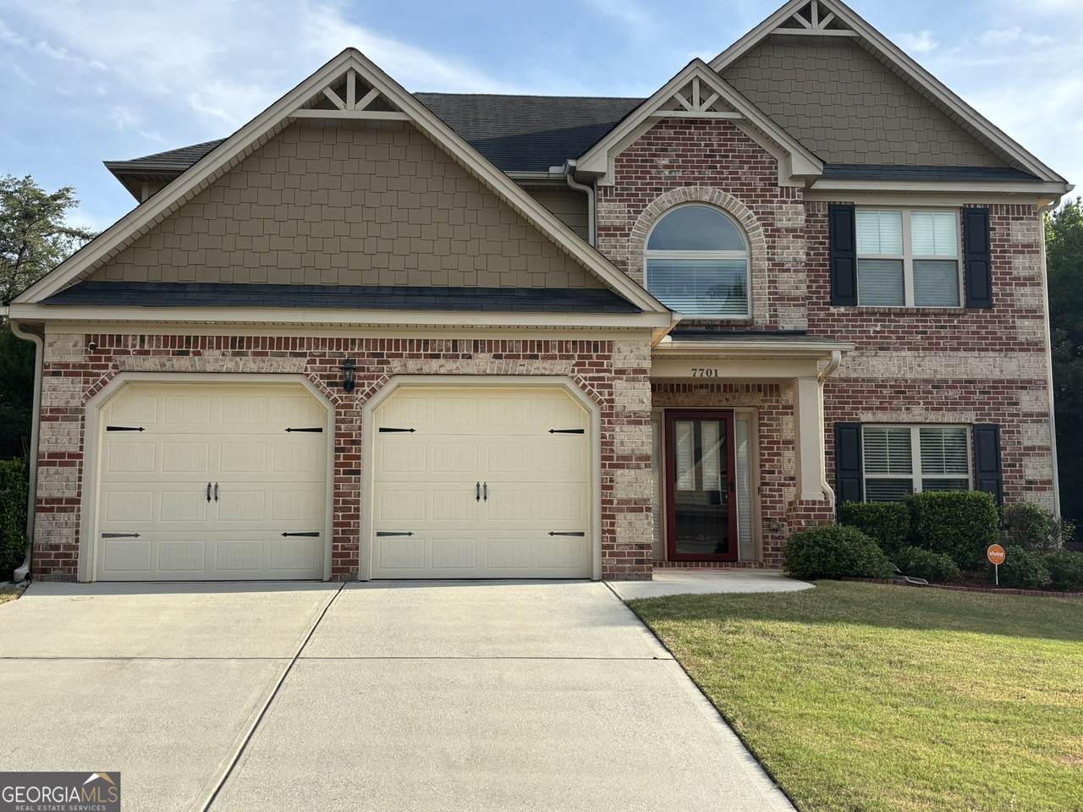
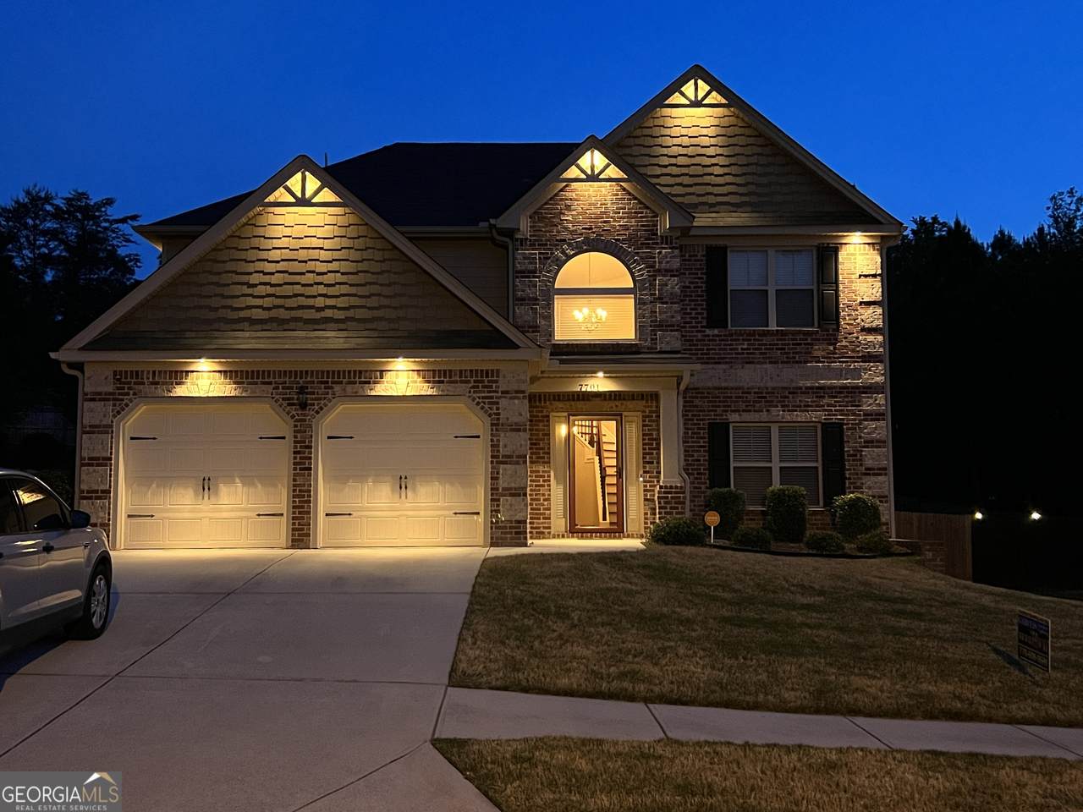
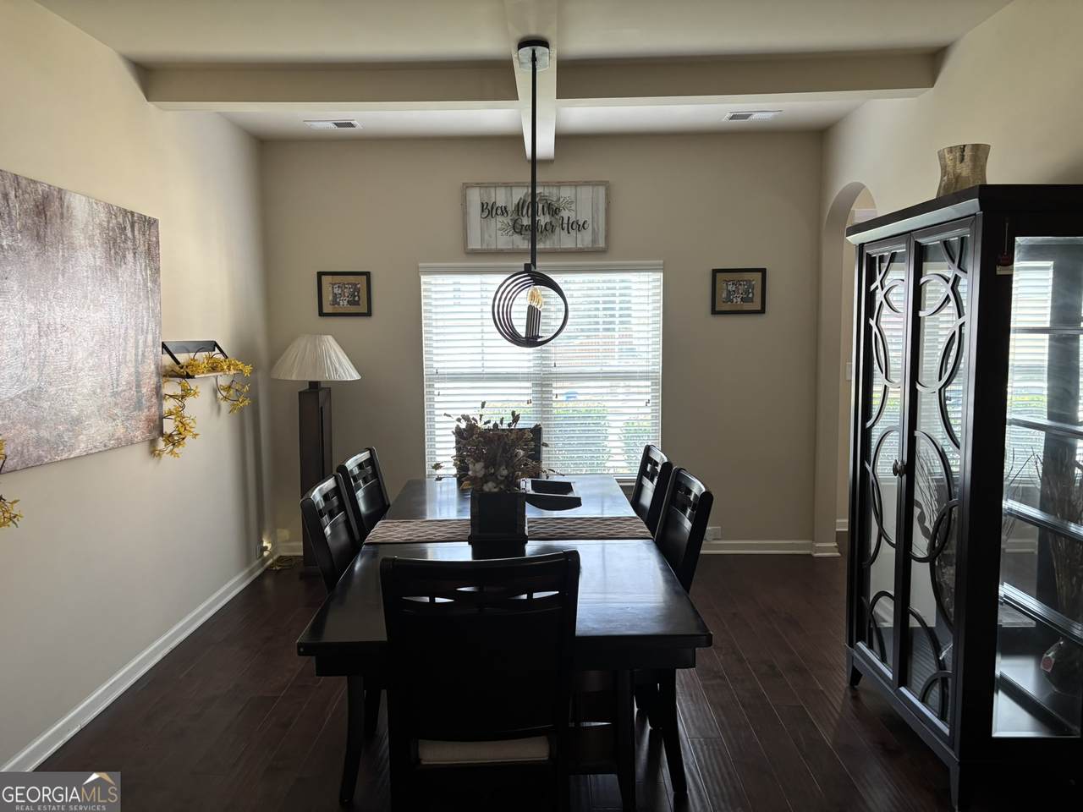
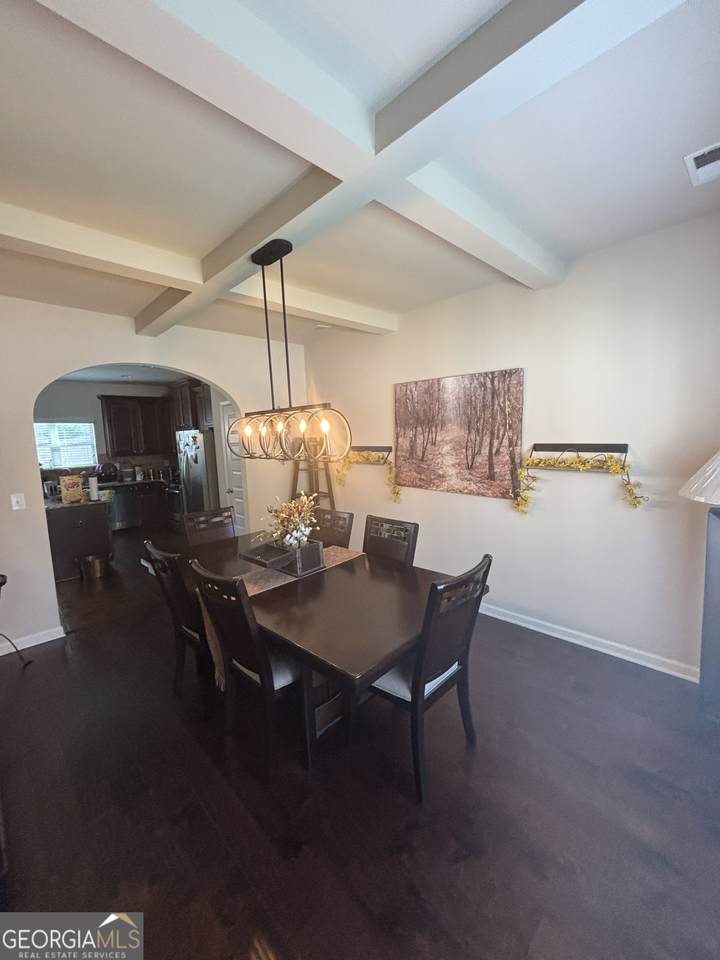
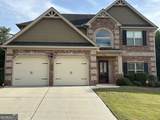
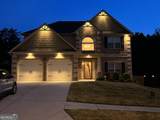
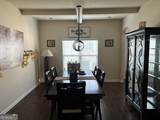
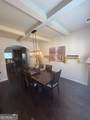
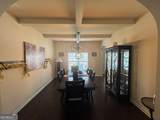
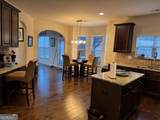
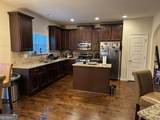
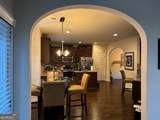
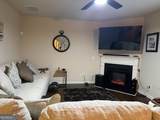
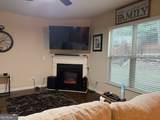
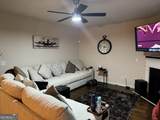
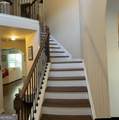
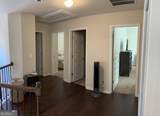
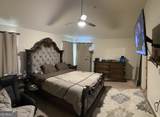
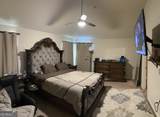
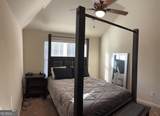
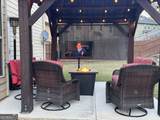
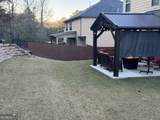
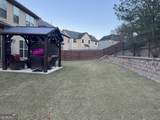
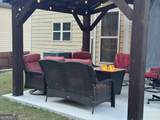
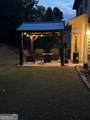
Back on the market at no fault of the seller and priced to sell! Don't miss your second chance to own this well-maintained 4-bedroom, 2.5-bath home in a peaceful, well-kept neighborhood. From the inviting brick-front exterior and manicured curb appeal to the thoughtfully designed interior, this home offers both comfort and style. The main level features durable hardwood floors and stainless steel appliances, perfect for everyday living and entertaining. Step outside to a fully fenced backyard retreat, complete with a charming gazebo with fireplace -ideal for relaxing evenings or hosting family and friends. Homes like this don't come around often at this price point. Schedule your showing today and take advantage of this renewed opportunity before it's gone!

Monthly Payment Calculator


Georgia MLS logo© 2026 Georgia Multiple Listing Service, Inc. All rights reserved. The data relating to real estate for sale or lease on this web site comes in part from GAMLS. Real estate listings held by brokerage firms other than Century 21 Connect Realty are marked with the GAMLS logo or an abbreviated logo and detailed information about them includes the name of the listing broker. IDX information is provided exclusively for consumers' personal, non-commercial use and may not be used for any purpose other than to identify prospective properties consumers may be interested in purchasing. Information is deemed reliable but is not guaranteed accurate by GAMLS or Century 21 Connect Realty. Data last updated: 2026-10-16T00:11:33.427.
www.century21connectrealty.com/homes/175808266
Print Image

7701 Stone Meadow Trail Lithonia, GA 30058

  • Price: $365,000
  • Status: Active
  • On Site: 172 Days
  • MLS #: 10741400
4
Beds
2
Baths
1
½ Baths
0.19
Acres
2,369
SQFT
$154
$/SQFT
2015
Built
Neighborhood:
Piedmont Trace
County:
Dekalb
Area:
Lithonia
Elementary School:
Rock Chapel
Middle School:
Lithonia
High School:
Lithonia
Property Description
Back on the market at no fault of the seller and priced to sell! Don't miss your second chance to own this well-maintained 4-bedroom, 2.5-bath home in a peaceful, well-kept neighborhood. From the inviting brick-front exterior and manicured curb appeal to the thoughtfully designed interior, this home offers both comfort and style. The main level features durable hardwood floors and stainless steel appliances, perfect for everyday living and entertaining. Step outside to a fully fenced backyard retreat, complete with a charming gazebo with fireplace -ideal for relaxing evenings or hosting family and friends. Homes like this don't come around often at this price point. Schedule your showing today and take advantage of this renewed opportunity before it's gone!
Exterior Features

Architectural Style Brick FrontBrick/Frame Attached Garage YN No Carport YN No Construction Materials BrickWood Siding Fencing Back YardFencedPrivacyWood Garage YN Yes Levels Two Lot Features LevelPrivate Lot Size Area 8276.4 Lot Size Source Public Records Lot Size Units Square Feet Parking Features GarageGarage Door Opener Roof Composition View YN No

Interior Features

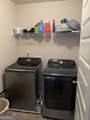
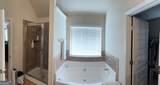
Above Grade Finished Area 2369 Above Grade Finished Area Units Square Feet Appliances DishwasherGas Water HeaterMicrowaveRange Basement None Below Grade Finished Area 0 Below Grade Finished Area Units Square Feet Below Grade Unfinished Area 0 Building Area Total 2369 Building Area Units Square Feet Cooling Ceiling Fan(s)Central AirDualElectric Cooling YN Yes Fireplace YN Yes Fireplaces Total 1 Flooring CarpetHardwood Heating DualNatural Gas Heating YN Yes Interior Features Separate ShowerSoaking TubWalk-In Closet(s) Laundry Features In HallUpper Level Living Area Source Public Records Living Area Units Square Feet Main Level Bathrooms 0 Main Level Bedrooms 0 Rooms DenFamily RoomLaundry

Property Features

Association Fee Includes Management Fee Association YN Yes Community Features SidewalksStreet LightsNear Shopping Electric On Property YN Yes Home Warranty YN No Land Lease YN No New Construction YN No Other Structures Garage(s)Gazebo Property Condition Resale Property Sub Type Single Family Residence Security Features Smoke Detector(s) Sewer Public Sewer Structure Type House Tax Annual Amount 6008.25 Tax Year 24 Utilities Cable AvailableElectricity AvailableHigh Speed InternetNatural Gas AvailablePhone AvailableSewer AvailableSewer ConnectedWater Available Water Source Public

GAMLS logo Listing provided courtesy of Kelly Realty Group LLC: 704-858-6966. © 2026 Georgia Multiple Listing Service, Inc. All rights reserved. Information Deemed Reliable But Not Guaranteed.


Georgia MLS logo© 2026 Georgia Multiple Listing Service, Inc. All rights reserved. The data relating to real estate for sale or lease on this web site comes in part from GAMLS. Real estate listings held by brokerage firms other than Century 21 Connect Realty are marked with the GAMLS logo or an abbreviated logo and detailed information about them includes the name of the listing broker. IDX information is provided exclusively for consumers' personal, non-commercial use and may not be used for any purpose other than to identify prospective properties consumers may be interested in purchasing. Information is deemed reliable but is not guaranteed accurate by GAMLS or Century 21 Connect Realty. Data last updated: 2026-10-16T00:11:33.427.
 
https://bt-photos.global.ssl.fastly.net/gamls/1280_boomver_1_10741400-2.jpg https://bt-photos.global.ssl.fastly.net/gamls/1280_boomver_1_10741400-2.jpg https://bt-photos.global.ssl.fastly.net/gamls/1280_boomver_1_10741400-2.jpg
Logo
Century 21 Connect Realty
880 Holcomb Bridge Rd, Suite 150
Roswell GA, 30076