








Skip To Content

7615 Blacks Mill Road

Dawsonville, GA 30534
  • $789,000
  • STATUS: Active
  • ON SITE: 164 Days
  • MLS #: 7759627
UPDATED: 44 min ago
$789,000
  • 5
    BEDS
  • 1
    ACRES
  • 4
    BATHS
  • 0
    1/2 BATHS
  • 3,752
    SQFT
  • $210
    $/SQFT
Neighborhood:
N/A
Type:
Single-Family Home
Built:
2024
County:
Area:

School Information

Elementary School:
Middle School:
High School:

Description

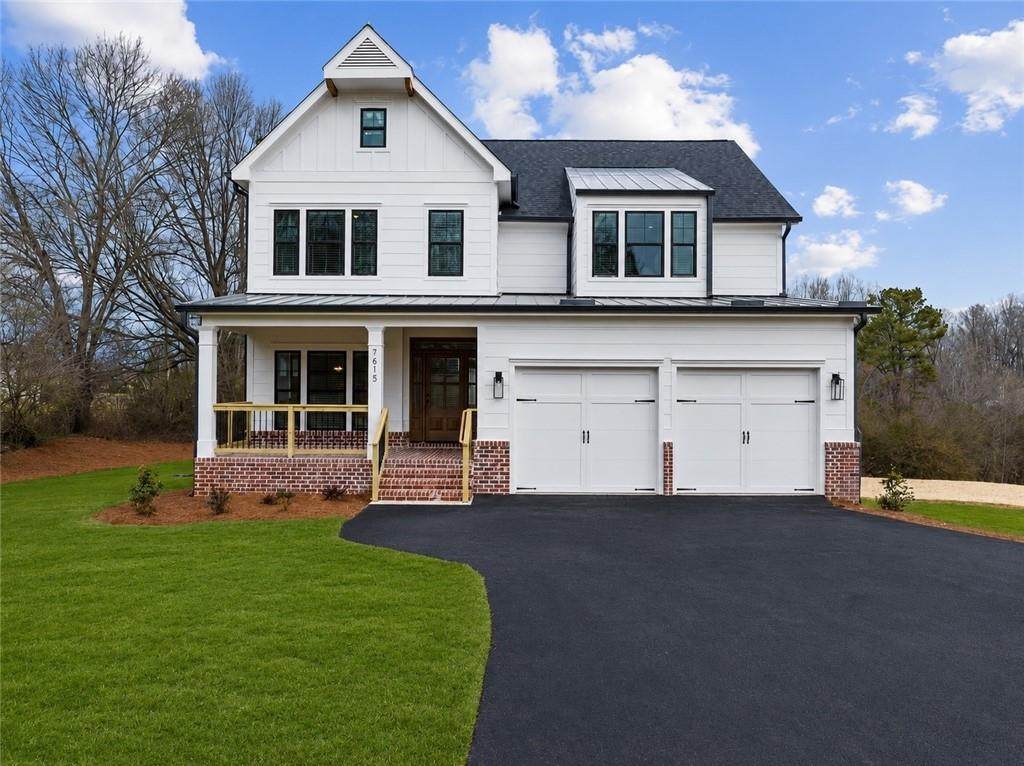
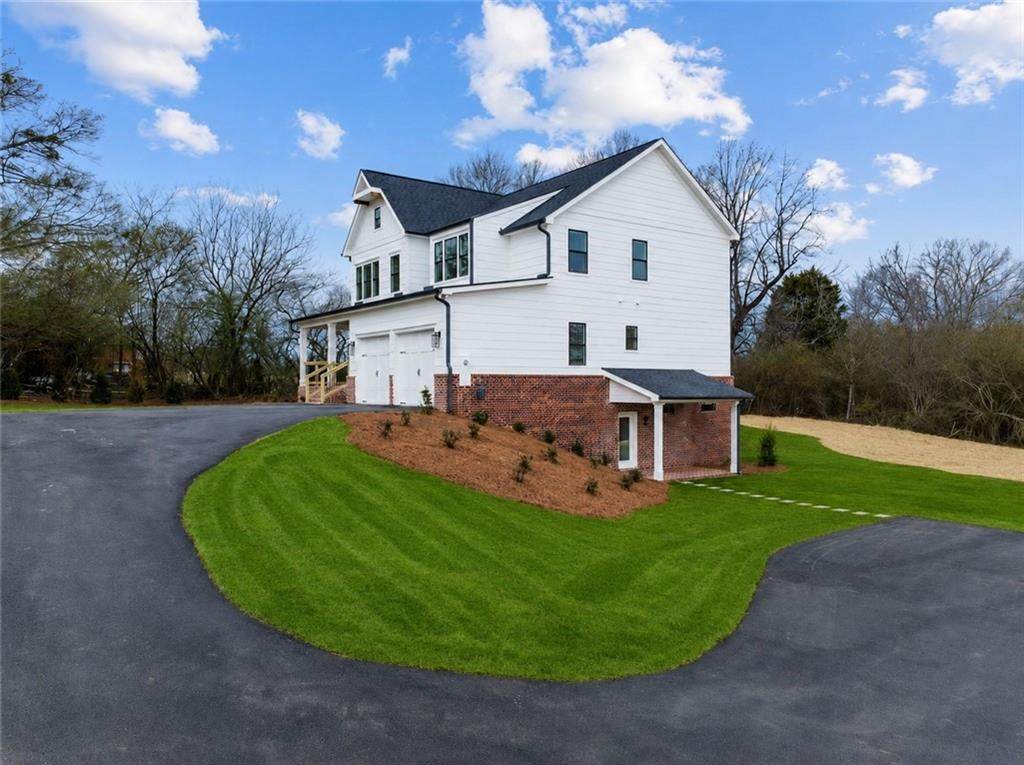
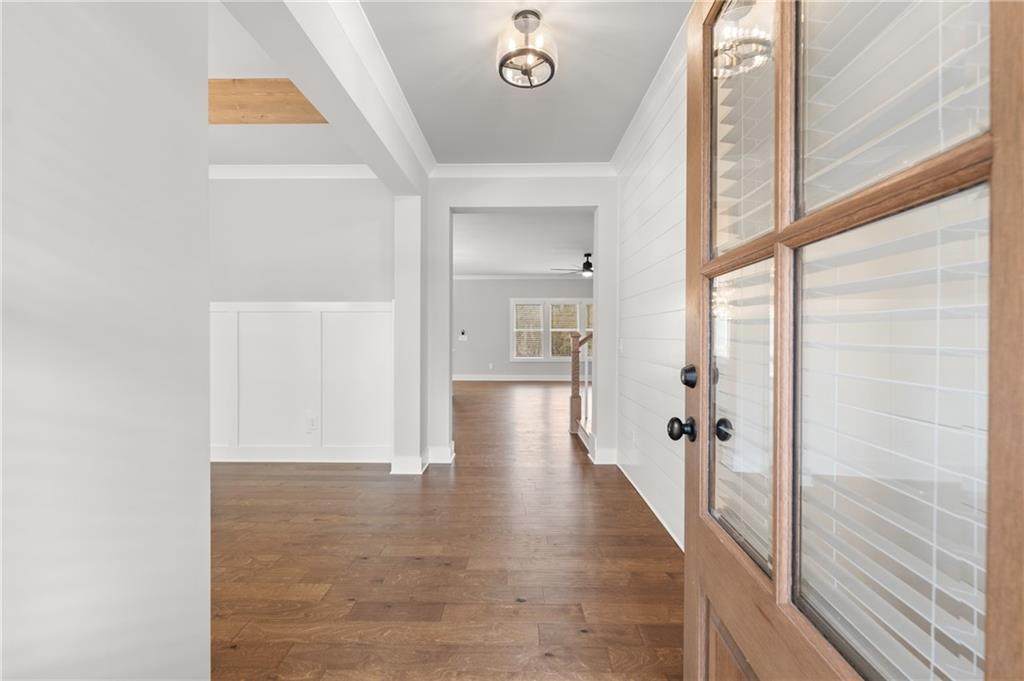
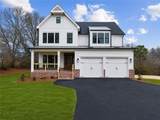
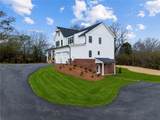
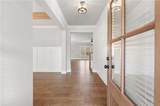
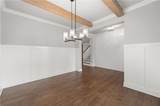
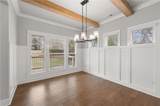
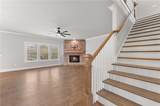
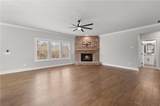
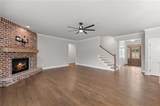
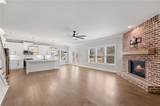
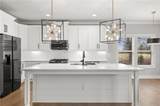
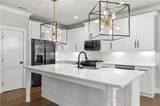
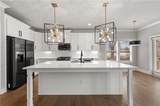
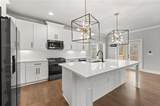
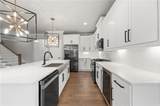
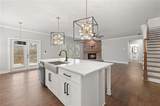
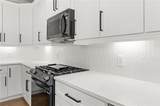
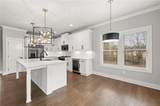
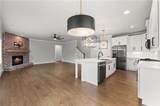
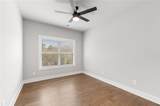
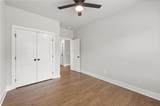
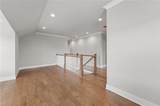
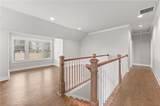
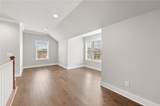
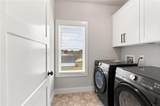
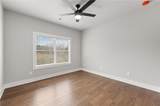
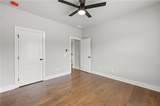
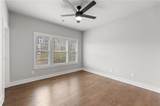
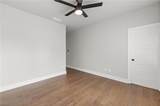
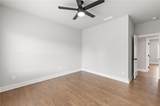
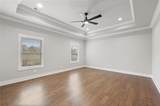
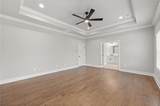
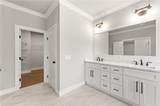
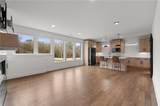
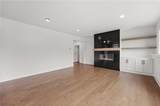
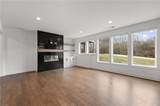
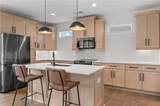
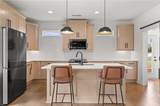
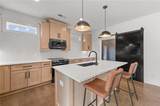
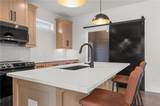
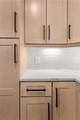
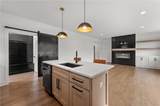
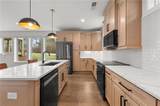
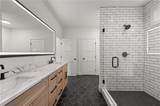
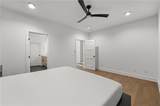
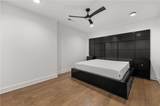
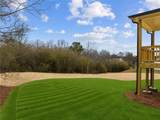
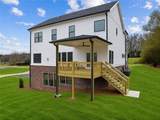
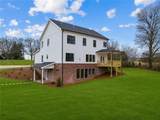
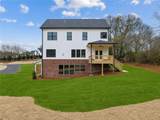
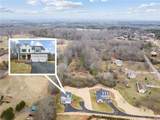
Welcome to this stunning 5-bedroom, 4-bathroom multi-generational home built in 2024, perfectly situated on a private 1-acre lot with no HOA. Blending modern convenience with timeless farmhouse charm, this home offers the ideal combination of style, space, and privacy. Step inside to find a beautiful open-concept kitchen featuring stainless steel appliances, hardwood flooring throughout, and views overlooking the spacious family room—creating the perfect setting for everyday living and entertaining. Upstairs, you’ll find two additional bedrooms, a full bathroom, and a spacious loft/bonus room that offers endless possibilities for a media room, playroom, or home office. The oversized primary suite is a true retreat, featuring a bright and airy en-suite bathroom designed for comfort and relaxation. The finished basement adds incredible versatility with a full kitchen, bedroom, and bathroom—ideal for guests, multigenerational living, or rental potential. Conveniently located just minutes from Hwy 400, shopping, and top-rated schools, this move-in ready home offers the peaceful lifestyle you’ve been looking for with all the modern upgrades you need.

Monthly Payment Calculator


First MLS logo Listings identified with the FMLS IDX logo come from FMLS, are held by brokerage firms other than the owner of this website and the listing brokerage is identified in any listing details. Information is deemed reliable but is not guaranteed. If you believe any FMLS listing contains material that infringes your copyrighted work, please click here to review our DMCA policy and learn how to submit a takedown request. © 2026 First Multiple Listing Service, Inc. Data last updated 2026-10-09T22:04:10.83. For issues regarding this website, please contact BoomTown.
www.century21connectrealty.com/homes/175820490
Print Image

7615 Blacks Mill Road Dawsonville, GA 30534

  • Price: $789,000
  • Status: Active
  • On Site: 164 Days
  • Updated: 44 min ago
  • MLS #: 7759627
5
Beds
4
Baths
0
½ Baths
1
Acres
3,752
SQFT
$210
$/SQFT
2024
Built
Neighborhood:
N/A
County:
Forsyth - Ga
Area:
Forsyth - Ga
Elementary School:
Silver City
Middle School:
North Forsyth
High School:
North Forsyth
Property Description
Welcome to this stunning 5-bedroom, 4-bathroom multi-generational home built in 2024, perfectly situated on a private 1-acre lot with no HOA. Blending modern convenience with timeless farmhouse charm, this home offers the ideal combination of style, space, and privacy. Step inside to find a beautiful open-concept kitchen featuring stainless steel appliances, hardwood flooring throughout, and views overlooking the spacious family room—creating the perfect setting for everyday living and entertaining. Upstairs, you’ll find two additional bedrooms, a full bathroom, and a spacious loft/bonus room that offers endless possibilities for a media room, playroom, or home office. The oversized primary suite is a true retreat, featuring a bright and airy en-suite bathroom designed for comfort and relaxation. The finished basement adds incredible versatility with a full kitchen, bedroom, and bathroom—ideal for guests, multigenerational living, or rental potential. Conveniently located just minutes from Hwy 400, shopping, and top-rated schools, this move-in ready home offers the peaceful lifestyle you’ve been looking for with all the modern upgrades you need.
Exterior Features

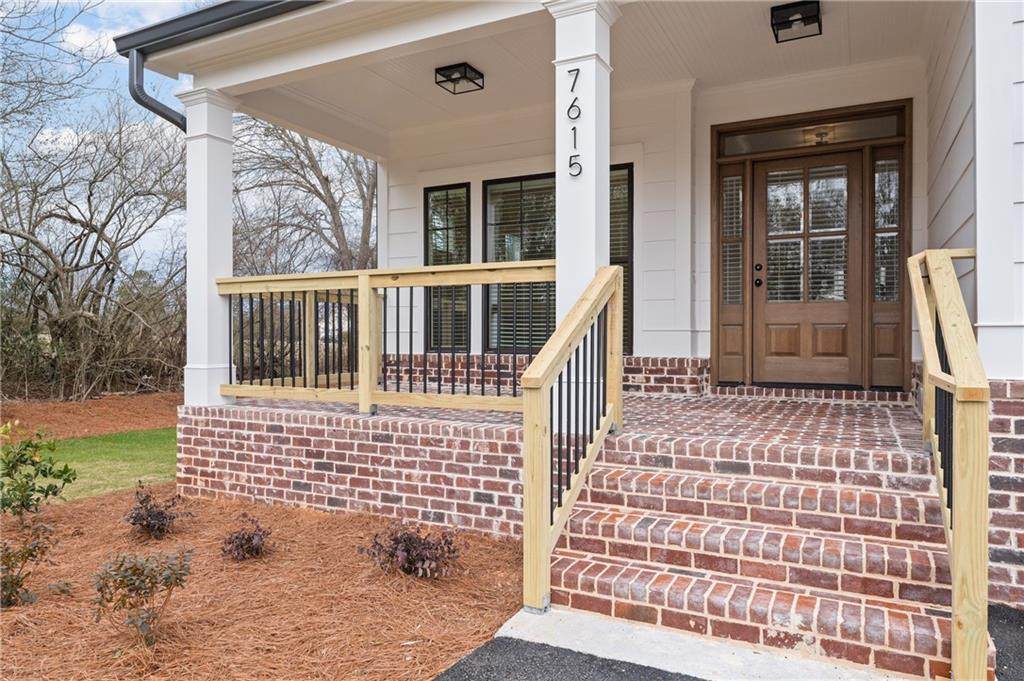
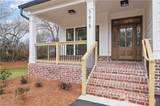
Architectural Style FarmhouseTraditional Construction Materials Brick 4 SidesCement Siding Exterior Features Private EntrancePrivate Yard Fencing None Foundation Concrete Perimeter Horse Amenities None Land Lot 226 Lot Features Back YardFront YardLandscapedOpen LotPrivate Other Structures None Parking Features DrivewayGarageGarage Door OpenerGarage Faces FrontLevel DrivewayParking Pad Patio And Porch Features CoveredDeckFront PorchSide Porch Pool Features None Pool Private YN No Road Surface Asphalt Road Type County Road Roof Type CompositionShingle Stories Three Or More View Mountain(s)Trees/Woods Waterfront Features None Window Features Insulated WindowsWindow Treatments

Interior Features

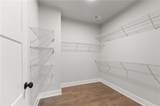
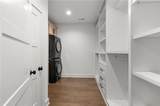
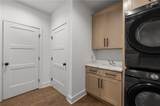
Additional Rooms Bonus RoomLoft Appliances DishwasherDryerGas RangeMicrowaveRefrigeratorTankless Water HeaterWasher Basement Driveway AccessExterior EntryFinishedFinished BathFullInterior Entry Bedroom Features Oversized Master Cooling Ceiling Fan(s)Central AirZoned Dining Room Features Separate Dining Room Fireplace Features Factory BuiltFamily RoomGas Starter Flooring Ceramic TileHardwood Heating Propane Interior Features Beamed CeilingsCrown MoldingDisappearing Attic StairsDouble VanityEntrance FoyerWalk-In Closet(s) Kitchen Features Cabinets WhiteKitchen IslandPantrySolid Surface CountersStone CountersView to Family RoomWine Rack Laundry Features Laundry RoomUpper Level Main Bedrooms 1 Main Full Baths 1 Master Bathroom Features Double VanitySeparate Tub/ShowerSoaking Tub Number Of Fireplaces 1

Property Features

Accessibility Features None Association YN No Common Walls No Common Walls Community Features Near SchoolsNear Shopping Electric Other Green Energy Efficient None Green Energy Generation None Hoa Rent Restrictions No Home Warranty No Land Lease YN No Lot Size Dimensions 0 Master Association Fee 0 Other Equipment None Property Attached YN No Property Condition Resale School Bus Route Elementary Yes School Bus Route High Yes School Bus Route Middle Yes Security Features Carbon Monoxide Detector(s)Smoke Detector(s) Sewer Septic Tank Spa Features None Special Circumstances Agent Related to SellerInvestor Owned Tax Year 2025 Taxes 6427 Type Single Family Residence Utilities Cable AvailableElectricity AvailableNatural Gas AvailablePhone AvailableWater Available Water Source Shared WellWell

Listing provided courtesy of Maximum One Premier Realtors: 470-400-9877.


First MLS logo Listings identified with the FMLS IDX logo come from FMLS, are held by brokerage firms other than the owner of this website and the listing brokerage is identified in any listing details. Information is deemed reliable but is not guaranteed. If you believe any FMLS listing contains material that infringes your copyrighted work, please click here to review our DMCA policy and learn how to submit a takedown request. © 2026 First Multiple Listing Service, Inc. Data last updated 2026-10-09T22:04:10.83. For issues regarding this website, please contact BoomTown.
 
https://bt-photos.global.ssl.fastly.net/fmls/orig_boomver_2_7759627-2.jpg https://bt-photos.global.ssl.fastly.net/fmls/orig_boomver_2_7759627-2.jpg https://bt-photos.global.ssl.fastly.net/fmls/orig_boomver_2_7759627-2.jpg
Logo
Century 21 Connect Realty
880 Holcomb Bridge Rd, Suite 150
Roswell GA, 30076