Skip To Content

7016 Skyline Drive

Lithia Springs, GA 30122
  • $319,000
  • STATUS: Active
  • ON SITE: 167 Days
  • MLS #: 7751745
UPDATED: 39 min ago
$319,000
  • 4
    BEDS
  • 0.51
    ACRES
  • 2
    BATHS
  • 0
    1/2 BATHS
  • 3,261
    SQFT
  • $98
    $/SQFT
Neighborhood:
Type:
Single-Family Home
Built:
1971
County:
Area:

School Information

Elementary School:
Middle School:
High School:

Description

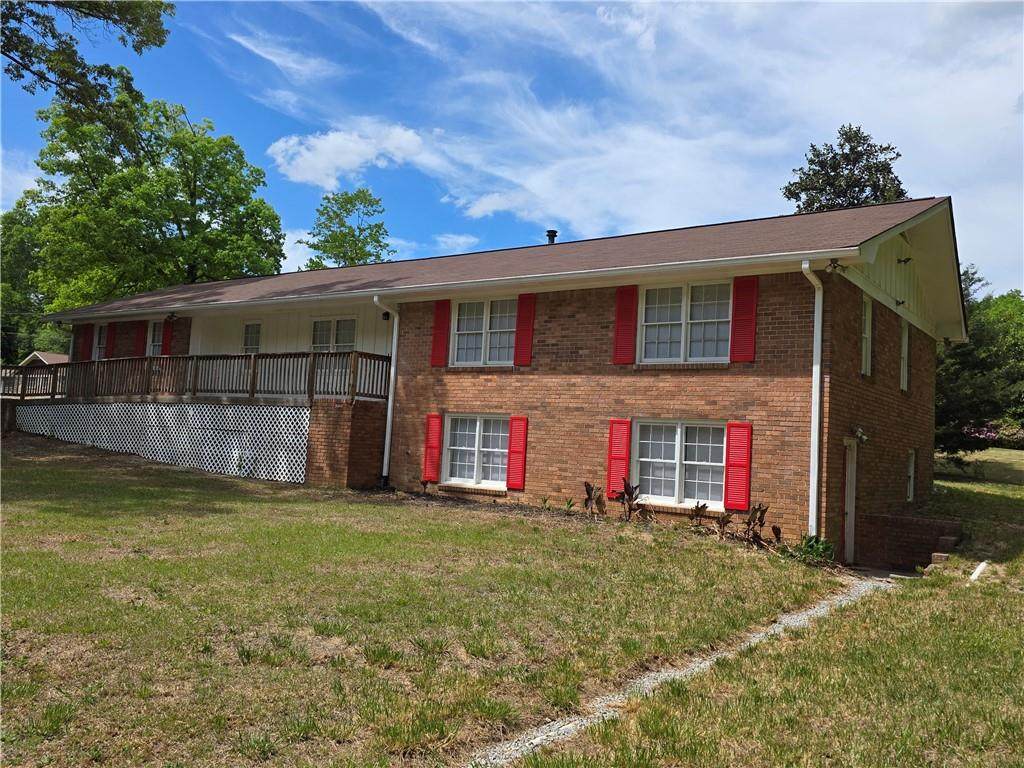
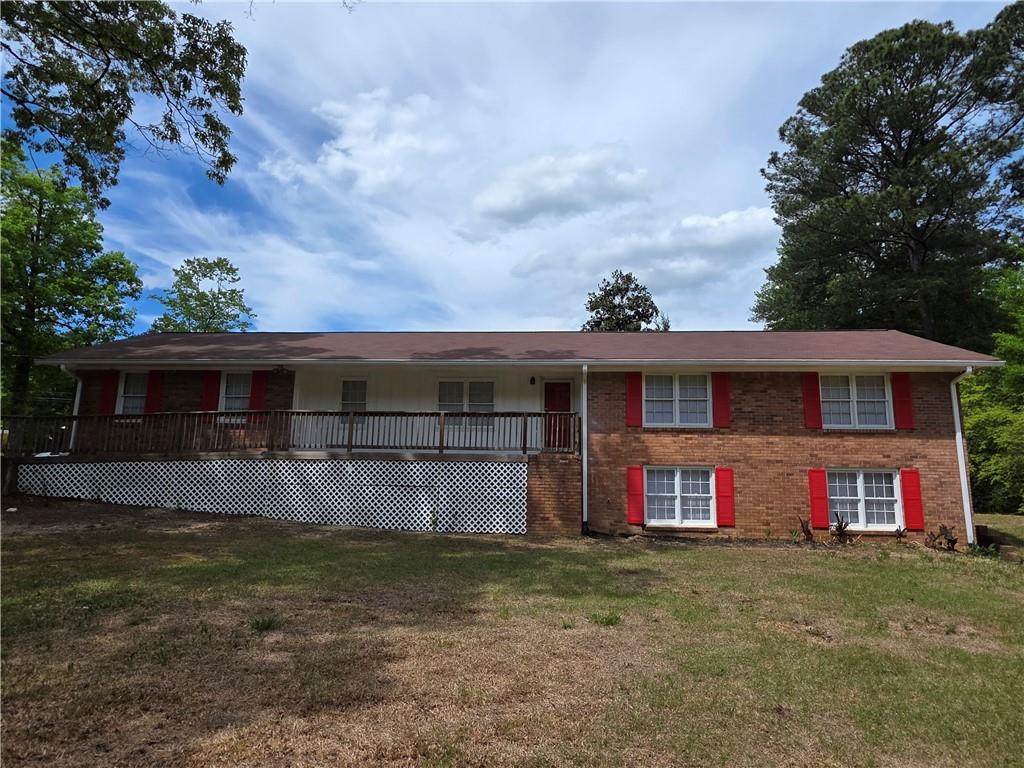
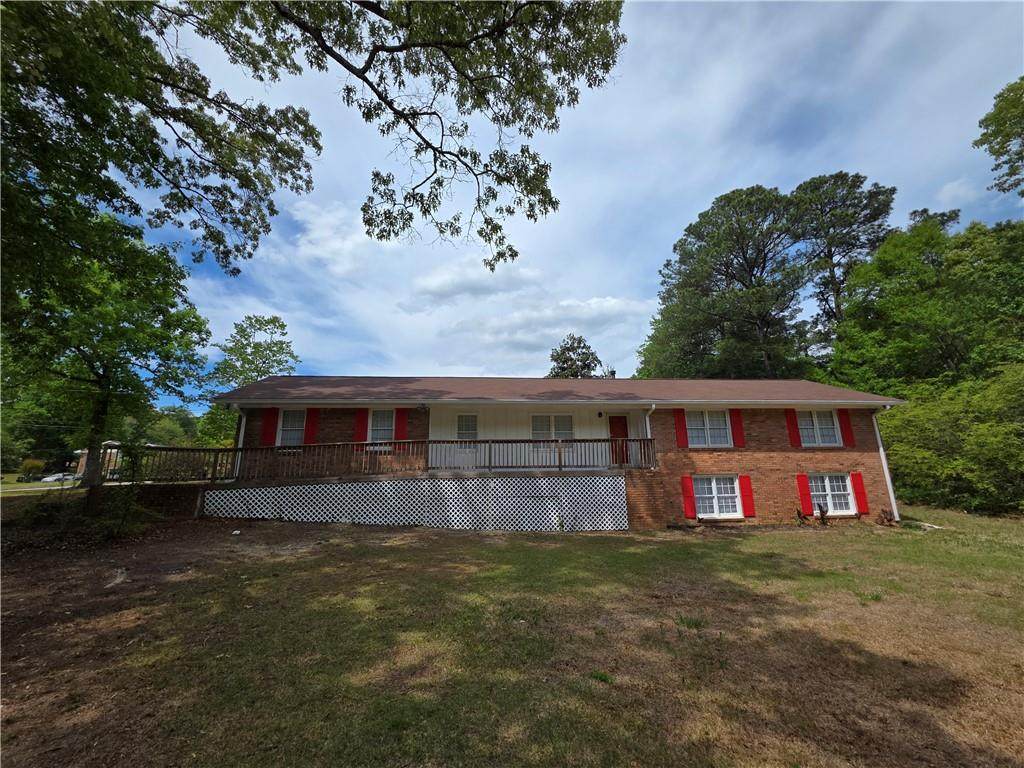
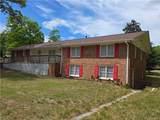
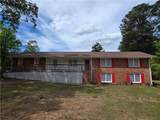
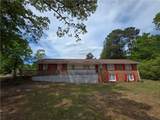
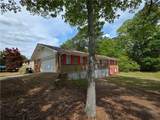
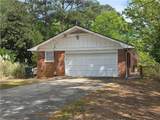
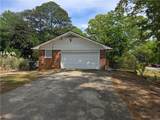
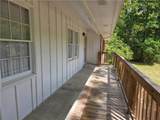
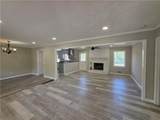
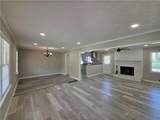
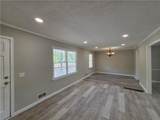
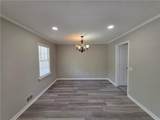
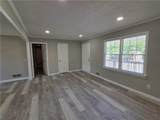
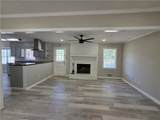
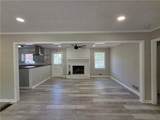
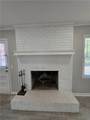
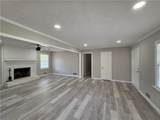
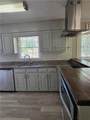
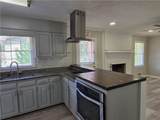
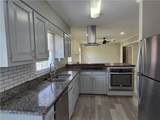
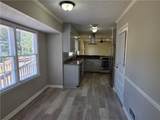
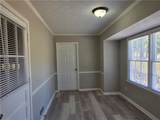
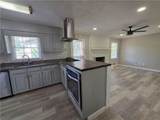
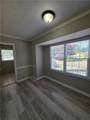
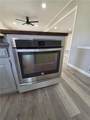
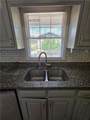
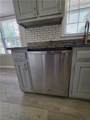
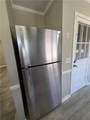
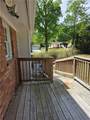
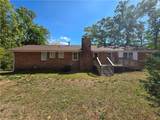
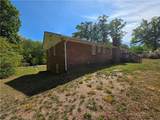
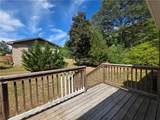
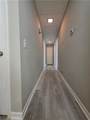
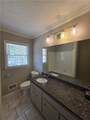
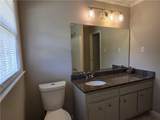
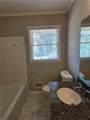
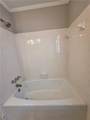
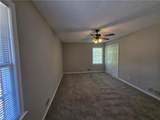
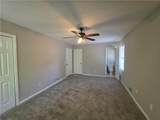
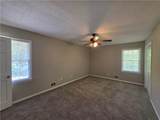
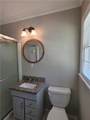
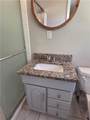
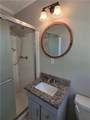
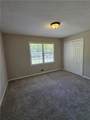
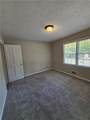
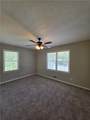
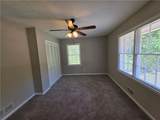
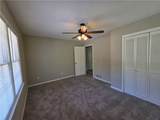
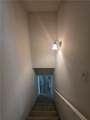
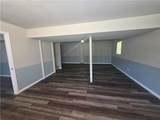
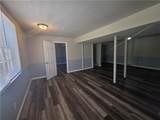
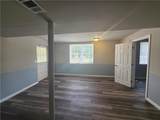
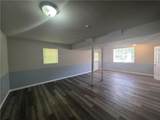
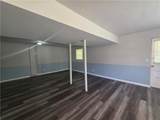
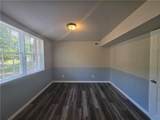
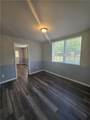
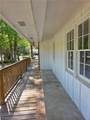
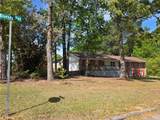
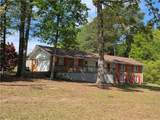
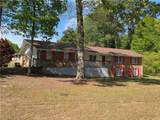
Discover this Gorgeous 4 bedroom 2 bath brick ranch home in popular Lithia Springs offering a spacious open floorplan and thoughtful finishes throughout. The super spacious living room features a gorgeous fireplace, large picture windows and new LVP floors while a separate adjoining over-sized family room gives you more opportunity for entertaining. The chef's kitchen includes new stainless steel appliances, granite counters overlooking separate dining room area. The primary suite is super spacious with large closet and gorgeous spa bath with granite counters and soaking tub. Super spacious secondary bedrooms, ample closets and an additional guest bath with granite counters and modern lighting adds convenience. A full finished basement provides flexible space for a man cave or media room while the extra bedroom can be a guest room, office or exercise room with additional space for a workshop. You'll love the oversized deck overlooking gorgeous back yard.

Monthly Payment Calculator


First MLS logo Listings identified with the FMLS IDX logo come from FMLS, are held by brokerage firms other than the owner of this website and the listing brokerage is identified in any listing details. Information is deemed reliable but is not guaranteed. If you believe any FMLS listing contains material that infringes your copyrighted work, please click here to review our DMCA policy and learn how to submit a takedown request. © 2026 First Multiple Listing Service, Inc. Data last updated 2026-10-09T22:04:10.83. For issues regarding this website, please contact BoomTown.
www.century21connectrealty.com/homes/175773220
Print Image

7016 Skyline Drive Lithia Springs, GA 30122

  • Price: $319,000
  • Status: Active
  • On Site: 167 Days
  • Updated: 39 min ago
  • MLS #: 7751745
4
Beds
2
Baths
0
½ Baths
0.51
Acres
3,261
SQFT
$98
$/SQFT
1971
Built
Neighborhood:
Skyview Height
County:
Douglas - Ga
Area:
Douglas - Ga
Elementary School:
Lithia Springs
Middle School:
Turner - Douglas
High School:
Lithia Springs
Property Description
Discover this Gorgeous 4 bedroom 2 bath brick ranch home in popular Lithia Springs offering a spacious open floorplan and thoughtful finishes throughout. The super spacious living room features a gorgeous fireplace, large picture windows and new LVP floors while a separate adjoining over-sized family room gives you more opportunity for entertaining. The chef's kitchen includes new stainless steel appliances, granite counters overlooking separate dining room area. The primary suite is super spacious with large closet and gorgeous spa bath with granite counters and soaking tub. Super spacious secondary bedrooms, ample closets and an additional guest bath with granite counters and modern lighting adds convenience. A full finished basement provides flexible space for a man cave or media room while the extra bedroom can be a guest room, office or exercise room with additional space for a workshop. You'll love the oversized deck overlooking gorgeous back yard.
Exterior Features

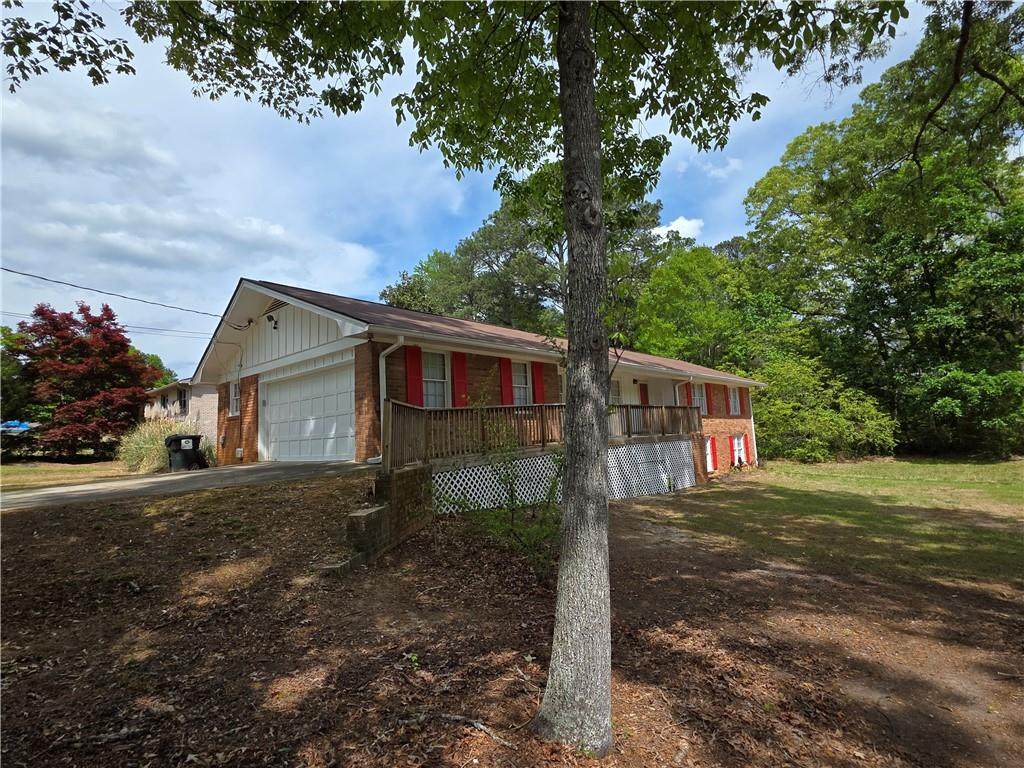
Architectural Style Ranch Construction Materials Brick 4 Sides Dock None Exterior Features Private YardRain Gutters Fencing None Foundation Brick/Mortar Horse Amenities None Lot Features Back YardCorner LotFront YardLevel Other Structures None Parking Features AttachedDrivewayGarage Patio And Porch Features DeckFront Porch Pool Features None Pool Private YN No Road Surface Paved Road Type Other Roof Type Composition Stories One View Neighborhood Waterfront Features None Window Features Double Pane WindowsWood Frames

Interior Features

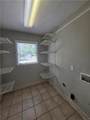
Additional Rooms Basement Appliances DishwasherElectric CooktopElectric OvenRange HoodRefrigerator Basement FinishedWalk-Out Access Bedroom Features None Cooling Ceiling Fan(s)Central Air Dining Room Features Open Concept Fireplace Features BrickFamily Room Flooring CarpetLuxury VinylTile Heating CentralNatural Gas Interior Features Crown Molding Kitchen Features Cabinets WhiteEat-in KitchenPantrySolid Surface CountersStone CountersView to Family Room Laundry Features Electric Dryer HookupIn Basement Main Bedrooms 4 Main Full Baths 2 Master Bathroom Features Shower Only Number Of Fireplaces 1

Property Features

Accessibility Features Accessible Approach with RampAccessible Entrance Association Fee 0 Association Fee Frequency Annually Association YN No Common Walls No Common Walls Community Features None Electric 110 Volts Green Energy Efficient None Green Energy Generation None Hoa Rent Restrictions No Home Warranty No Land Lease YN No Lot Size Dimensions x Master Association Fee 0 Master Association Fee Frequency Annually Other Equipment None Property Attached YN No Property Condition Resale Security Features Smoke Detector(s) Sewer Septic Tank Spa Features None Special Circumstances None Swim Tennis Fee Due None Tax Year 2025 Taxes 3662 Type Single Family Residence Utilities Cable AvailableElectricity AvailableNatural Gas AvailablePhone AvailableSewer AvailableWater Available Water Source Public Waterfront Footage 0

Listing provided courtesy of Heritage Home Rentals, LLC: 678-540-8650.


First MLS logo Listings identified with the FMLS IDX logo come from FMLS, are held by brokerage firms other than the owner of this website and the listing brokerage is identified in any listing details. Information is deemed reliable but is not guaranteed. If you believe any FMLS listing contains material that infringes your copyrighted work, please click here to review our DMCA policy and learn how to submit a takedown request. © 2026 First Multiple Listing Service, Inc. Data last updated 2026-10-09T22:04:10.83. For issues regarding this website, please contact BoomTown.
 
https://bt-photos.global.ssl.fastly.net/fmls/orig_boomver_1_7751745-2.jpg https://bt-photos.global.ssl.fastly.net/fmls/orig_boomver_1_7751745-2.jpg https://bt-photos.global.ssl.fastly.net/fmls/orig_boomver_1_7751745-2.jpg
Logo
Century 21 Connect Realty
880 Holcomb Bridge Rd, Suite 150
Roswell GA, 30076