




Description
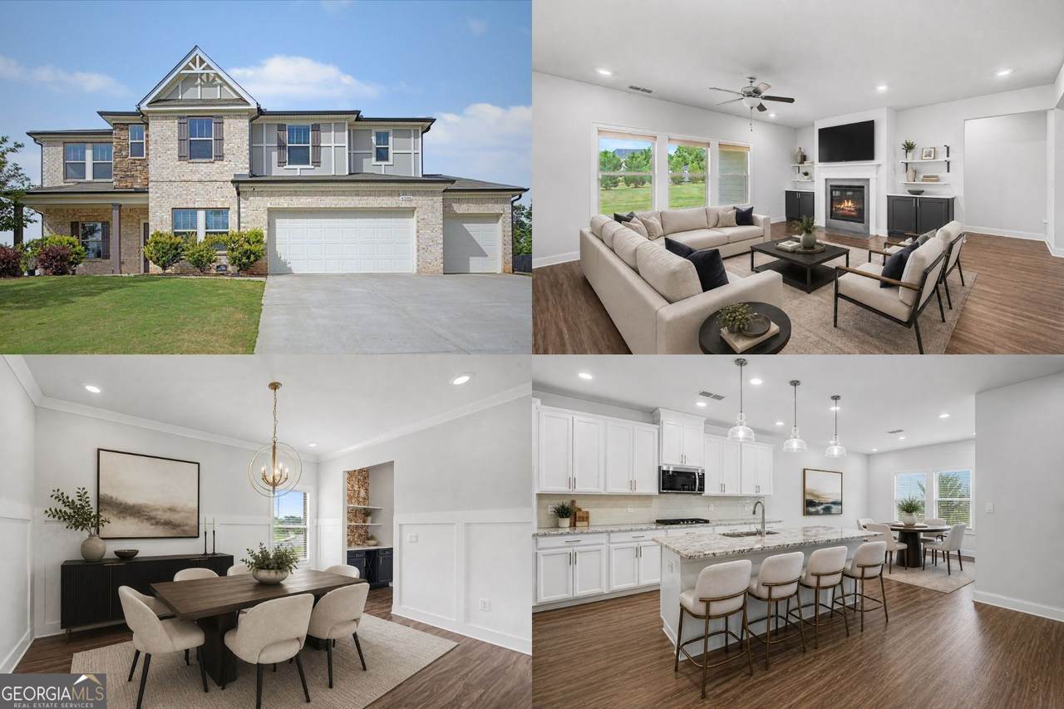
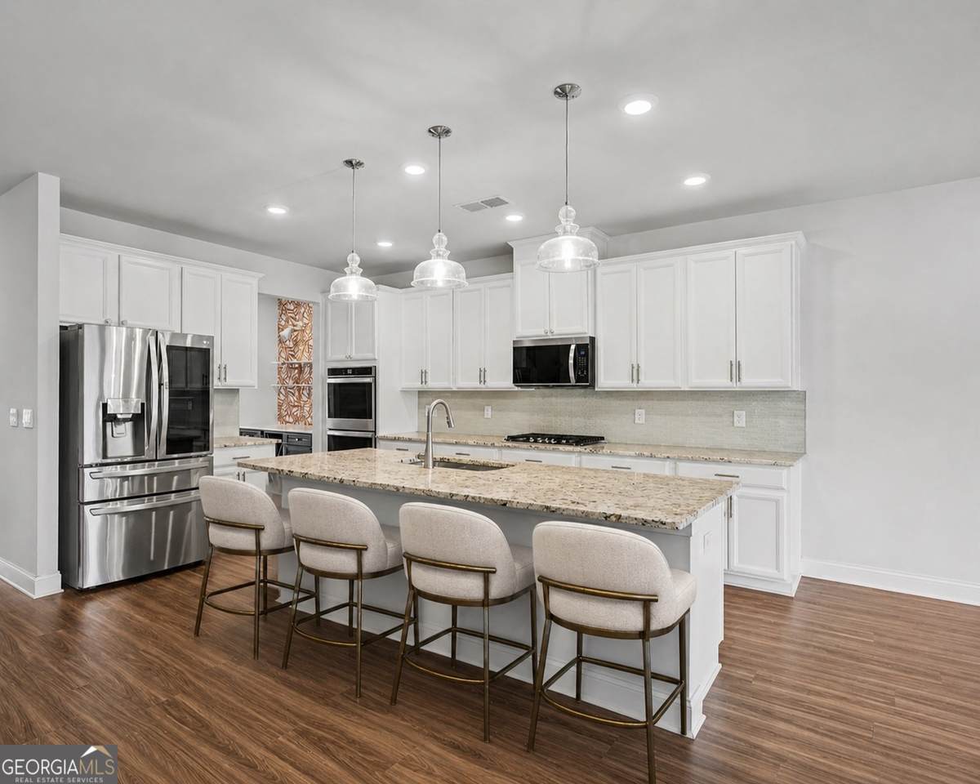
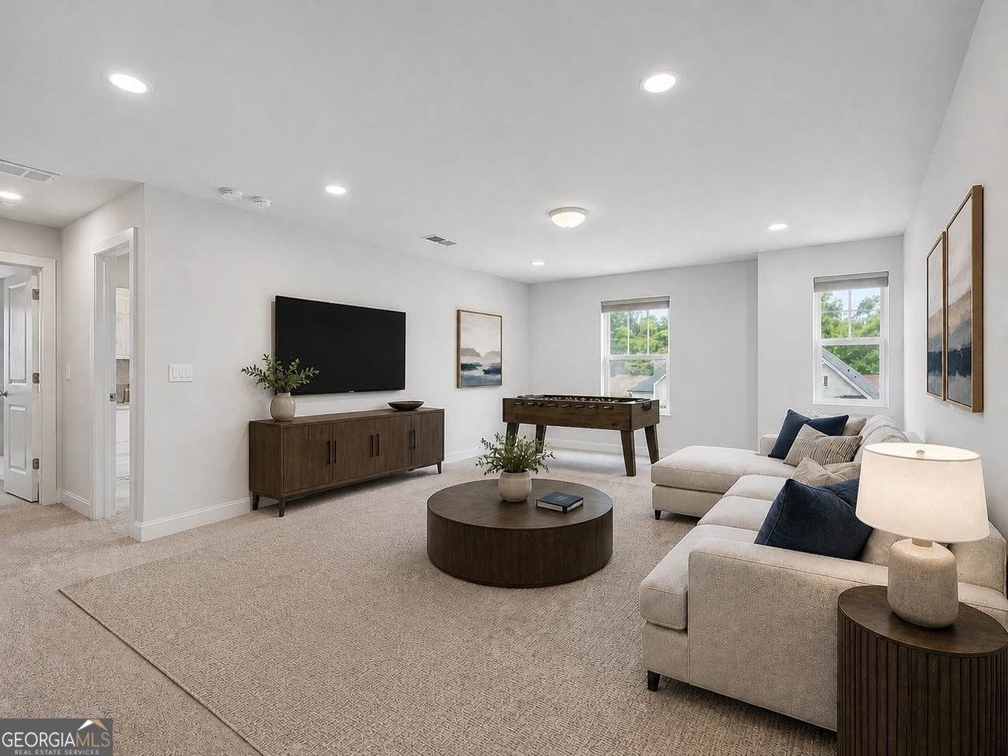
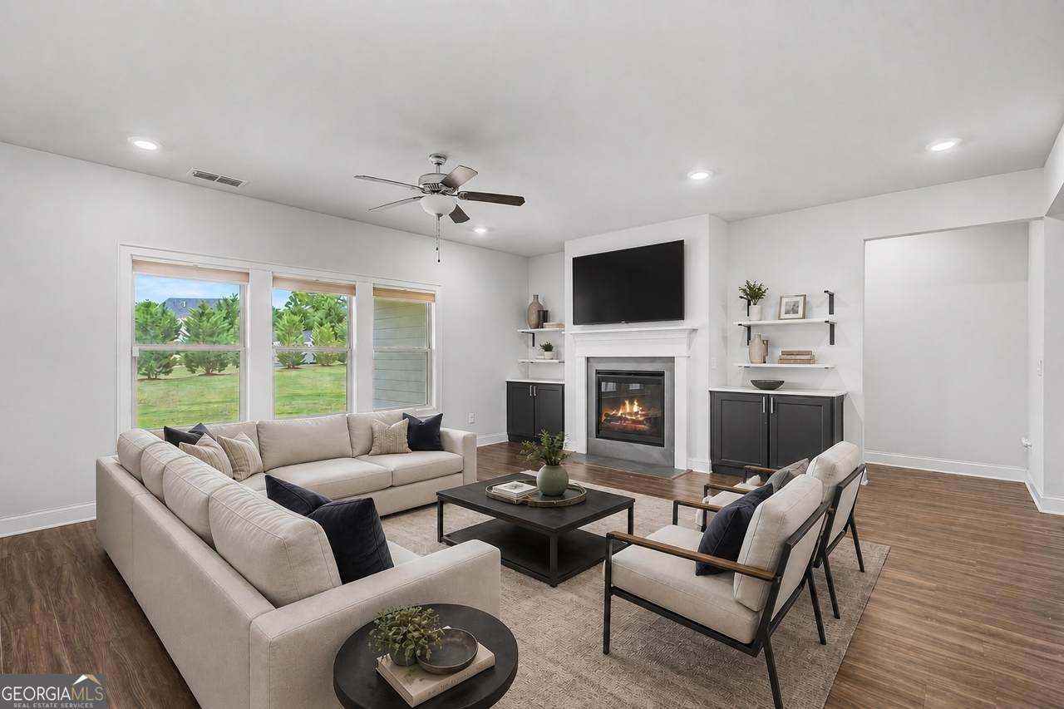
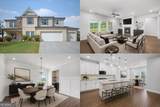
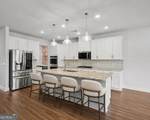
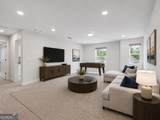
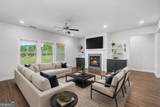
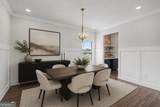
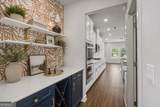
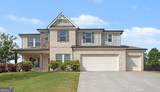
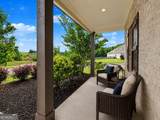
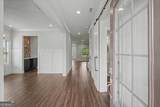
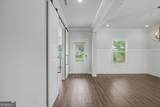
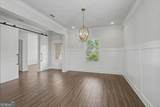
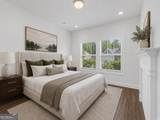
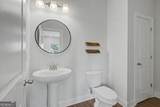
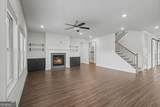
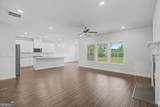
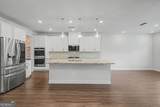
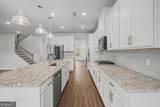
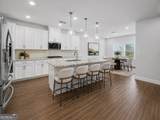
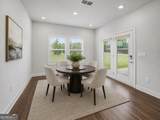
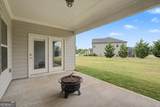
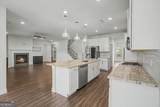
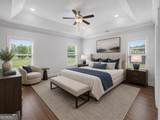
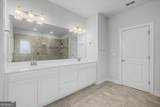
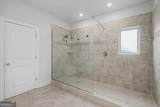
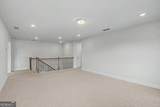
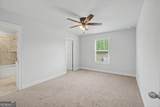
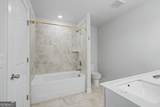
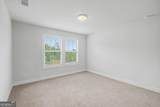
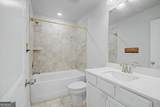
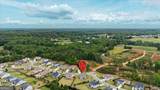
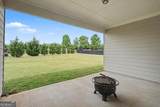
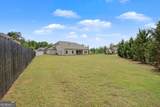
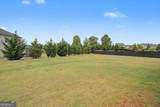
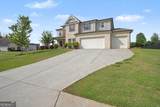
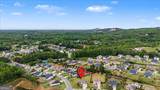
Welcome to this beautiful home located just minutes from the Country Land Golf Course. From the moment you step inside, this home sets a tone that is both inviting and unforgettable, where natural light, thoughtful design, and everyday comfort come together in a way that simply feels right. Sunlight fills the open layout, creating a sense of warmth and connection throughout the main living spaces. The kitchen is designed to be the true centerpiece of the home, featuring an expansive island, a generous walk-in pantry, and custom touches like built-ins and a dedicated coffee and wine bar. It flows seamlessly into the family room, where a fireplace and walls of windows create a space that feels both relaxed and refined, perfect for quiet evenings or gathering with others. The main-level primary suite offers a peaceful retreat, while an additional bedroom on the main level adds flexibility for guests or extended living options. With the potential to easily create a full bath nearby, the home is designed to adapt as needs evolve. Upstairs, a spacious bonus room and additional bedrooms provide room to spread out, work, or unwind without compromise. Outdoor living feels just as intentional. A covered patio opens to a large, flat backyard on a corner lot, offering space to relax, entertain, or simply enjoy the calm of your surroundings. The front view brings a rare sense of openness, with scenic greenery that creates a setting reminiscent of a countryside escape. With a north to northeast orientation, the home captures natural light beautifully throughout the day. Located in a highly sought-after area of Cumming, this home offers close proximity to everyday essentials, major routes, outdoor recreation, and Lake Lanier, making it easy to move between daily responsibilities and the moments that matter most. Homes that offer this level of comfort, flexibility, and connection do not come available often. If you have been waiting for something that truly feels like home the moment you walk in, this is your opportunity. Schedule your private showing today before someone else claims it.
-
5BEDS
-
0.46ACRES
-
3BATHS
-
11/2 BATHS
-
3,821SQFT
-
$157$/SQFT
School Information
Description
Welcome to this beautiful home located just minutes from the Country Land Golf Course. From the moment you step inside, this home sets a tone that is both inviting and unforgettable, where natural light, thoughtful design, and everyday comfort come together in a way that simply feels right. Sunlight fills the open layout, creating a sense of warmth and connection throughout the main living spaces. The kitchen is designed to be the true centerpiece of the home, featuring an expansive island, a generous walk-in pantry, and custom touches like built-ins and a dedicated coffee and wine bar. It flows seamlessly into the family room, where a fireplace and walls of windows create a space that feels both relaxed and refined, perfect for quiet evenings or gathering with others. The main-level primary suite offers a peaceful retreat, while an additional bedroom on the main level adds flexibility for guests or extended living options. With the potential to easily create a full bath nearby, the home is designed to adapt as needs evolve. Upstairs, a spacious bonus room and additional bedrooms provide room to spread out, work, or unwind without compromise. Outdoor living feels just as intentional. A covered patio opens to a large, flat backyard on a corner lot, offering space to relax, entertain, or simply enjoy the calm of your surroundings. The front view brings a rare sense of openness, with scenic greenery that creates a setting reminiscent of a countryside escape. With a north to northeast orientation, the home captures natural light beautifully throughout the day. Located in a highly sought-after area of Cumming, this home offers close proximity to everyday essentials, major routes, outdoor recreation, and Lake Lanier, making it easy to move between daily responsibilities and the moments that matter most. Homes that offer this level of comfort, flexibility, and connection do not come available often. If you have been waiting for something that truly feels like home the moment you walk in, this is your opportunity. Schedule your private showing today before someone else claims it.
 © 2026 Georgia Multiple Listing Service, Inc. All rights reserved. The data relating to real estate for sale or lease on this web site comes in part from GAMLS. Real estate listings held by brokerage firms other than Century 21 Connect Realty are marked with the GAMLS logo or an abbreviated logo and detailed information about them includes the name of the listing broker. IDX information is provided exclusively for consumers' personal, non-commercial use and may not be used for any purpose other than to identify prospective properties consumers may be interested in purchasing. Information is deemed reliable but is not guaranteed accurate by GAMLS or Century 21 Connect Realty. Data last updated: 2026-10-09T21:10:21.173.