

































































































Description
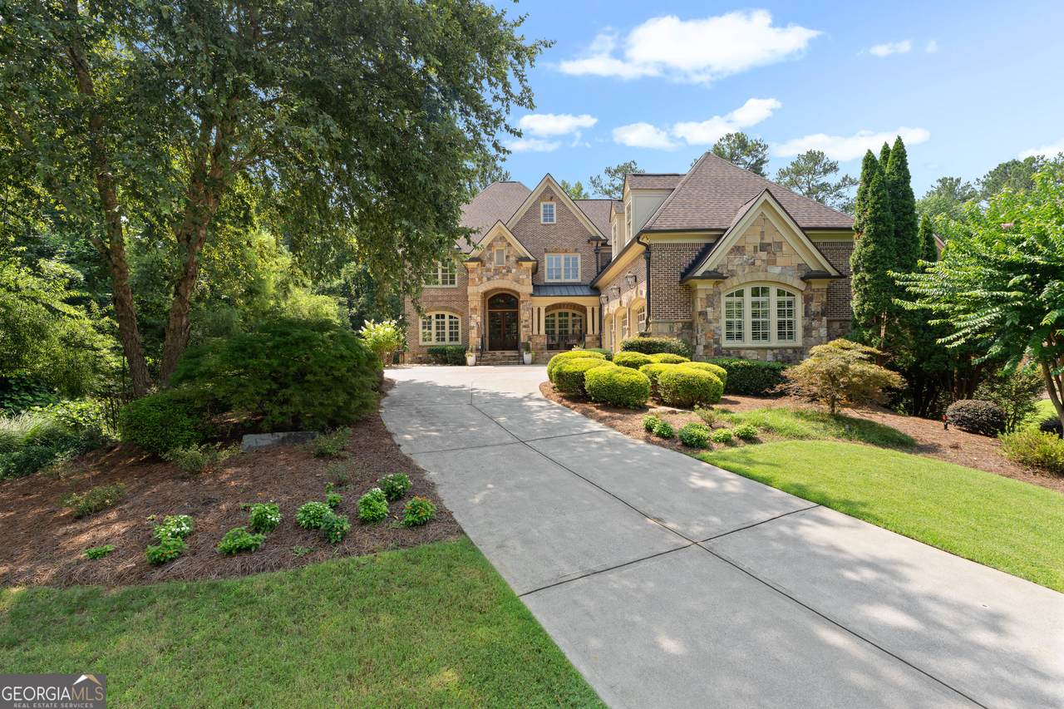
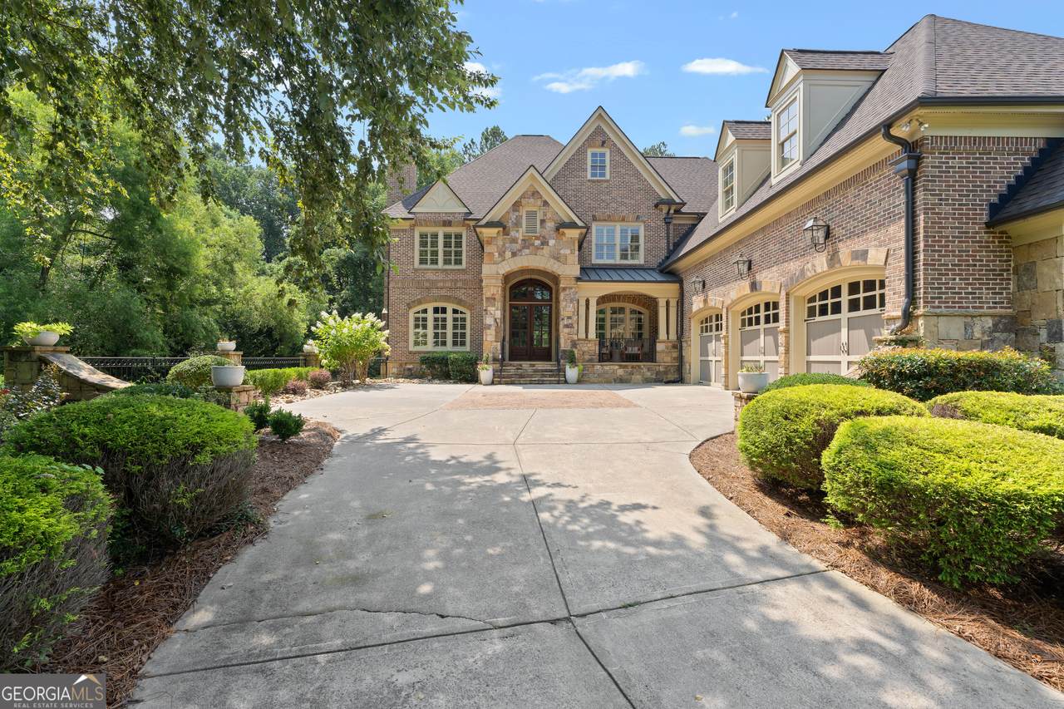
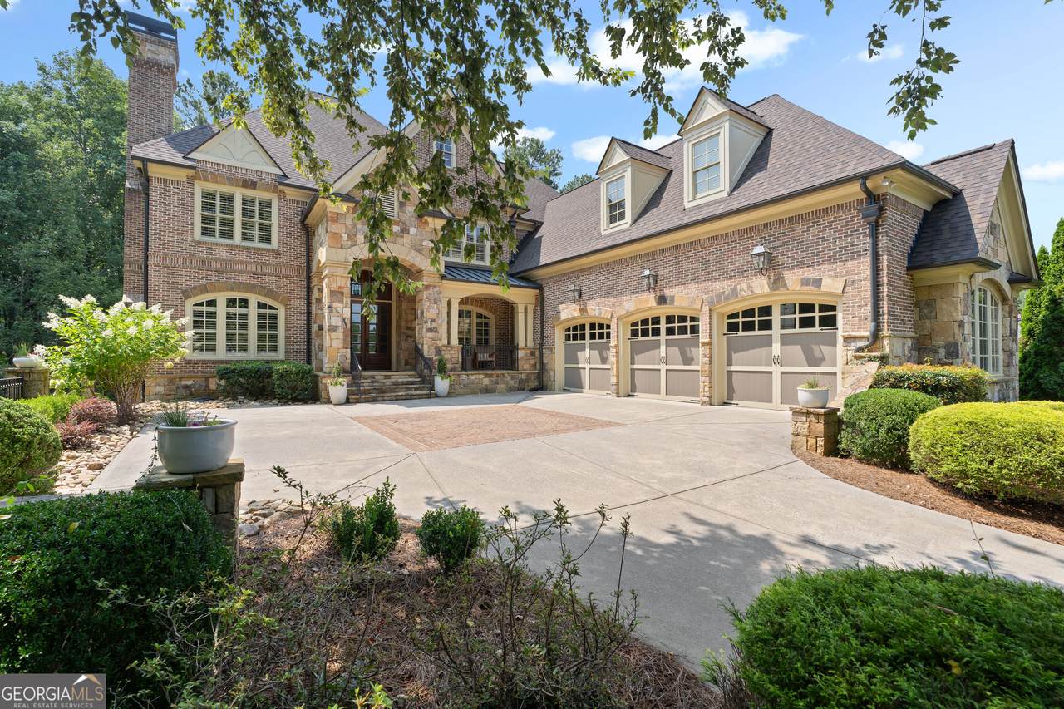
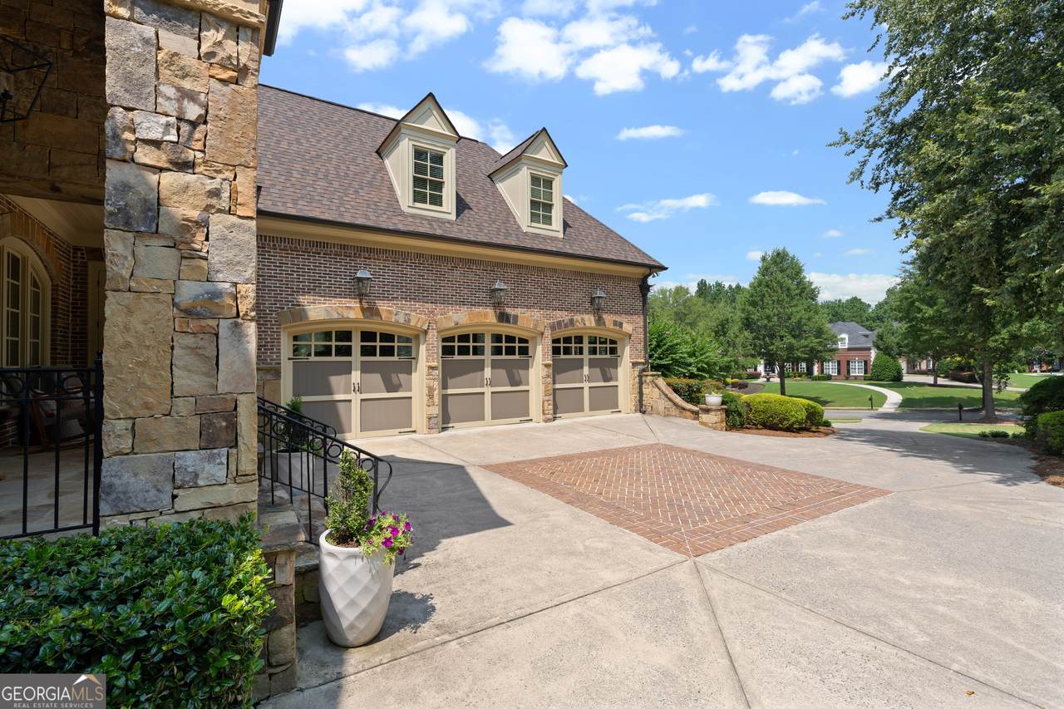
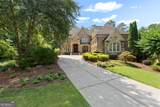
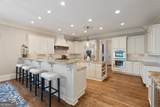
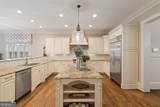
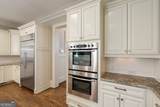
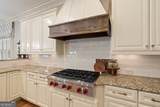
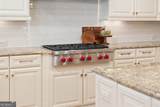
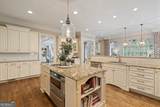
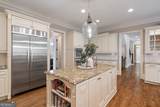
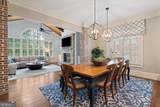
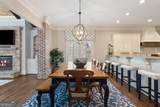
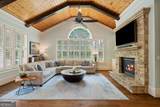
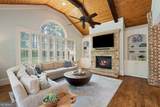
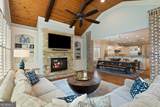
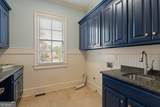
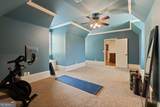
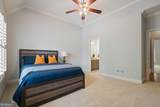
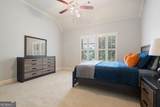
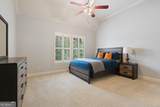
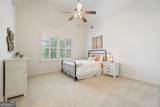
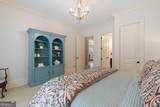
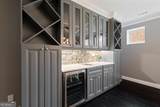
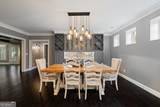
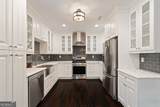
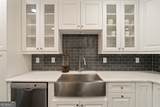
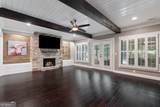
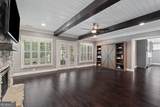
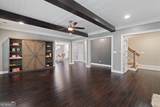
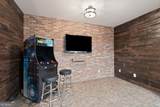
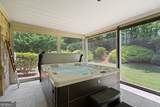
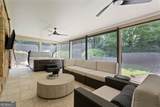
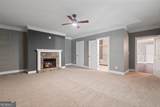
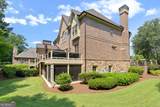
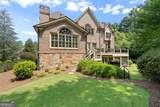
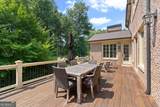
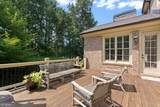
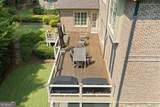
CLASSIC! COMFORTABLE! HOSPITABLE! This HOME (and it is a HOME) is exquisite in every way possible, with nothing for the next family to have to do; truly MOVE-IN READY! These detail-conscious owners have taken care of any and every minor detail that presented itself. Renovations are complete in the main kitchen, all bathrooms, the living spaces, and the downstairs spa-porch. Truly a residential work of art! This home is perfect for the multi-generational family that needs multiple living spaces. The lower level of the home stands complete with family room, full kitchen and dining room, enormous bedroom bath combination with walk-in closet, pool table/theater room, gym/gameroom and spa porch with the coolest double sliding screen doors that lead out to the private botanical backyard. Perfect for the teen/college suite you need; the in-law suite you crave; the man-cave/she-cave you have dreamt about. The main level boasts an expansive tile foyer that leads to either the banquet-sized dining room with inlaid wood floors or the fireside office/library, perfect for the executive in the family. A spacious bedroom with full bath access and views of the golf course is perfect for guests. The coffered formal, but not too formal, living room greets you from the foyer and peeks through two perfectly placed openings to the chefs kitchen-breakfast room-family room that just shouts FAMILY MEMORIES! Everything has been updated-upgraded for your entertaining pleasure. The upstairs bedroom level of the home surrounds the ENORMOUS yet functional owners' suite with it's inviting fire side sitting area, expansive spa bath, absolutely ranch sized closet that leads to a workout room you could get lost in! Truly a retreat worthy of this home, and it's owners. The remainder of the bedroom level boasts a spacious bedroom with a private bath, a Jack and Jill suite and a game room/entertainment room/studio/library...! The possibilities are endless. Bright with natural light and waiting for you imaginative needs. All of this and: new 50 year roof in 2021, dual 50 gallon water heaters in 2024, whole house water treatment system 2024. The Governors Towne Club has become the most sought-after community in Luxury Real Estate on the NW side of Atlanta. A gated community with unmatched amenities for the active owner who desires everything. From the impressive clubhouse with a chef quality lunch and dinner menu, to the relaxing spa with massage rooms, sauna, cold plunge and hot tub for after your work out in the commercial quality gym and/or aerobics room; and that's is all just at the Club. The swim and tennis center is complete with additional clubhouse, bathhouse, olympic pool, tots area, enormous water slide and plunge pool, along with picnic pavilions, pickle ball, tennis, baseball field; this amenity package is oh so complete.This home is better and larger than new construction in Governors for this price.
-
6BEDS
-
0.68ACRES
-
5BATHS
-
11/2 BATHS
-
8,738SQFT
-
$203$/SQFT
School Information
Description
CLASSIC! COMFORTABLE! HOSPITABLE! This HOME (and it is a HOME) is exquisite in every way possible, with nothing for the next family to have to do; truly MOVE-IN READY! These detail-conscious owners have taken care of any and every minor detail that presented itself. Renovations are complete in the main kitchen, all bathrooms, the living spaces, and the downstairs spa-porch. Truly a residential work of art! This home is perfect for the multi-generational family that needs multiple living spaces. The lower level of the home stands complete with family room, full kitchen and dining room, enormous bedroom bath combination with walk-in closet, pool table/theater room, gym/gameroom and spa porch with the coolest double sliding screen doors that lead out to the private botanical backyard. Perfect for the teen/college suite you need; the in-law suite you crave; the man-cave/she-cave you have dreamt about. The main level boasts an expansive tile foyer that leads to either the banquet-sized dining room with inlaid wood floors or the fireside office/library, perfect for the executive in the family. A spacious bedroom with full bath access and views of the golf course is perfect for guests. The coffered formal, but not too formal, living room greets you from the foyer and peeks through two perfectly placed openings to the chefs kitchen-breakfast room-family room that just shouts FAMILY MEMORIES! Everything has been updated-upgraded for your entertaining pleasure. The upstairs bedroom level of the home surrounds the ENORMOUS yet functional owners' suite with it's inviting fire side sitting area, expansive spa bath, absolutely ranch sized closet that leads to a workout room you could get lost in! Truly a retreat worthy of this home, and it's owners. The remainder of the bedroom level boasts a spacious bedroom with a private bath, a Jack and Jill suite and a game room/entertainment room/studio/library...! The possibilities are endless. Bright with natural light and waiting for you imaginative needs. All of this and: new 50 year roof in 2021, dual 50 gallon water heaters in 2024, whole house water treatment system 2024. The Governors Towne Club has become the most sought-after community in Luxury Real Estate on the NW side of Atlanta. A gated community with unmatched amenities for the active owner who desires everything. From the impressive clubhouse with a chef quality lunch and dinner menu, to the relaxing spa with massage rooms, sauna, cold plunge and hot tub for after your work out in the commercial quality gym and/or aerobics room; and that's is all just at the Club. The swim and tennis center is complete with additional clubhouse, bathhouse, olympic pool, tots area, enormous water slide and plunge pool, along with picnic pavilions, pickle ball, tennis, baseball field; this amenity package is oh so complete.This home is better and larger than new construction in Governors for this price.
 © 2026 Georgia Multiple Listing Service, Inc. All rights reserved. The data relating to real estate for sale or lease on this web site comes in part from GAMLS. Real estate listings held by brokerage firms other than Century 21 Connect Realty are marked with the GAMLS logo or an abbreviated logo and detailed information about them includes the name of the listing broker. IDX information is provided exclusively for consumers' personal, non-commercial use and may not be used for any purpose other than to identify prospective properties consumers may be interested in purchasing. Information is deemed reliable but is not guaranteed accurate by GAMLS or Century 21 Connect Realty. Data last updated: 2026-10-09T22:10:04.497.