






























Description
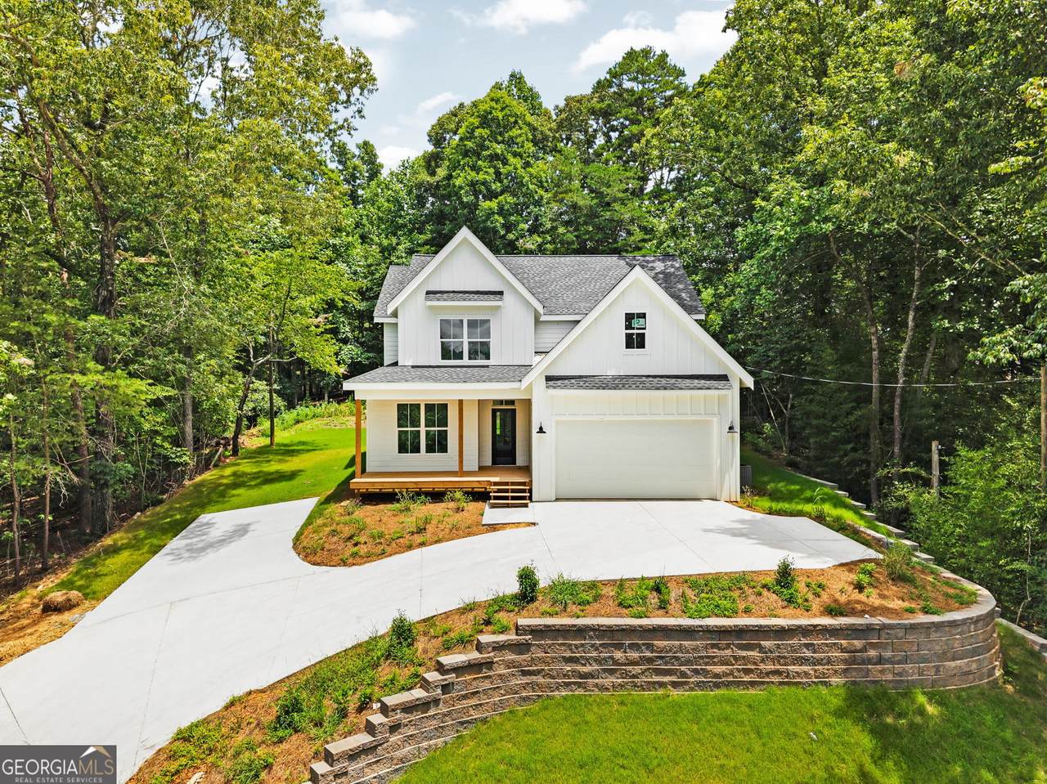
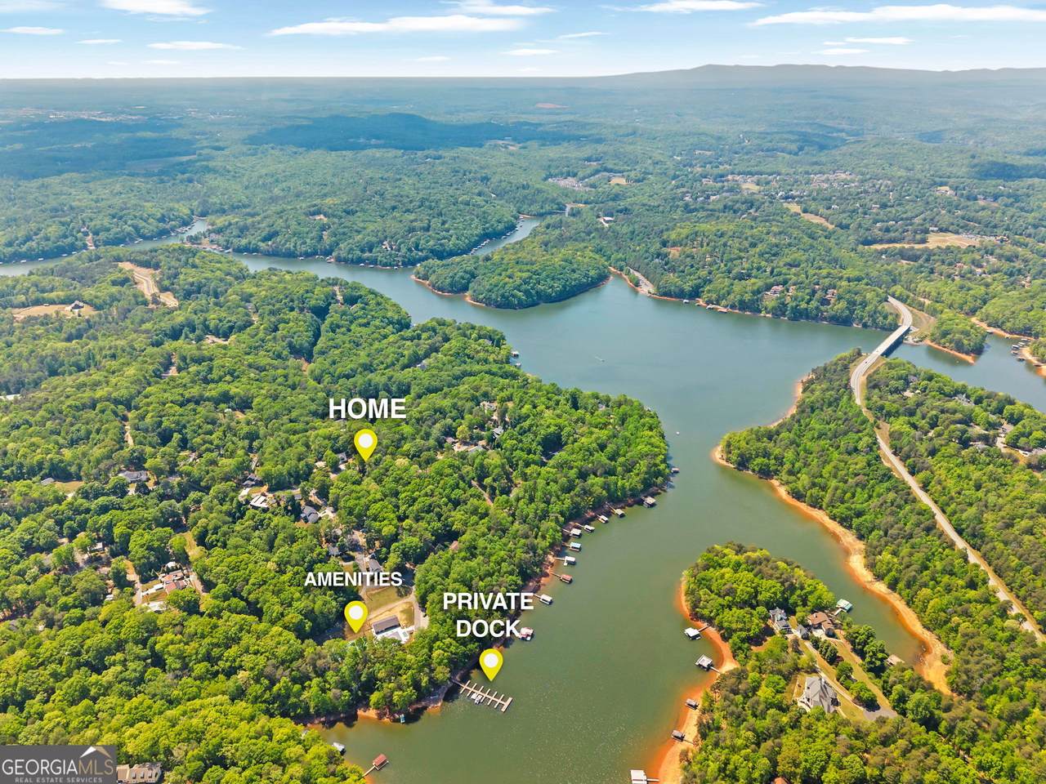
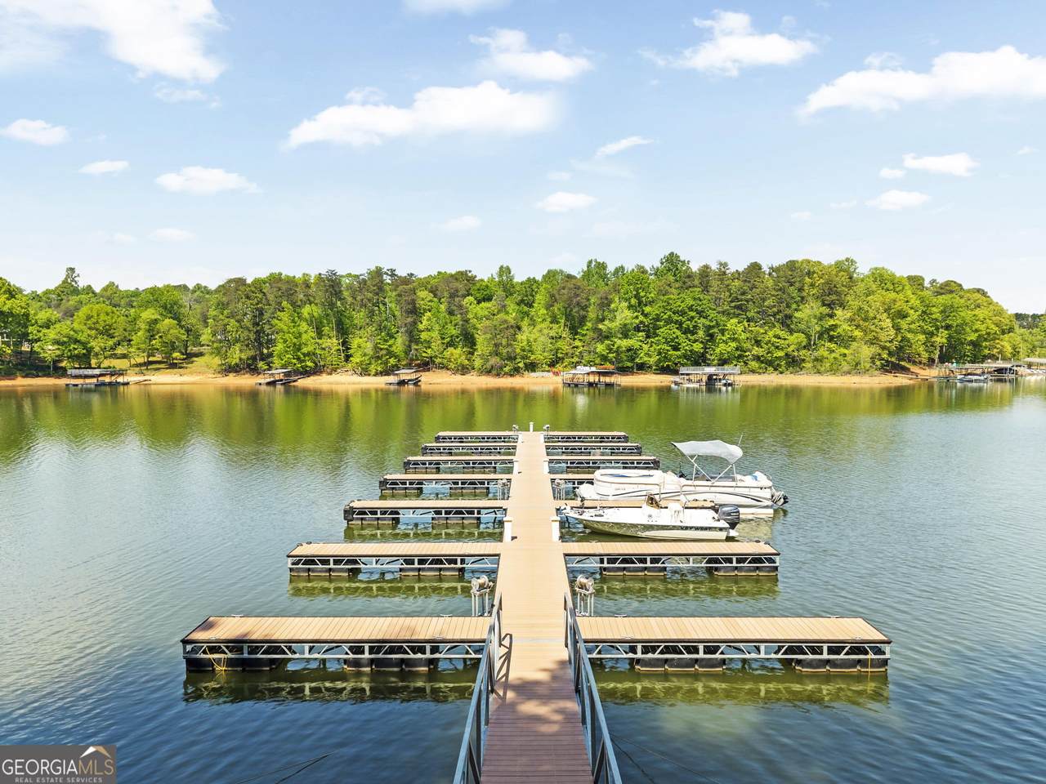
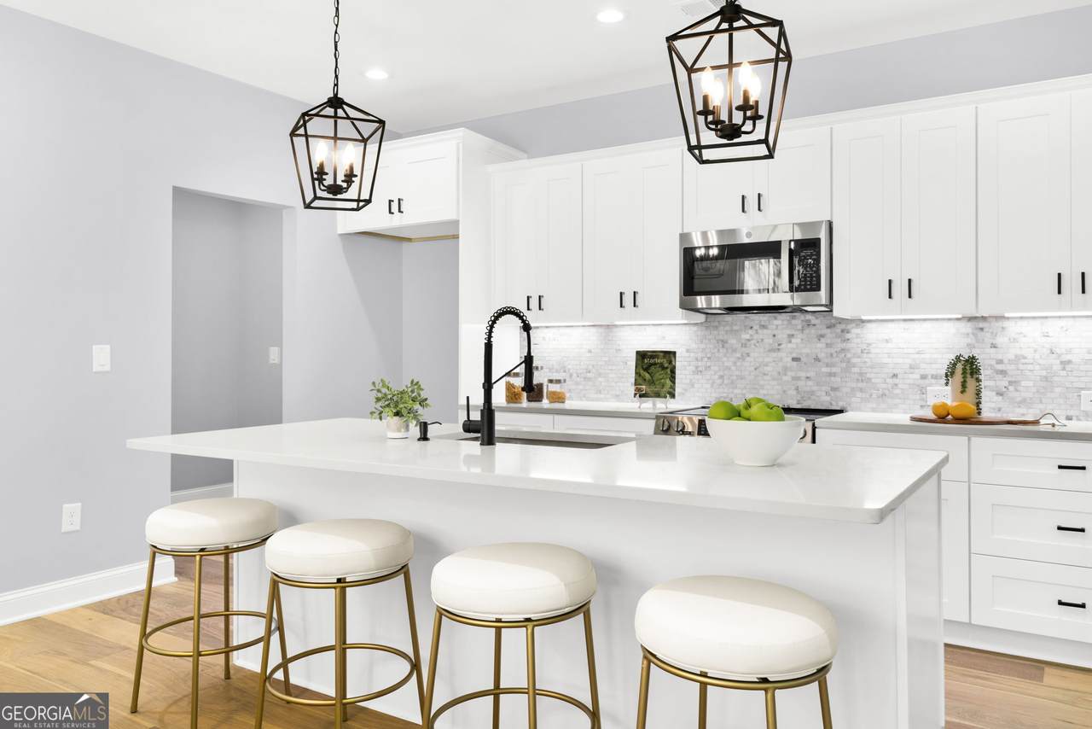
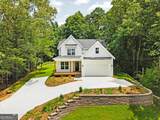
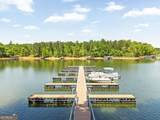
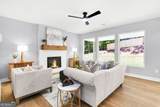
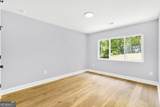
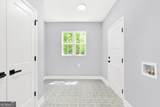
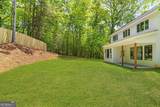
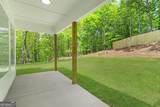
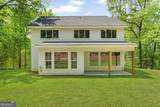
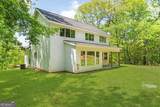
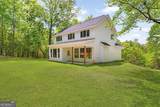
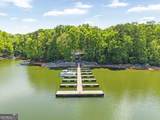
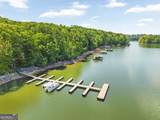
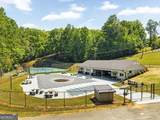
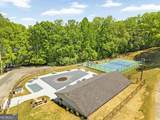
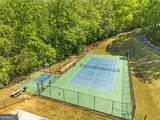
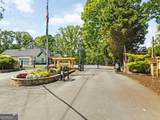
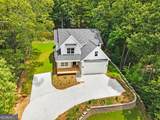
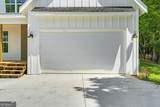
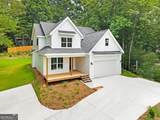
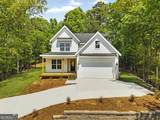
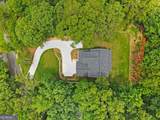
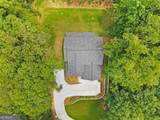
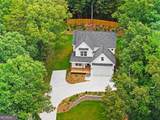
STANDOUT NEW CONSTRUCTION WITH DIRECT LAKE LANIER ACCESS - MOVE-IN READY - NEWLY EXPANDED DRIVEWAY - THREE BEDROOMS PLUS UPPER LEVEL BONUS ROOM & MAIN LEVEL OFFICE - GATED-COMMUNITY - HOA-INCLUDED PRIVATE COMMUNITY DOCK, BOAT LAUNCH & BOAT/TRAILER STORAGE - GOLF CART FRIENDLY - JUST MINUTES TO GA-400! Experience the best of move-in ready new construction by Faltz Building Group and effortless Lake Lanier living in gated Timberidge Estates. This beautifully crafted home features an open-concept floor plan with engineered hardwood floors, oversized picture windows, a welcoming family room with shiplap fireplace, designer kitchen with quartz countertops, white shaker cabinetry, stainless steel appliances, a large island, private home office, spacious mudroom, and an upstairs primary suite with a spa-inspired bath. Two additional bedrooms and full bathroom provide additional living space for today's lifestyle - including a bonus room that can be used as a playroom, additional office, media room or a guest loft area! A newly expanded driveway offers additional parking and enhanced convenience for guests and recreational vehicles. Residents enjoy exceptional HOA-included amenities including a private gated entrance, community dock and marina with direct Lake Lanier access, private boat launch, HOA-maintained boat and trailer storage, swimming pool, tennis courts, clubhouse, and golf cart-friendly streets. Boats may remain at the community dock for up to 14 consecutive days, making it easy to enjoy extended weekends on the water. With no short-term rentals permitted, Timberidge Estates maintains a peaceful atmosphere while offering one of the best values for lake-access living. Conveniently located just minutes from GA-400, Dawsonville shopping, North Georgia Premium Outlets, restaurants, medical facilities, and more, this is a rare opportunity to enjoy brand-new construction and an exceptional Lake Lanier lifestyle without the waterfront price tag. Schedule your private showing today and start living the Lake Lanier lifestyle you've been dreaming about!
-
3BEDS
-
0.32ACRES
-
2BATHS
-
11/2 BATHS
-
2,231SQFT
-
$219$/SQFT
School Information
Description
STANDOUT NEW CONSTRUCTION WITH DIRECT LAKE LANIER ACCESS - MOVE-IN READY - NEWLY EXPANDED DRIVEWAY - THREE BEDROOMS PLUS UPPER LEVEL BONUS ROOM & MAIN LEVEL OFFICE - GATED-COMMUNITY - HOA-INCLUDED PRIVATE COMMUNITY DOCK, BOAT LAUNCH & BOAT/TRAILER STORAGE - GOLF CART FRIENDLY - JUST MINUTES TO GA-400! Experience the best of move-in ready new construction by Faltz Building Group and effortless Lake Lanier living in gated Timberidge Estates. This beautifully crafted home features an open-concept floor plan with engineered hardwood floors, oversized picture windows, a welcoming family room with shiplap fireplace, designer kitchen with quartz countertops, white shaker cabinetry, stainless steel appliances, a large island, private home office, spacious mudroom, and an upstairs primary suite with a spa-inspired bath. Two additional bedrooms and full bathroom provide additional living space for today's lifestyle - including a bonus room that can be used as a playroom, additional office, media room or a guest loft area! A newly expanded driveway offers additional parking and enhanced convenience for guests and recreational vehicles. Residents enjoy exceptional HOA-included amenities including a private gated entrance, community dock and marina with direct Lake Lanier access, private boat launch, HOA-maintained boat and trailer storage, swimming pool, tennis courts, clubhouse, and golf cart-friendly streets. Boats may remain at the community dock for up to 14 consecutive days, making it easy to enjoy extended weekends on the water. With no short-term rentals permitted, Timberidge Estates maintains a peaceful atmosphere while offering one of the best values for lake-access living. Conveniently located just minutes from GA-400, Dawsonville shopping, North Georgia Premium Outlets, restaurants, medical facilities, and more, this is a rare opportunity to enjoy brand-new construction and an exceptional Lake Lanier lifestyle without the waterfront price tag. Schedule your private showing today and start living the Lake Lanier lifestyle you've been dreaming about!
 © 2026 Georgia Multiple Listing Service, Inc. All rights reserved. The data relating to real estate for sale or lease on this web site comes in part from GAMLS. Real estate listings held by brokerage firms other than Century 21 Connect Realty are marked with the GAMLS logo or an abbreviated logo and detailed information about them includes the name of the listing broker. IDX information is provided exclusively for consumers' personal, non-commercial use and may not be used for any purpose other than to identify prospective properties consumers may be interested in purchasing. Information is deemed reliable but is not guaranteed accurate by GAMLS or Century 21 Connect Realty. Data last updated: 2026-10-16T00:11:33.427.