










Description
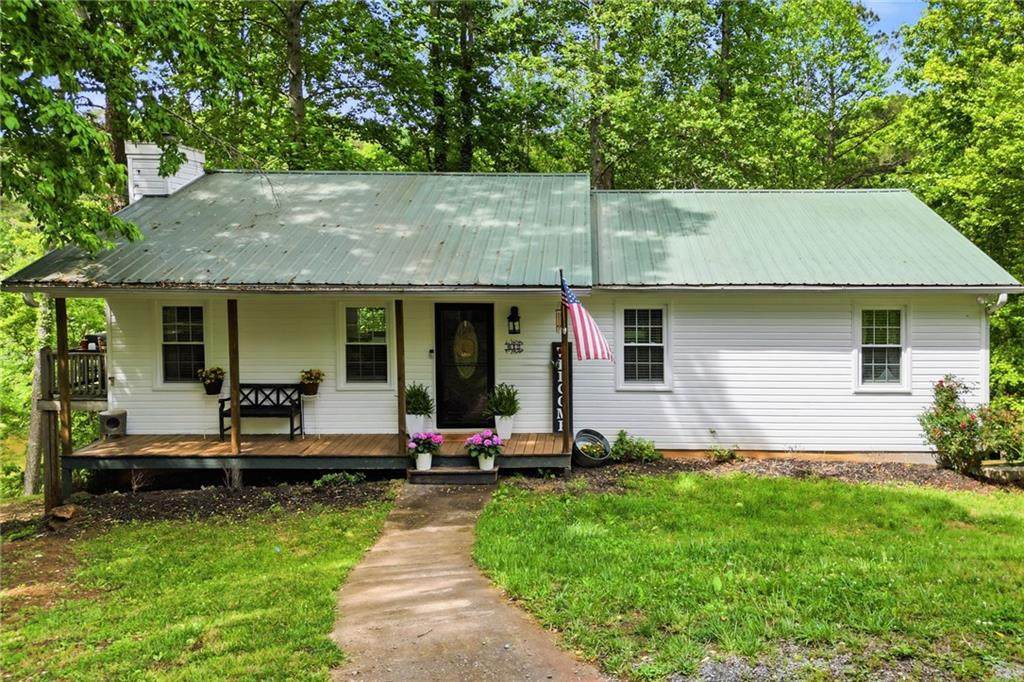
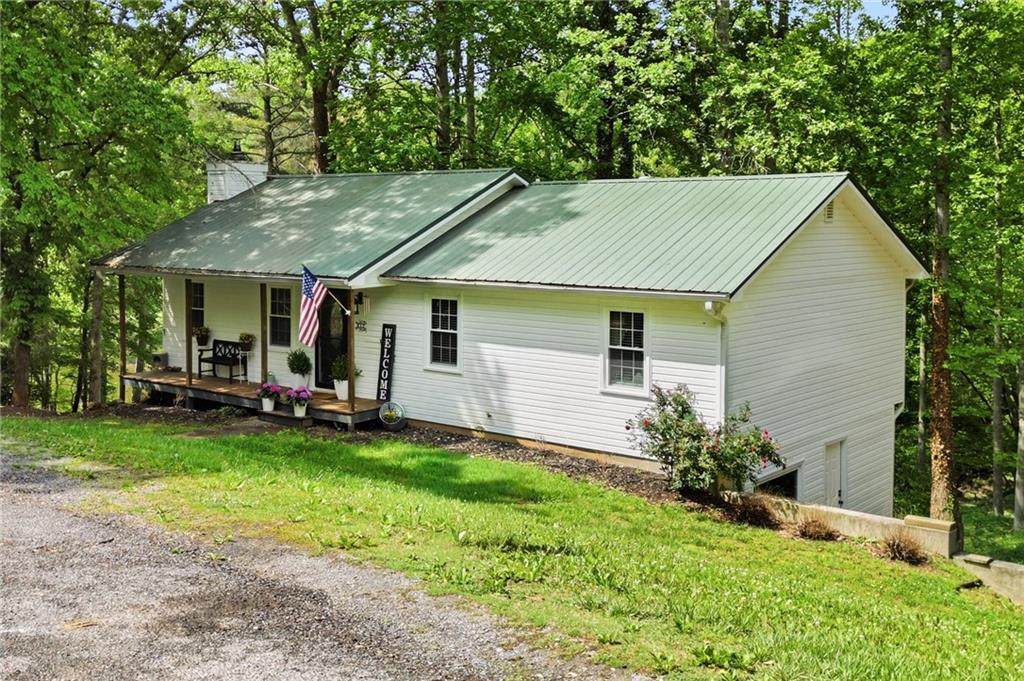
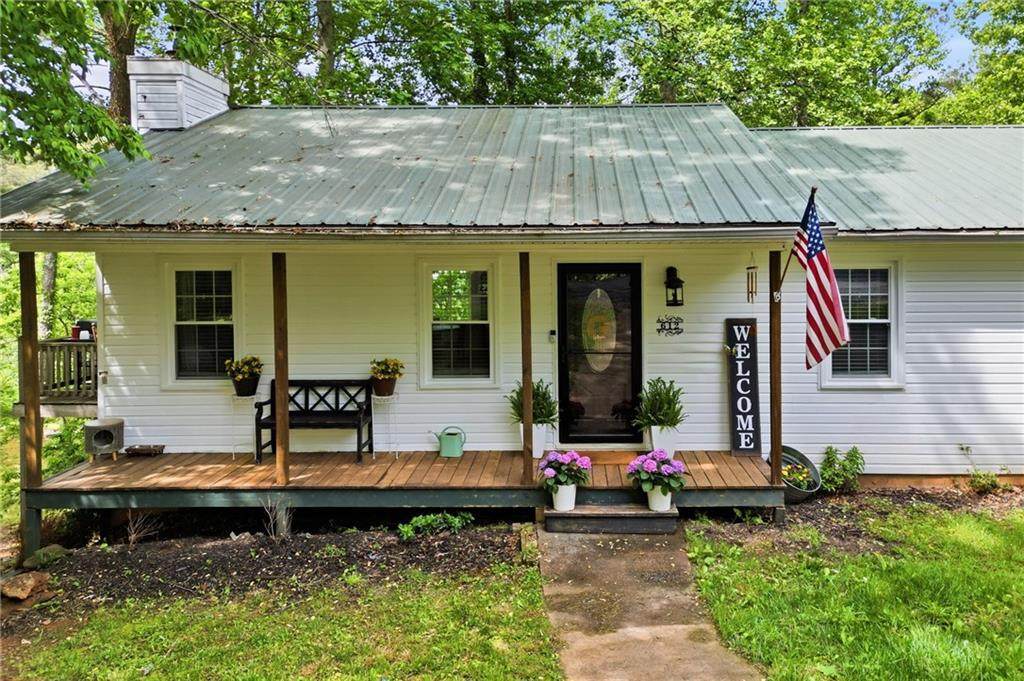
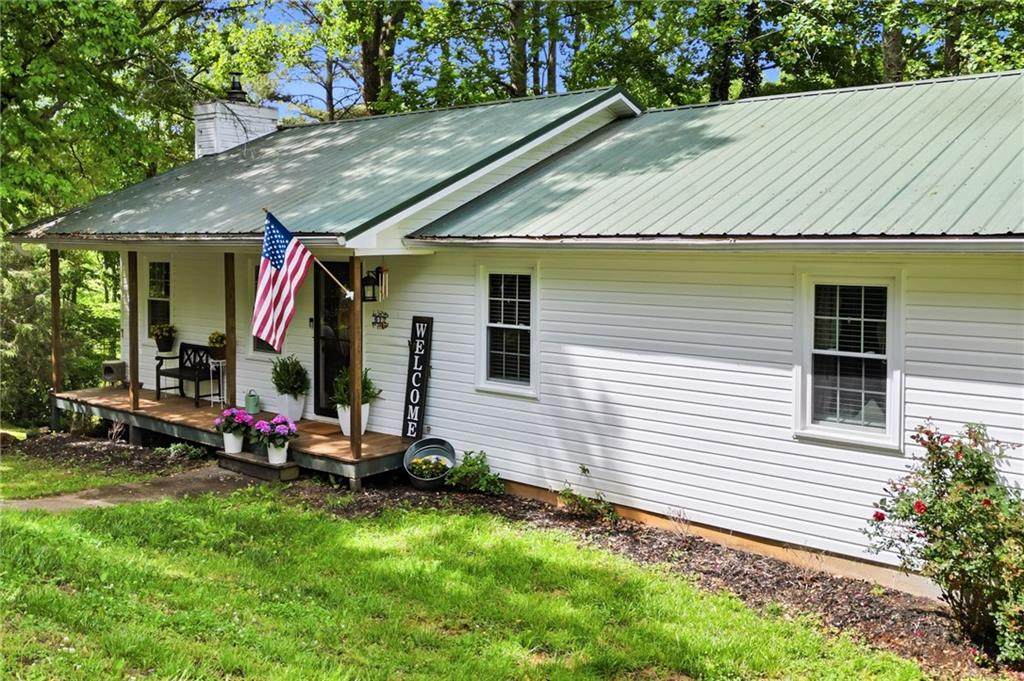
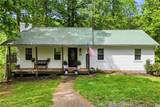
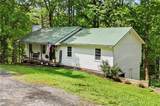
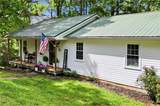
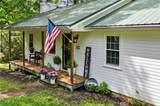
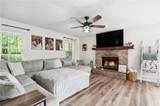
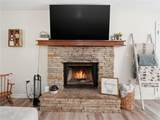
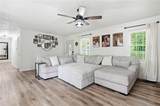
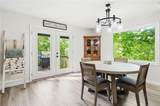
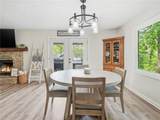
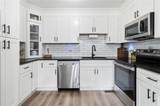
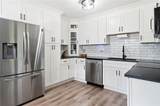
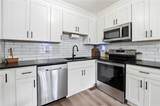
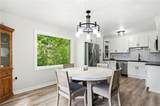
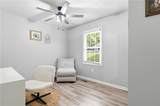
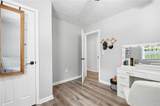
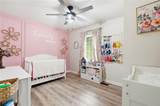
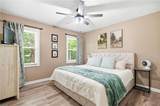
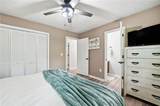
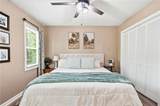
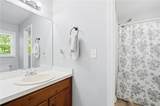
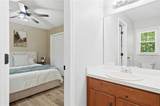
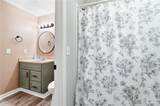
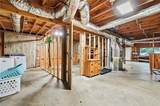
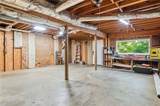
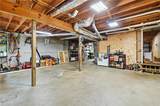
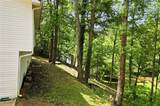
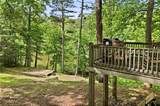
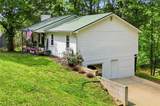
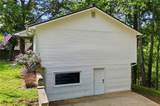
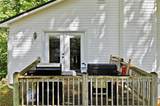
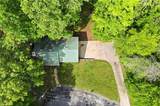
Welcome to 612 Beaver Ridge Rd of Jasper GA! Recently renovated (2025) this updated 3-bedroom, 2-bath ranch offers the perfect blend of modern finishes and peaceful lakeside living. Inside, you’ll find all-new LVP flooring throughout, updated fixtures, new interior doors and trim, new toilets and a freshly painted interior that gives the home a clean, contemporary feel. The brand-new kitchen is a standout, featuring new cabinetry, quarts countertops, stainless steel appliances, and a custom backsplash. Major system upgrades provide peace of mind, with all new plumbing and electrical throughout the home. Step outside and take in the true highlight—your private lake setting. Double doors lead to an expansive back deck overlooking the tranquil water, creating the perfect space for entertaining or simply enjoying quiet mornings and relaxing evenings. The unfinished basement adds valuable flex space, ideal for a workshop, home office, gym, or recreation area—tailored to fit your lifestyle. With no HOA and no restrictions, you’ll enjoy the freedom to truly make this property your own. Plus, the home qualifies for 100% financing, making it an incredible opportunity for buyers seeking both value and lifestyle. Experience the serenity of lakeside living with all the benefits of a fully renovated home—this one is a must-see!
-
3BEDS
-
0.8ACRES
-
2BATHS
-
01/2 BATHS
-
1,104SQFT
-
$315$/SQFT
School Information
Description
Welcome to 612 Beaver Ridge Rd of Jasper GA! Recently renovated (2025) this updated 3-bedroom, 2-bath ranch offers the perfect blend of modern finishes and peaceful lakeside living. Inside, you’ll find all-new LVP flooring throughout, updated fixtures, new interior doors and trim, new toilets and a freshly painted interior that gives the home a clean, contemporary feel. The brand-new kitchen is a standout, featuring new cabinetry, quarts countertops, stainless steel appliances, and a custom backsplash. Major system upgrades provide peace of mind, with all new plumbing and electrical throughout the home. Step outside and take in the true highlight—your private lake setting. Double doors lead to an expansive back deck overlooking the tranquil water, creating the perfect space for entertaining or simply enjoying quiet mornings and relaxing evenings. The unfinished basement adds valuable flex space, ideal for a workshop, home office, gym, or recreation area—tailored to fit your lifestyle. With no HOA and no restrictions, you’ll enjoy the freedom to truly make this property your own. Plus, the home qualifies for 100% financing, making it an incredible opportunity for buyers seeking both value and lifestyle. Experience the serenity of lakeside living with all the benefits of a fully renovated home—this one is a must-see!
 Listings identified with the FMLS IDX logo come from FMLS, are held by brokerage firms other than the owner of this website and the listing brokerage is identified in any listing details. Information is deemed reliable but is not guaranteed.
If you believe any FMLS listing contains material that infringes your copyrighted work, please click here to review our DMCA policy and learn how to submit a takedown request.
© 2026 First Multiple Listing Service, Inc. Data last updated 2026-10-13T18:04:44.99. For issues regarding this website, please contact BoomTown.