
Skip To Content

61 Nantucket Drive

Lagrange, GA 30241
  • $235,000
  • STATUS: Active
  • ON SITE: 161 Days
  • MLS #: 10757297
Price Reduced
UPDATED: 47 min ago
$235,000
  • 3
    BEDS
  • 0.82
    ACRES
  • 2
    BATHS
  • 0
    1/2 BATHS
  • 1,517
    SQFT
  • $155
    $/SQFT
Neighborhood:
Type:
Single-Family Home
Built:
2002
County:
Area:

School Information

Elementary School:
Middle School:
High School:

Description

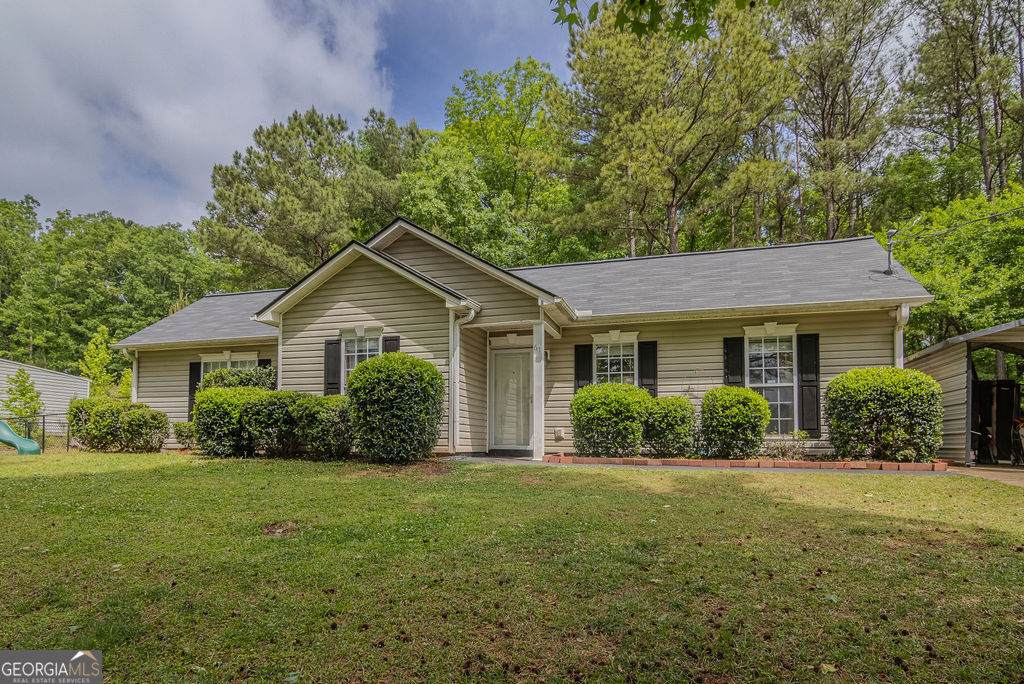
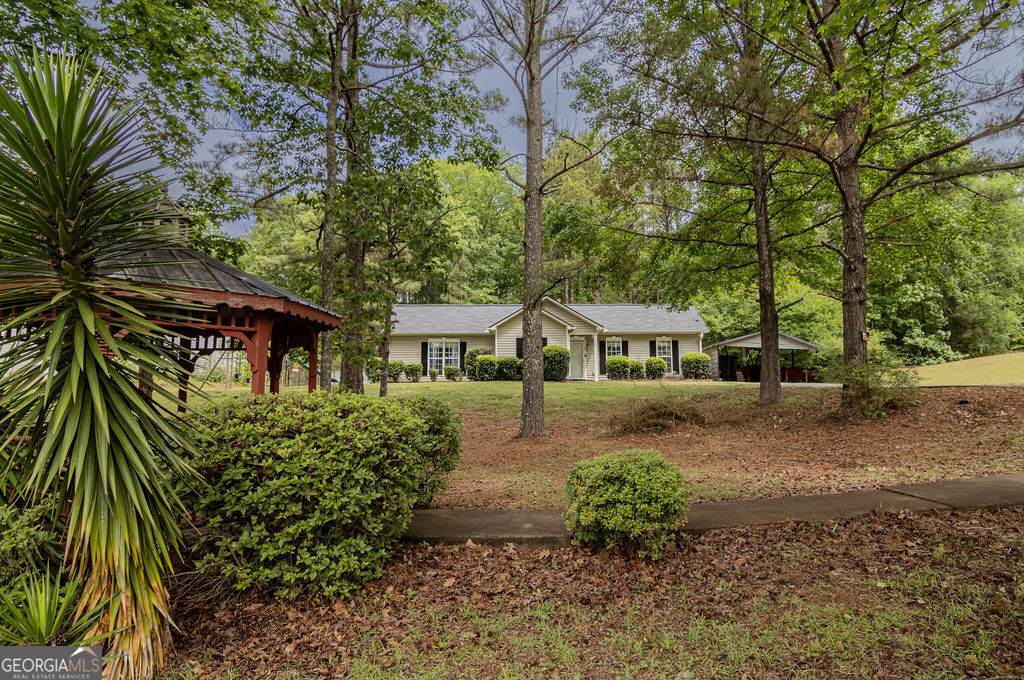
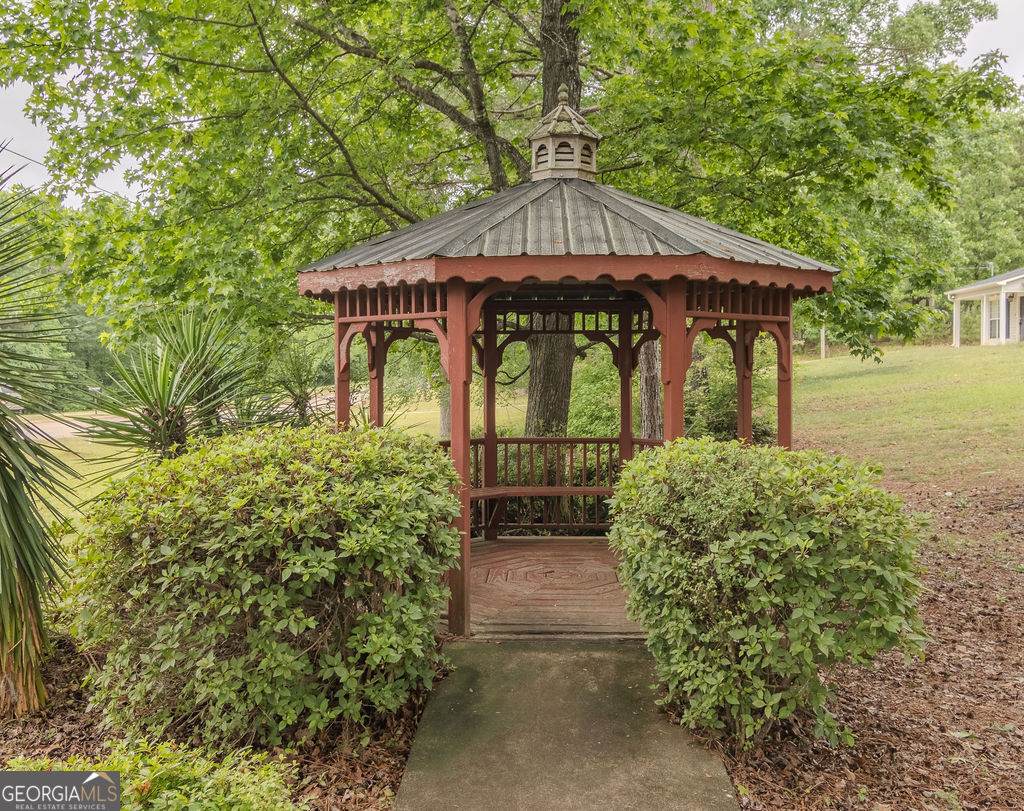
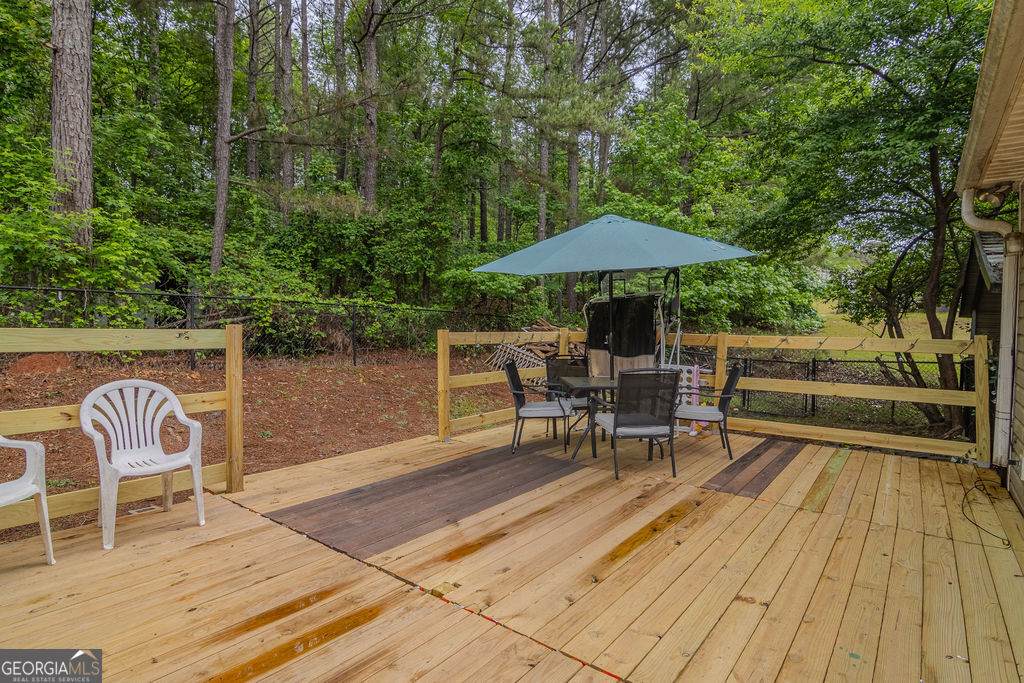
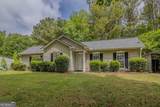
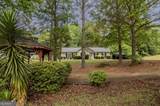
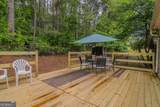
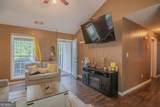
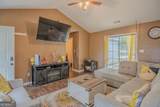
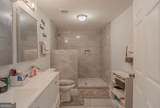
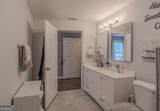
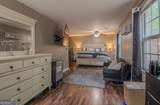
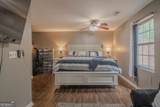
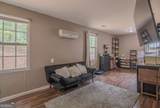
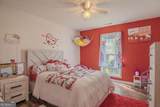
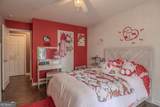
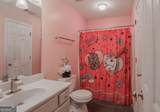
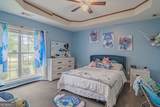
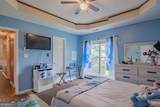
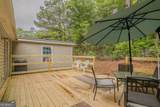
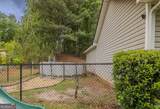
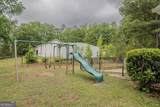
ROSEMONT SCHOOL DISTRICT. Spacious 3-bedroom, 2-bath home featuring a practical and inviting layout designed for comfortable everyday living. The generously sized primary suite offers plenty of room for additional furniture, a sitting area, or a cozy retreat. Recent updates include a brand-new roof and new AC system, providing added comfort, efficiency, and peace of mind for years to come. Outside, the fully fenced backyard offers privacy and plenty of flexibility for pets, entertaining, play, or relaxing outdoors. The front yard adds even more appeal with its generous size and charming gazebo, creating a welcoming space to enjoy the outdoors while enhancing the home's curb appeal. With its spacious interior, significant recent improvements, and versatile outdoor spaces, this home is a great opportunity for buyers looking for comfort, functionality, and value.

Monthly Payment Calculator


Georgia MLS logo© 2026 Georgia Multiple Listing Service, Inc. All rights reserved. The data relating to real estate for sale or lease on this web site comes in part from GAMLS. Real estate listings held by brokerage firms other than Century 21 Connect Realty are marked with the GAMLS logo or an abbreviated logo and detailed information about them includes the name of the listing broker. IDX information is provided exclusively for consumers' personal, non-commercial use and may not be used for any purpose other than to identify prospective properties consumers may be interested in purchasing. Information is deemed reliable but is not guaranteed accurate by GAMLS or Century 21 Connect Realty. Data last updated: 2026-10-13T17:10:39.597.
www.century21connectrealty.com/homes/176103420
Print Image

61 Nantucket Drive Lagrange, GA 30241

  • Price: $235,000
  • Status: Active
  • On Site: 161 Days
  • Updated: 47 min ago
  • MLS #: 10757297
3
Beds
2
Baths
0
½ Baths
0.82
Acres
1,517
SQFT
$155
$/SQFT
2002
Built
Neighborhood:
The Cottages
County:
Troup
Area:
Lagrange
Elementary School:
Rosemont
Middle School:
Callaway
High School:
Callaway
Property Description
ROSEMONT SCHOOL DISTRICT. Spacious 3-bedroom, 2-bath home featuring a practical and inviting layout designed for comfortable everyday living. The generously sized primary suite offers plenty of room for additional furniture, a sitting area, or a cozy retreat. Recent updates include a brand-new roof and new AC system, providing added comfort, efficiency, and peace of mind for years to come. Outside, the fully fenced backyard offers privacy and plenty of flexibility for pets, entertaining, play, or relaxing outdoors. The front yard adds even more appeal with its generous size and charming gazebo, creating a welcoming space to enjoy the outdoors while enhancing the home's curb appeal. With its spacious interior, significant recent improvements, and versatile outdoor spaces, this home is a great opportunity for buyers looking for comfort, functionality, and value.
Exterior Features

Architectural Style Ranch Attached Garage YN No Carport YN Yes Construction Materials Vinyl Siding Fencing Back YardChain Link Levels One Lot Features Open LotSloped Lot Size Area 35719.2 Lot Size Source Public Records Lot Size Units Square Feet Parking Features CarportDetached Roof Composition View YN No

Interior Features

Above Grade Finished Area 1517 Above Grade Finished Area Units Square Feet Appliances CooktopDishwasherElectric Water HeaterMicrowave Basement None Below Grade Finished Area 0 Below Grade Finished Area Units Square Feet Building Area Total 1517 Building Area Units Square Feet Cooling Ceiling Fan(s)Central AirElectric Cooling YN Yes Fireplace YN No Fireplaces Total 0 Flooring CarpetLaminateVinyl Heating ElectricHeat Pump Heating YN Yes Interior Features Split Bedroom Plan Laundry Features In Hall Living Area Source Public Records Living Area Units Square Feet Main Level Bathrooms 2 Main Level Bedrooms 3 Rooms Den

Property Features

Association Fee Includes None Association YN No Community Features Street Lights Home Warranty YN No Land Lease YN No New Construction YN No Property Condition Resale Property Sub Type Single Family Residence Sewer Septic Tank Structure Type House Tax Annual Amount 1967.48 Tax Year 24 Utilities Cable Available Water Source Public

GAMLS logo Listing provided courtesy of Keller Williams Realty Atl. Partners: 770-632-1112. © 2026 Georgia Multiple Listing Service, Inc. All rights reserved. Information Deemed Reliable But Not Guaranteed.


Georgia MLS logo© 2026 Georgia Multiple Listing Service, Inc. All rights reserved. The data relating to real estate for sale or lease on this web site comes in part from GAMLS. Real estate listings held by brokerage firms other than Century 21 Connect Realty are marked with the GAMLS logo or an abbreviated logo and detailed information about them includes the name of the listing broker. IDX information is provided exclusively for consumers' personal, non-commercial use and may not be used for any purpose other than to identify prospective properties consumers may be interested in purchasing. Information is deemed reliable but is not guaranteed accurate by GAMLS or Century 21 Connect Realty. Data last updated: 2026-10-13T17:10:39.597.
 
https://bt-photos.global.ssl.fastly.net/gamls/orig_boomver_1_10757297-2.jpg https://bt-photos.global.ssl.fastly.net/gamls/orig_boomver_1_10757297-2.jpg https://bt-photos.global.ssl.fastly.net/gamls/orig_boomver_1_10757297-2.jpg
Logo
Century 21 Connect Realty
880 Holcomb Bridge Rd, Suite 150
Roswell GA, 30076