







Description
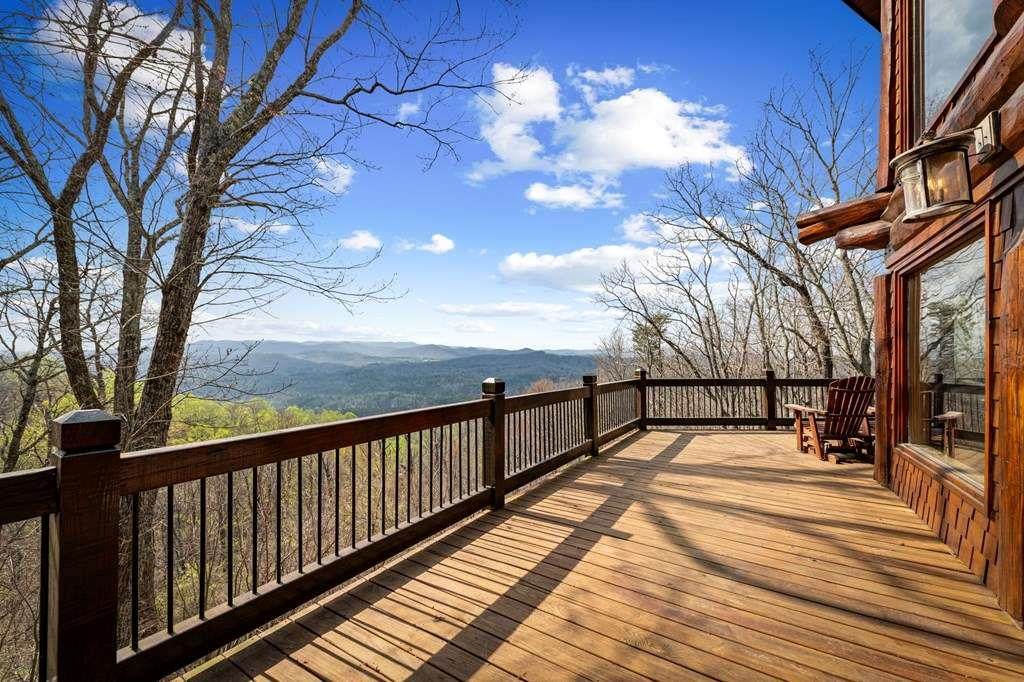
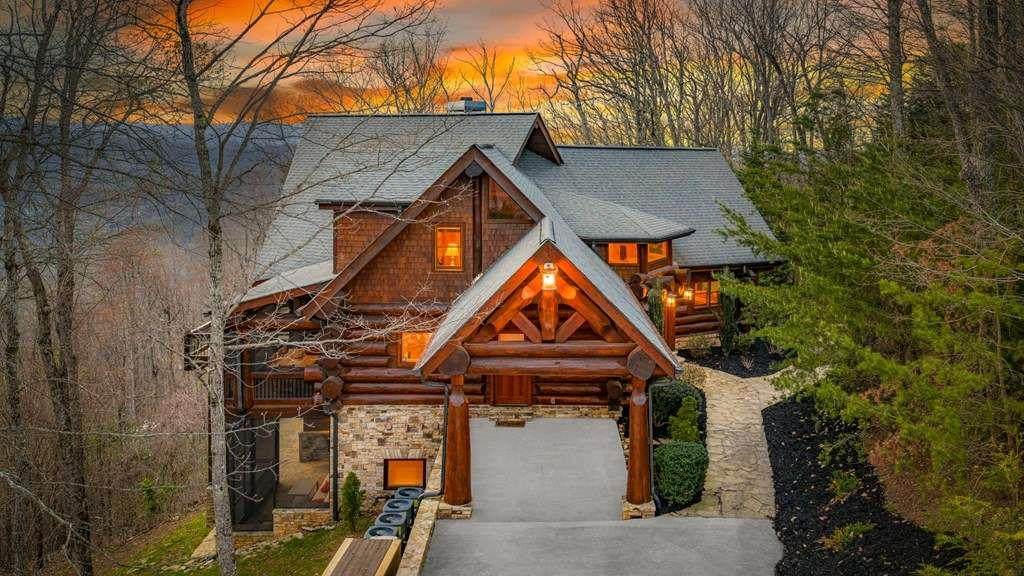
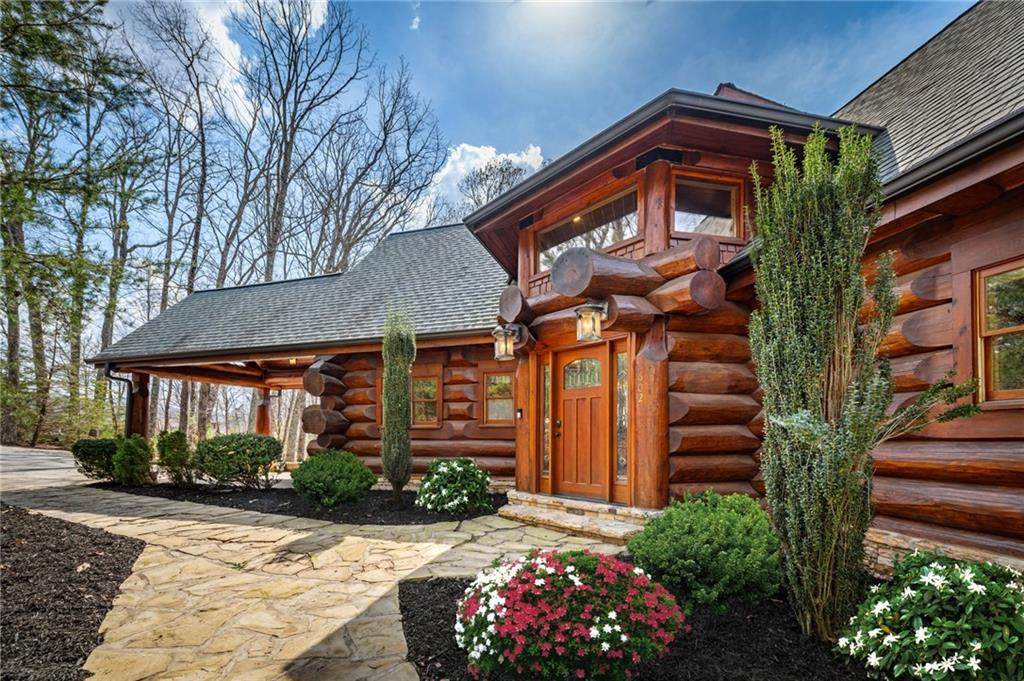
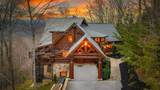
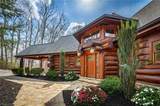
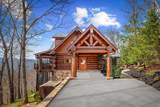
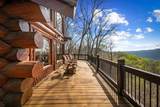
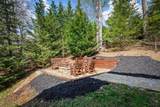
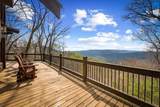
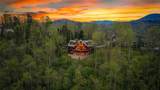
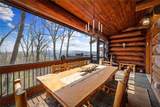
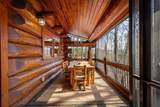
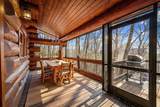
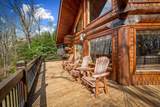
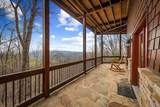
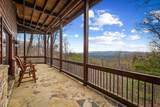
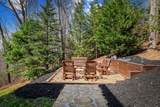
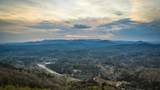
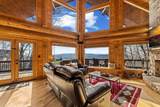
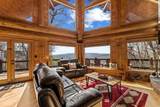
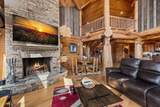
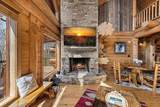
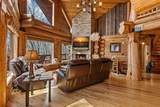
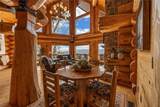
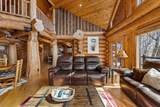
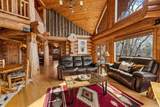
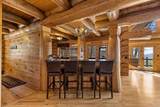
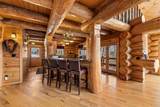
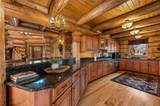
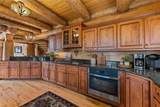
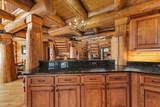
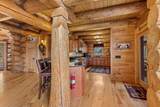
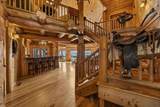
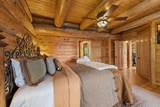
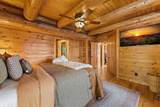
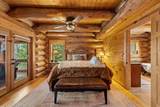
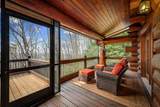
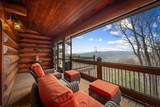
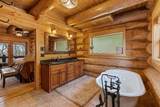
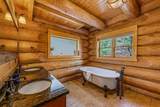
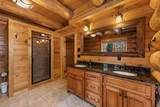
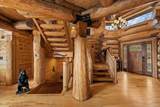
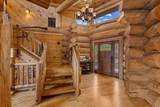
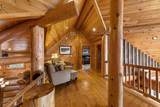
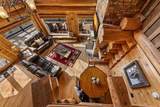
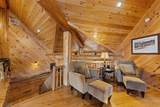
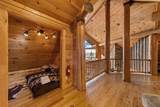
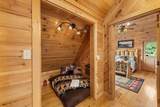
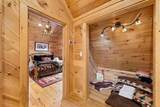
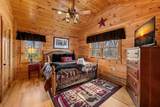
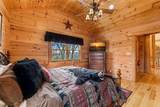
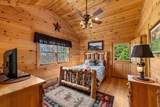
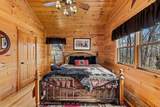
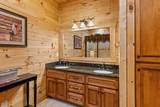
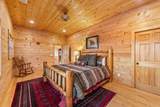
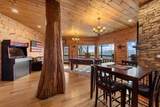
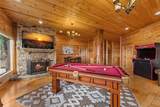
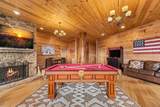
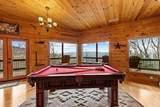
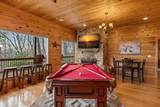
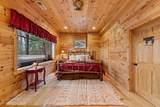
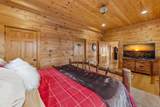
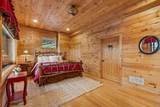
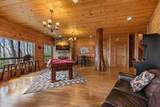
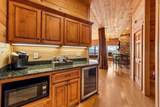
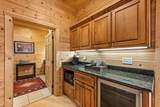
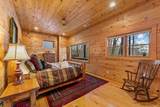
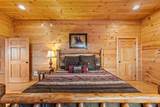
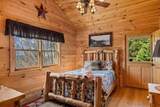
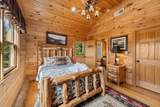
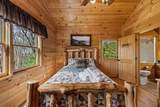
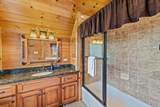
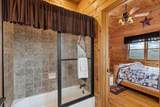
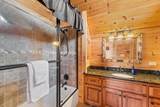
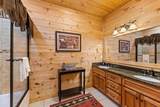
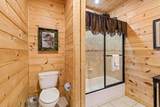
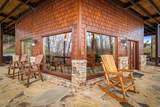
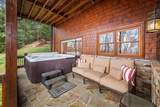
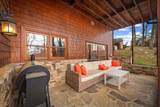
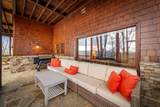
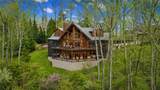
Welcome to Saddle Lodge, the kind of place buyers picture when they dream of Blue Ridge but rarely find. Located behind the private gates of Blue Ridge Heights, just minutes from downtown, this extraordinary Canadian log home is a real lodge home in every sense—custom built by Coleman Custom Log Homes, a Parade of Homes builder, with the craftsmanship, scale and authentic mountain character to prove it. With over 4,800 square feet, 5 bedrooms and 4.5 baths, it offers sweeping year-round views, privacy and room to gather everyone. Inside, a dramatic wall of windows immediately draws your eye to the long-range mountain views. Massive log timbers, soaring ceilings, an open log staircase and striking stone fireplaces create warmth and character throughout. The kitchen is made for gathering with granite countertops, Viking appliances and easy flow to the screened porch and adjoining 3-season dining room—perfect for morning coffee or dinner overlooking the mountains. The main-level primary suite has a private deck and breathtaking views. Two bedrooms upstairs and two more on the terrace level provide plenty of room for family and guests. Downstairs, a spacious entertainment area, full bath and another stone fireplace open to expansive outdoor living. Soak in the hot tub, gather around the firepit or enjoy the peaceful setting and frequent wildlife. Lush landscaping, a mud room and generator add everyday function. When you want to venture out, downtown Blue Ridge puts dining, shopping and the Scenic Railway close to home, with Lake Blue Ridge, the Toccoa River and the outdoor adventures of the Aska area nearby. An additional build-ready lot is available, offering added privacy or the opportunity for a future guest or family home. Saddle Lodge brings together the views, craftsmanship, lifestyle and close-to-town location buyers come to Blue Ridge to find.
-
5BEDS
-
1.26ACRES
-
4BATHS
-
11/2 BATHS
-
4,889SQFT
-
$409$/SQFT
School Information
Description
Welcome to Saddle Lodge, the kind of place buyers picture when they dream of Blue Ridge but rarely find. Located behind the private gates of Blue Ridge Heights, just minutes from downtown, this extraordinary Canadian log home is a real lodge home in every sense—custom built by Coleman Custom Log Homes, a Parade of Homes builder, with the craftsmanship, scale and authentic mountain character to prove it. With over 4,800 square feet, 5 bedrooms and 4.5 baths, it offers sweeping year-round views, privacy and room to gather everyone. Inside, a dramatic wall of windows immediately draws your eye to the long-range mountain views. Massive log timbers, soaring ceilings, an open log staircase and striking stone fireplaces create warmth and character throughout. The kitchen is made for gathering with granite countertops, Viking appliances and easy flow to the screened porch and adjoining 3-season dining room—perfect for morning coffee or dinner overlooking the mountains. The main-level primary suite has a private deck and breathtaking views. Two bedrooms upstairs and two more on the terrace level provide plenty of room for family and guests. Downstairs, a spacious entertainment area, full bath and another stone fireplace open to expansive outdoor living. Soak in the hot tub, gather around the firepit or enjoy the peaceful setting and frequent wildlife. Lush landscaping, a mud room and generator add everyday function. When you want to venture out, downtown Blue Ridge puts dining, shopping and the Scenic Railway close to home, with Lake Blue Ridge, the Toccoa River and the outdoor adventures of the Aska area nearby. An additional build-ready lot is available, offering added privacy or the opportunity for a future guest or family home. Saddle Lodge brings together the views, craftsmanship, lifestyle and close-to-town location buyers come to Blue Ridge to find.
 Listings identified with the FMLS IDX logo come from FMLS, are held by brokerage firms other than the owner of this website and the listing brokerage is identified in any listing details. Information is deemed reliable but is not guaranteed.
If you believe any FMLS listing contains material that infringes your copyrighted work, please click here to review our DMCA policy and learn how to submit a takedown request.
© 2026 First Multiple Listing Service, Inc. Data last updated 2026-10-09T21:04:15.61. For issues regarding this website, please contact BoomTown.