










Description
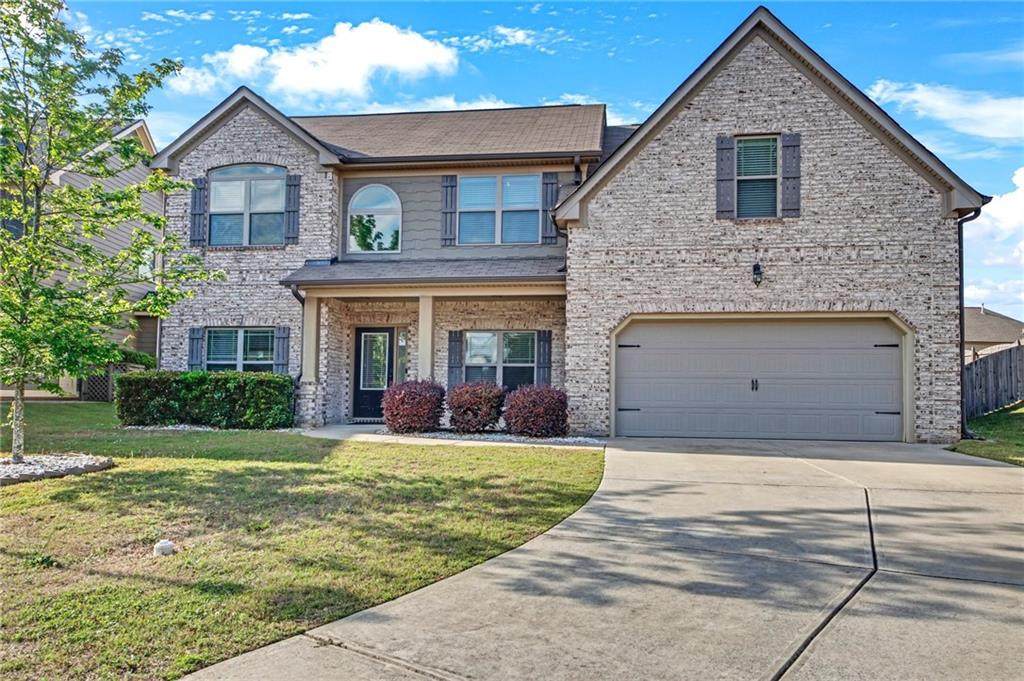
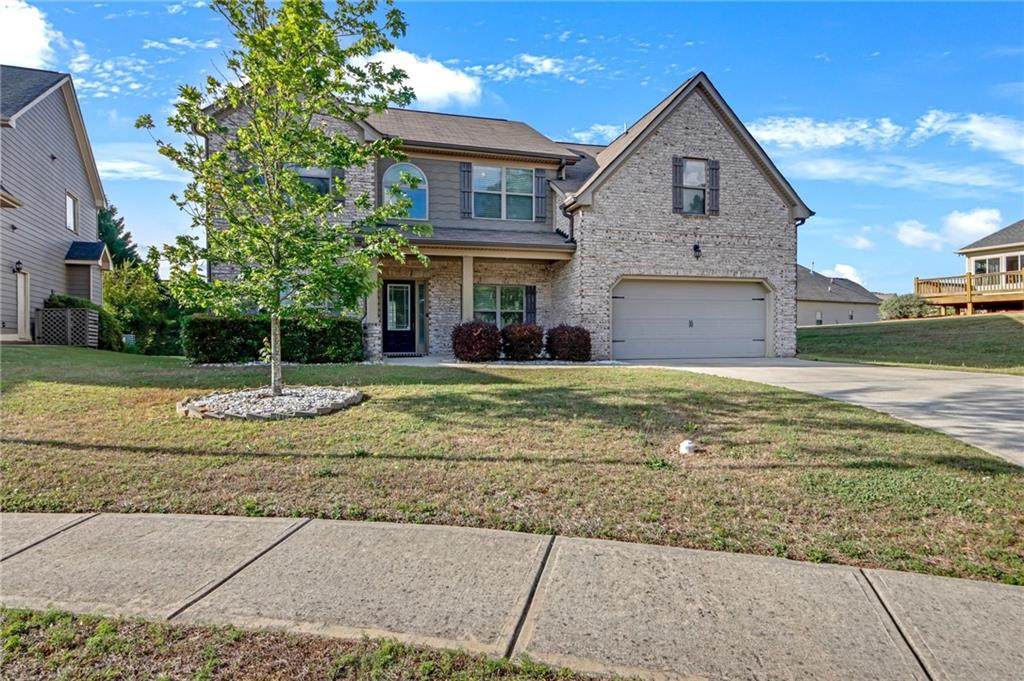
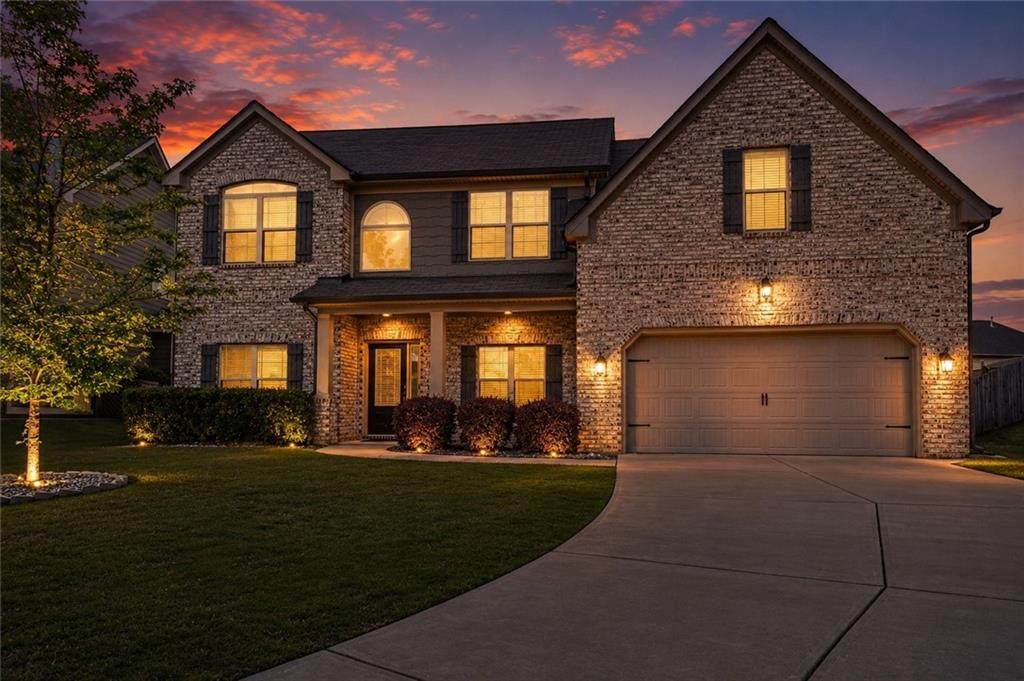
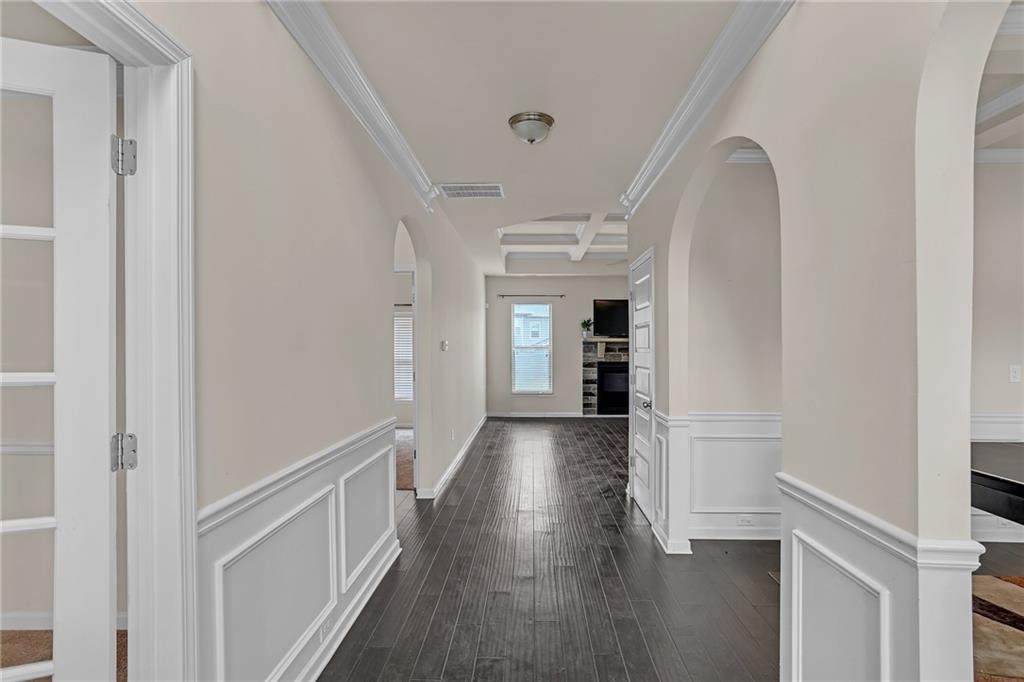
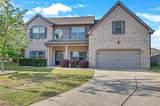
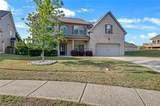
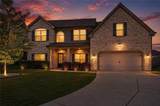
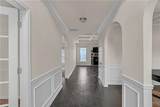
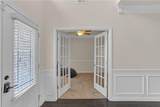
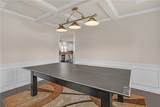
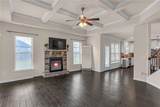
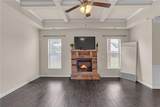
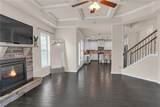
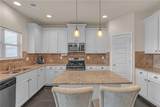
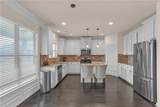
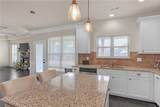
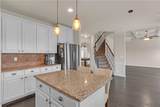
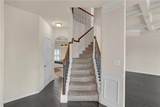
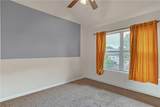
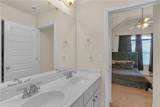
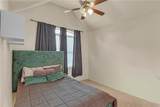
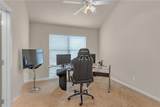
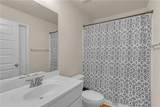
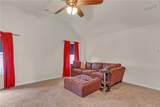
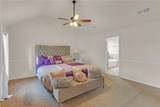
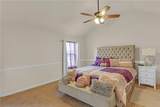
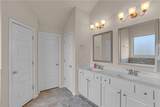
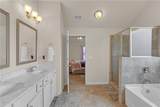
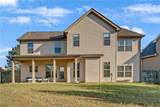
Welcome to 602 Baymist Ct, a spacious and beautifully designed home located on a quiet cul-de-sac in the heart of Loganville, GA, nestled in a desirable swim and tennis community! Featuring 5 bedrooms, 4 full bathrooms, and 3,019 sq ft, this home offers the perfect blend of comfort, functionality, and modern living. Step inside to a bright and inviting layout with generous living spaces ideal for both everyday living and entertaining. The open flow connects the kitchen and main living area, creating the perfect setting for gatherings and family time. This home offers incredible flexibility with a bedroom and full bathroom on the main level, perfect for guests or multi-generational living. In addition, a flex room provides the ideal space for a home office, playroom, or additional living area—tailored to fit your lifestyle. Upstairs, you’ll find spacious secondary bedrooms and a well-appointed primary suite designed for comfort and relaxation. Step outside and enjoy the covered deck overlooking a private, fenced backyard, perfect for entertaining, pets, or simply relaxing in your own outdoor space. Conveniently located near shopping, dining, schools, and major roadways, this home offers both accessibility and a peaceful neighborhood setting.
-
5BEDS
-
0.29ACRES
-
4BATHS
-
01/2 BATHS
-
3,019SQFT
-
$156$/SQFT
School Information
Description
Welcome to 602 Baymist Ct, a spacious and beautifully designed home located on a quiet cul-de-sac in the heart of Loganville, GA, nestled in a desirable swim and tennis community! Featuring 5 bedrooms, 4 full bathrooms, and 3,019 sq ft, this home offers the perfect blend of comfort, functionality, and modern living. Step inside to a bright and inviting layout with generous living spaces ideal for both everyday living and entertaining. The open flow connects the kitchen and main living area, creating the perfect setting for gatherings and family time. This home offers incredible flexibility with a bedroom and full bathroom on the main level, perfect for guests or multi-generational living. In addition, a flex room provides the ideal space for a home office, playroom, or additional living area—tailored to fit your lifestyle. Upstairs, you’ll find spacious secondary bedrooms and a well-appointed primary suite designed for comfort and relaxation. Step outside and enjoy the covered deck overlooking a private, fenced backyard, perfect for entertaining, pets, or simply relaxing in your own outdoor space. Conveniently located near shopping, dining, schools, and major roadways, this home offers both accessibility and a peaceful neighborhood setting.
 Listings identified with the FMLS IDX logo come from FMLS, are held by brokerage firms other than the owner of this website and the listing brokerage is identified in any listing details. Information is deemed reliable but is not guaranteed.
If you believe any FMLS listing contains material that infringes your copyrighted work, please click here to review our DMCA policy and learn how to submit a takedown request.
© 2026 First Multiple Listing Service, Inc. Data last updated 2026-10-09T21:04:15.61. For issues regarding this website, please contact BoomTown.