



Description
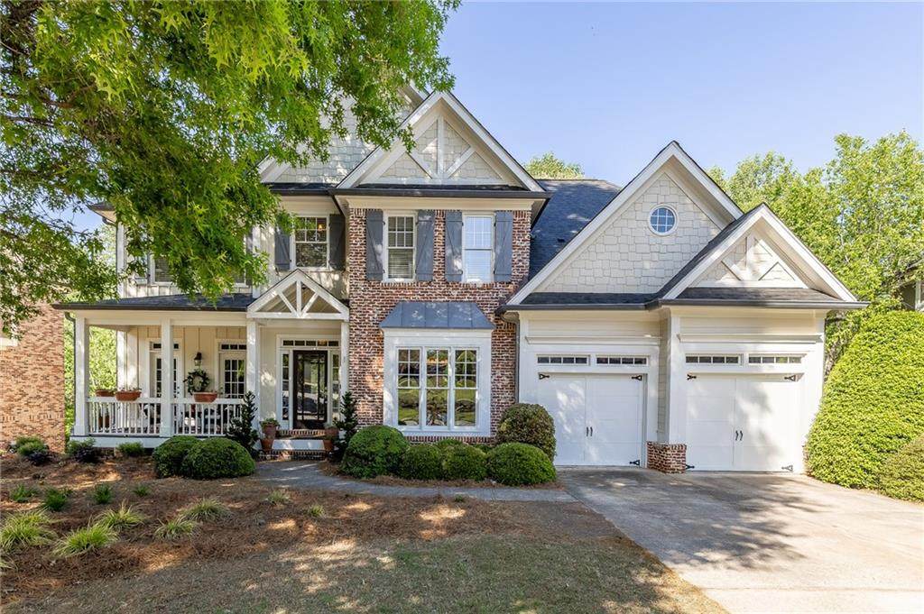
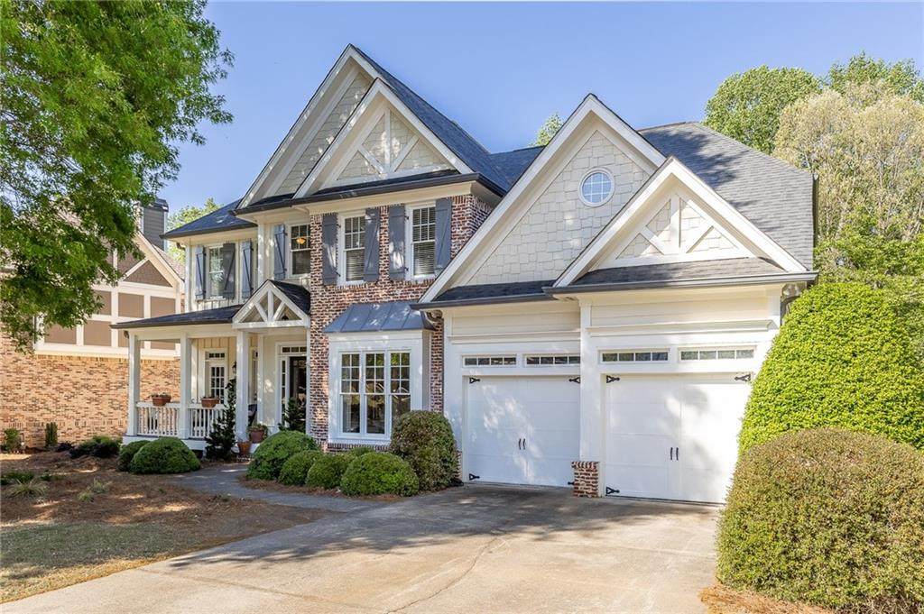
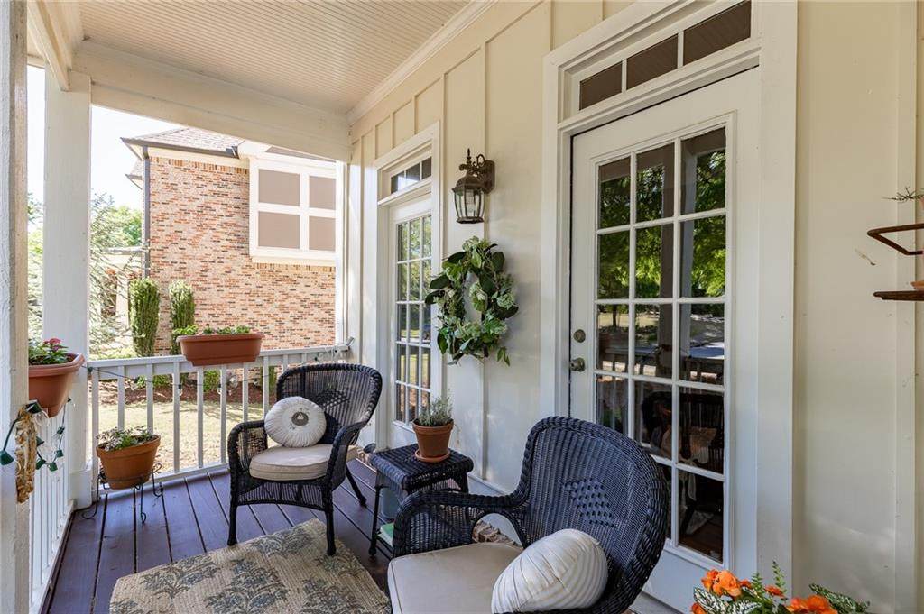
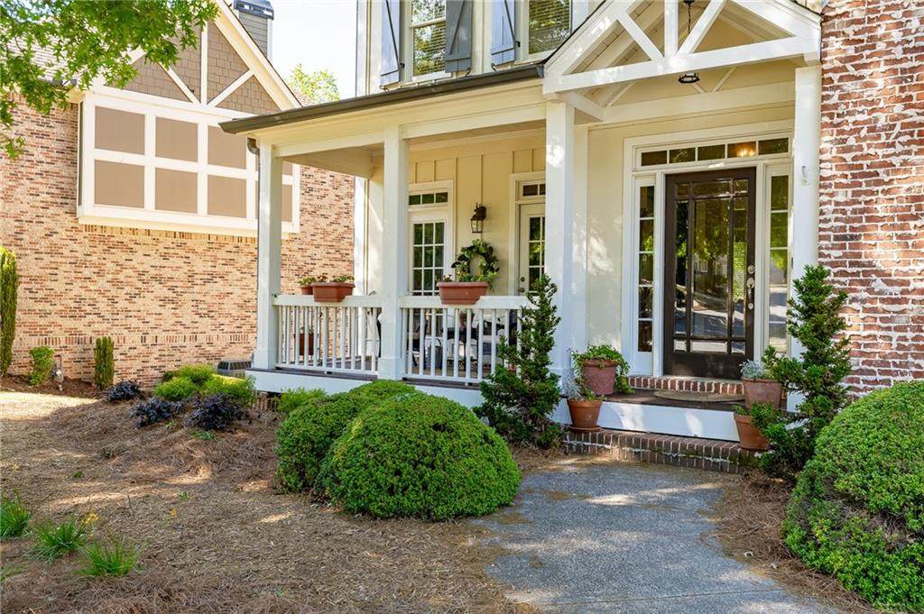
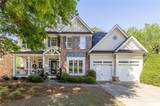
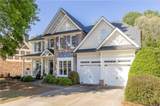
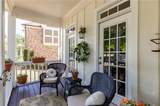
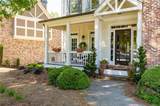
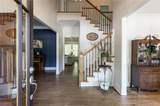
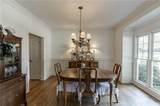
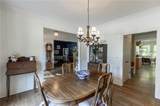
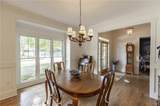
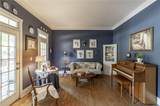
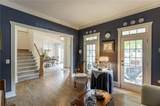
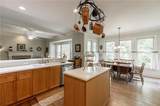
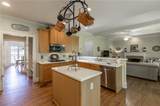
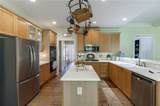
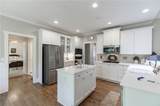
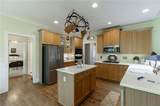
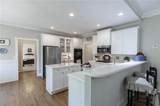
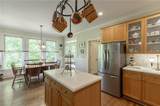
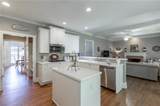
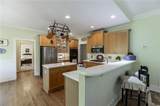
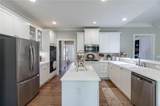
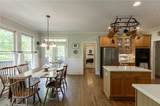
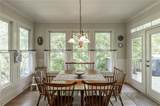
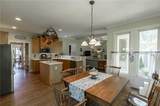
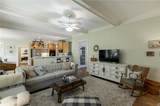
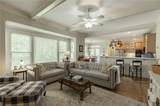
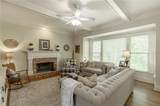
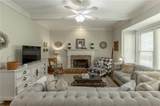
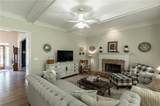
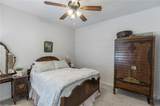
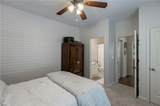
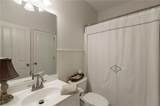
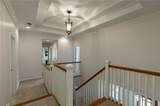
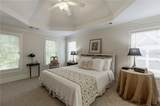
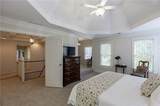
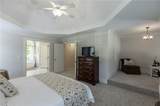
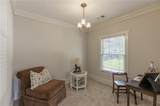
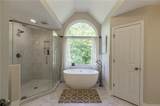
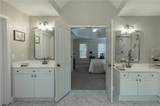
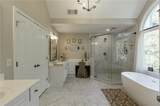
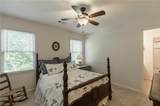
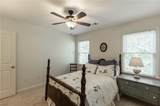
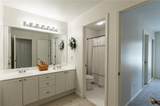
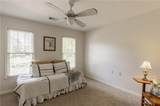
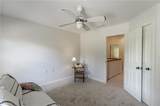
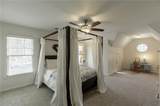
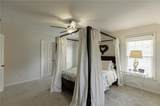
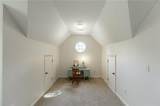
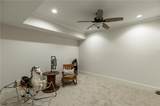
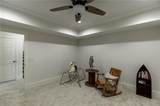
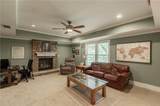
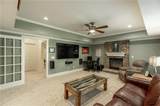
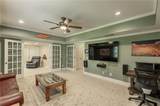
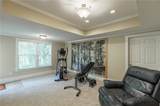
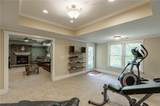
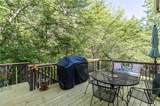
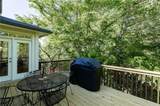
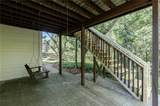
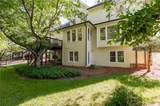
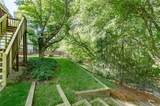
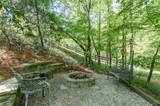
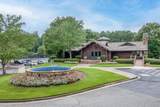
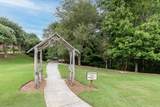
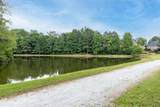
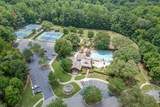
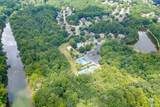
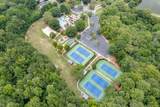
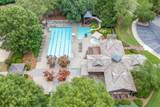
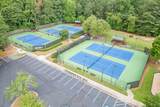
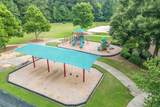
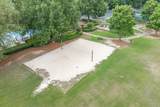
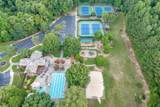
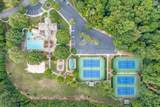
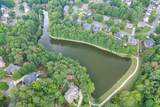
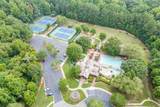
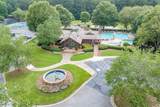
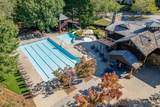
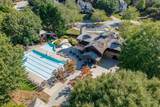
BUY THIS HOME WITH AN INTEREST RATE AS LOW AS 5.875 PERCENT, 6.120 APR!!! Sellers will pay to buy down your rate with accepted contract and approved financing. These original owners have lovingly maintained their home and it's your chance to get a great home and keep money in your pocket for any future changes you may wish to make. Welcome to this beautifully maintained, original-owner home in the highly sought-after Wild Timber community, located in the coveted North Gwinnett school cluster. This spacious 5-bedroom, 3-bath home with inviting front porch offers fresh updates throughout, including brand-new carpet, new interior paint and brand new double ovens. Upstairs, the oversized primary suite is a true retreat, featuring a private sitting room ideal for a home office or lounge space. The custom remodeled primary bath showcases a soaking tub, a frameless glass shower, and modern finishes. There are 3 secondary bedrooms up with one being exceptionally large and versatile, easily serving as a bonus room, media space, or playroom. Guests enjoy a bedroom on the main level with adjoining full bath. The basement expands your living options with a spacious family/rec room with stone fireplace, along with two additional flex rooms that can adapt to your needs—whether for a home gym, office, or guest space. The basement is also stubbed for a future bathroom, offering room to grow. Step outside to enjoy the private, terraced backyard surrounded by mature trees, complete with a charming firepit area for relaxing evenings. The deck has just been refreshed with all new deck boards and railings. Wild Timber is known for its strong sense of community, and excellent amenities making it one of the area’s most desirable neighborhoods. Residents enjoy pools, 5 lighted tennis courts, playground, upscale clubhouse, sand volleyball court, stocked lake for fishing with a .7 mile path around it, gated access to the Chattahoochee River and nature trails throughout the wooded landscape. Call today for your private showing. ***Approvals are based on credit, income, assets and other various qualifying conditions as required by underwriting process. Rates subject to change. Payment samples are based on estimates, final payment may differ. Principal loan amount does not include any applicable VA funding fee or FHA upfront mortgage insurance premium. The expressed rate could change or not be available at commitment or closing. APR subject to change at any time. Rates as of 10/9/2026. APR does not reflect the maximum interest rate that may be incurred during the term of the loan. **5.875%RATE 6.120% APR**
-
5BEDS
-
0.29ACRES
-
3BATHS
-
01/2 BATHS
-
4,846SQFT
-
$155$/SQFT
School Information
Description
BUY THIS HOME WITH AN INTEREST RATE AS LOW AS 5.875 PERCENT, 6.120 APR!!! Sellers will pay to buy down your rate with accepted contract and approved financing. These original owners have lovingly maintained their home and it's your chance to get a great home and keep money in your pocket for any future changes you may wish to make. Welcome to this beautifully maintained, original-owner home in the highly sought-after Wild Timber community, located in the coveted North Gwinnett school cluster. This spacious 5-bedroom, 3-bath home with inviting front porch offers fresh updates throughout, including brand-new carpet, new interior paint and brand new double ovens. Upstairs, the oversized primary suite is a true retreat, featuring a private sitting room ideal for a home office or lounge space. The custom remodeled primary bath showcases a soaking tub, a frameless glass shower, and modern finishes. There are 3 secondary bedrooms up with one being exceptionally large and versatile, easily serving as a bonus room, media space, or playroom. Guests enjoy a bedroom on the main level with adjoining full bath. The basement expands your living options with a spacious family/rec room with stone fireplace, along with two additional flex rooms that can adapt to your needs—whether for a home gym, office, or guest space. The basement is also stubbed for a future bathroom, offering room to grow. Step outside to enjoy the private, terraced backyard surrounded by mature trees, complete with a charming firepit area for relaxing evenings. The deck has just been refreshed with all new deck boards and railings. Wild Timber is known for its strong sense of community, and excellent amenities making it one of the area’s most desirable neighborhoods. Residents enjoy pools, 5 lighted tennis courts, playground, upscale clubhouse, sand volleyball court, stocked lake for fishing with a .7 mile path around it, gated access to the Chattahoochee River and nature trails throughout the wooded landscape. Call today for your private showing. ***Approvals are based on credit, income, assets and other various qualifying conditions as required by underwriting process. Rates subject to change. Payment samples are based on estimates, final payment may differ. Principal loan amount does not include any applicable VA funding fee or FHA upfront mortgage insurance premium. The expressed rate could change or not be available at commitment or closing. APR subject to change at any time. Rates as of 10/9/2026. APR does not reflect the maximum interest rate that may be incurred during the term of the loan. **5.875%RATE 6.120% APR**
 Listings identified with the FMLS IDX logo come from FMLS, are held by brokerage firms other than the owner of this website and the listing brokerage is identified in any listing details. Information is deemed reliable but is not guaranteed.
If you believe any FMLS listing contains material that infringes your copyrighted work, please click here to review our DMCA policy and learn how to submit a takedown request.
© 2026 First Multiple Listing Service, Inc. Data last updated 2026-10-16T00:04:07.04. For issues regarding this website, please contact BoomTown.