
























Description
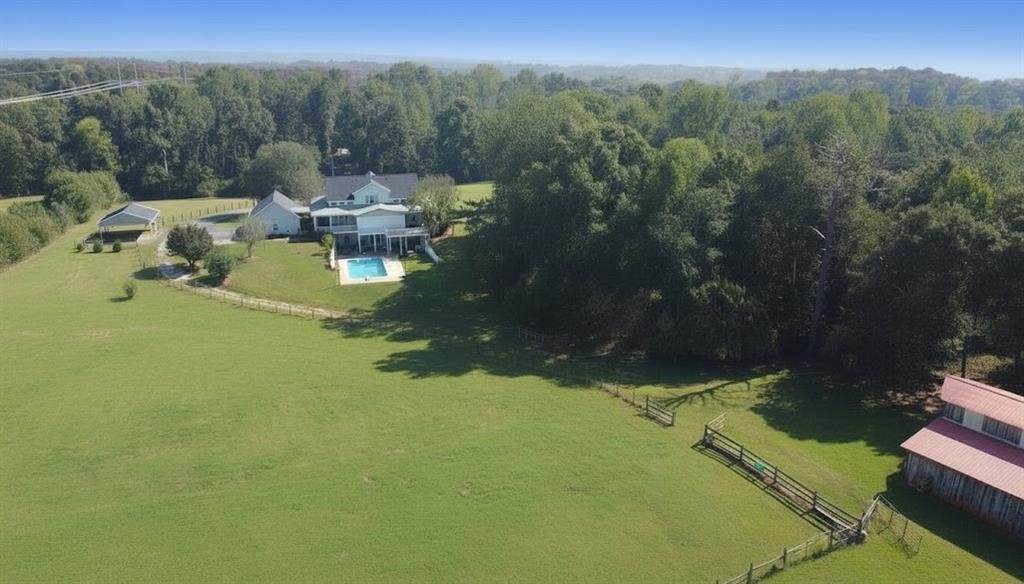
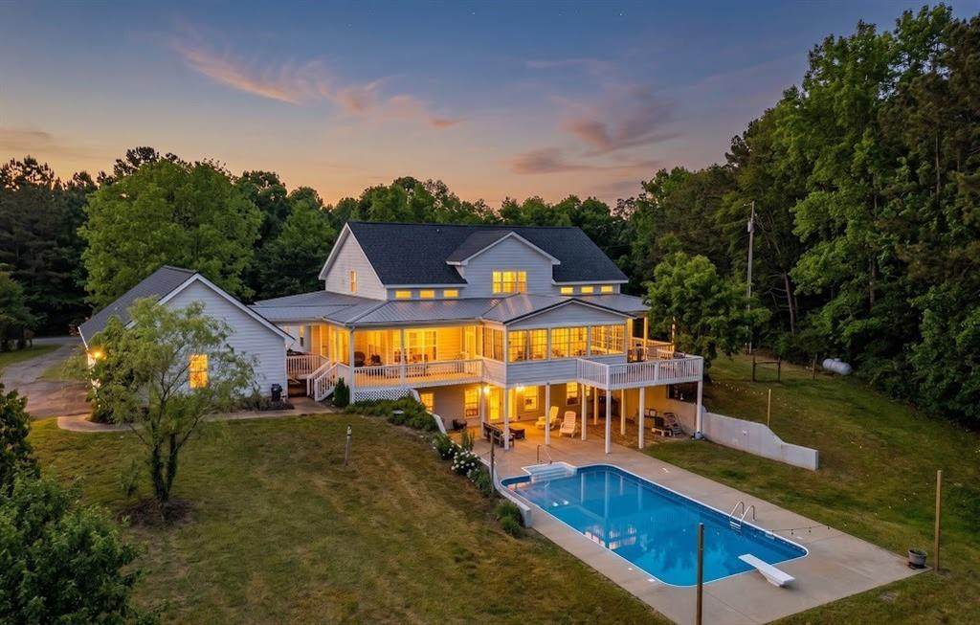
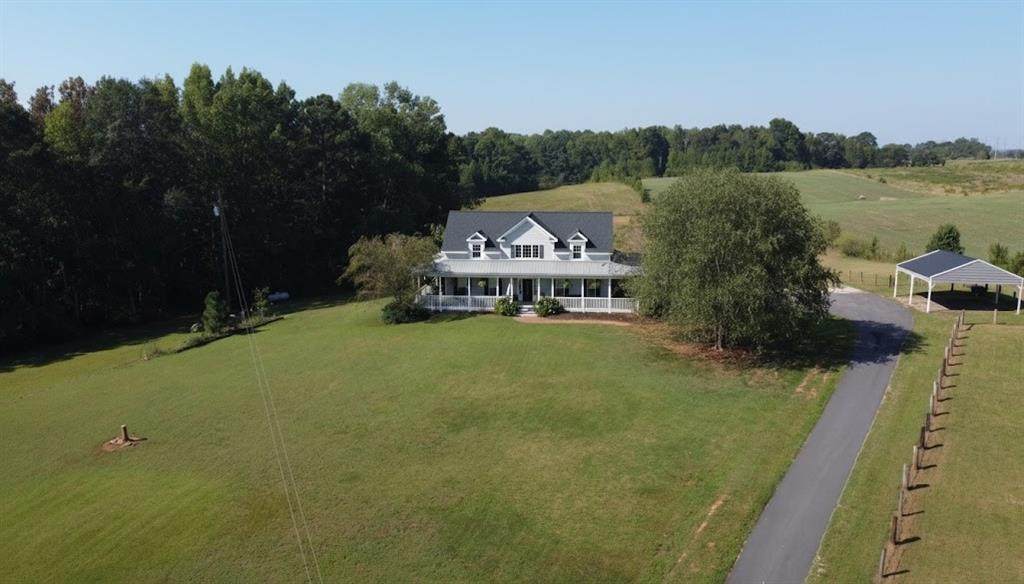
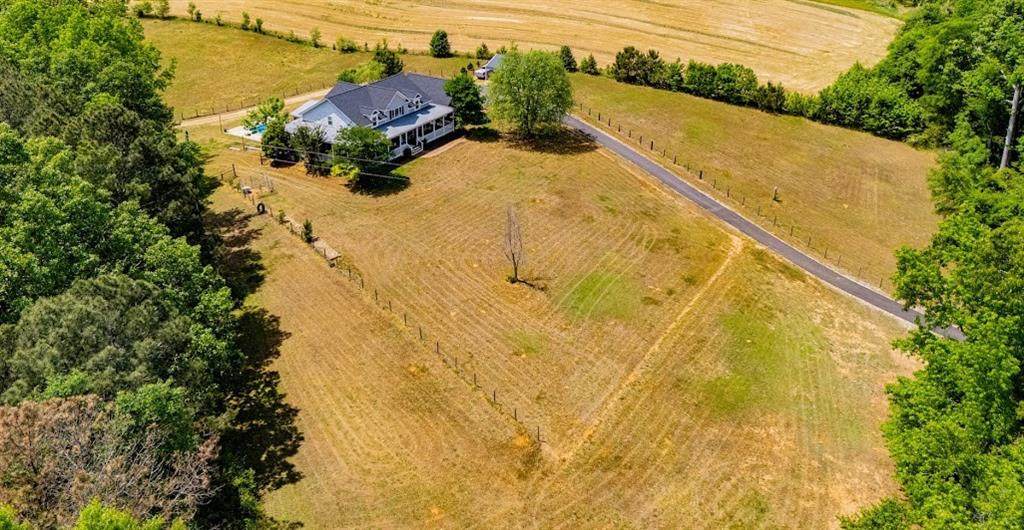
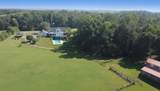
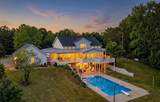
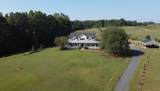
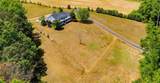
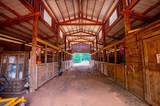
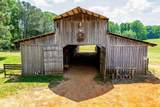
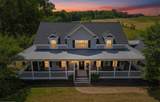
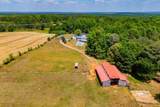
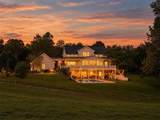
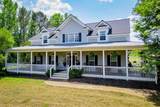
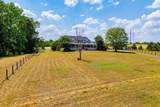
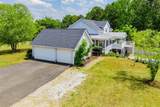
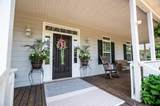
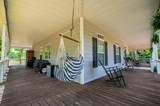
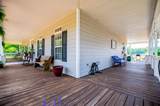
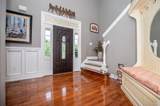
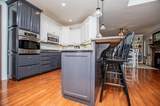
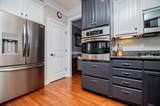
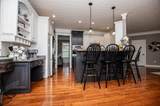
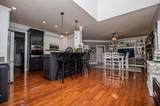
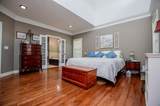
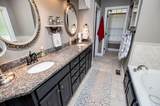
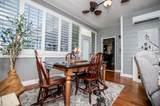
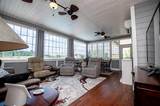
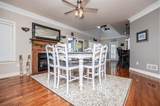
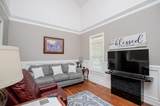
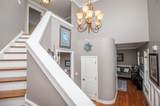
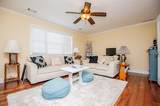
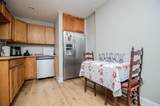
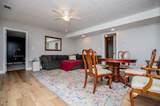
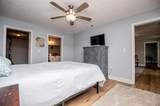
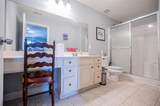
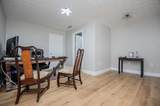
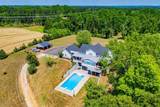
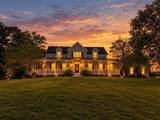
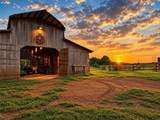
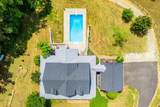
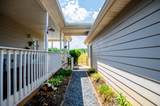
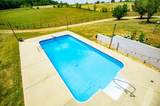
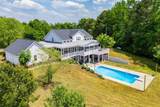
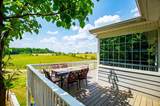
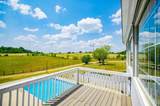
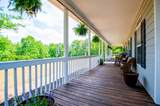
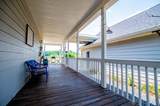
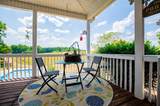
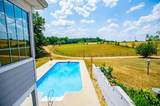
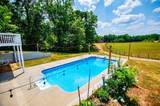
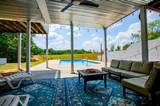
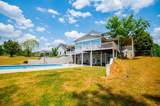
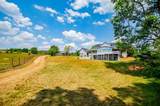
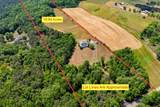
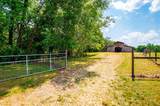
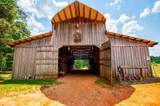
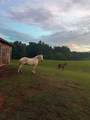
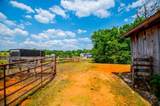
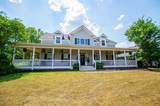
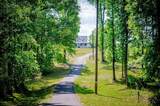
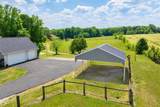
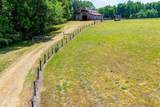
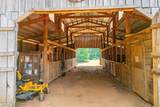
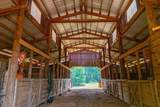
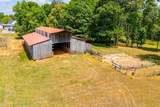
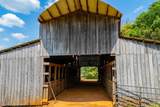
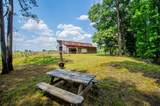
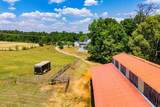
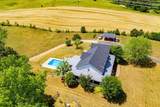
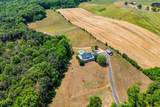
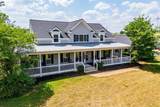
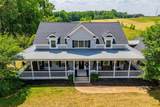
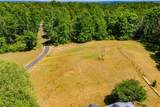
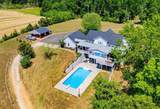
An equestrian paradise with nearly 19 acres, this beautiful Lowell property offers the space, privacy, and amenities to truly enjoy country living. The land is approximately 50% open pasture and 50% mature hardwoods, with trails winding through the woods and plenty of room for horses, riding, recreation, and enjoying the outdoors. Located just minutes from McIntosh Reserve and its 14 miles of public riding trails, this property is perfectly suited for the horse enthusiast. The custom built Southern style home is tucked well off the road and features a wraparound porch overlooking the surrounding property. Inside, the main level offers a spacious owner's suite, gourmet kitchen with granite countertops, stainless steel appliances and custom cabinetry, a bright sunroom with remote controlled shutters, and comfortable living and dining spaces. Upstairs are two additional bedrooms, a full bathroom, and a versatile bonus room. The finished terrace level provides a second living space with its own driveway access and stepless entry, making it ideal for multi generational living, guests, or extended family. This level includes a full kitchen, living area, two bedrooms, two bathrooms, and a laundry room, with direct access to the pool and patio. For the equestrian setup, the property includes a 40x60 horse barn with seven stalls and a tack room, along with multiple fenced and cross fenced pastures. A three car garage connected to the home by a breezeway adds even more functionality. Outside, enjoy the in ground pool, fenced garden area, mature hardwoods, wooded trails, and a stream along the back of the property. The home also features a new roof with a warranty. A Select Home Warranty Platinum plan will also be provided with the home, including coverage for the pool and septic system. With nearly 20 acres of pasture and hardwoods, established equestrian amenities, two separate living spaces, and McIntosh Reserve's riding trails just minutes away, this property offers a rare combination of horse country living, privacy, and convenience.
-
5BEDS
-
18.94ACRES
-
4BATHS
-
11/2 BATHS
-
4,084SQFT
-
$233$/SQFT
School Information
Description
An equestrian paradise with nearly 19 acres, this beautiful Lowell property offers the space, privacy, and amenities to truly enjoy country living. The land is approximately 50% open pasture and 50% mature hardwoods, with trails winding through the woods and plenty of room for horses, riding, recreation, and enjoying the outdoors. Located just minutes from McIntosh Reserve and its 14 miles of public riding trails, this property is perfectly suited for the horse enthusiast. The custom built Southern style home is tucked well off the road and features a wraparound porch overlooking the surrounding property. Inside, the main level offers a spacious owner's suite, gourmet kitchen with granite countertops, stainless steel appliances and custom cabinetry, a bright sunroom with remote controlled shutters, and comfortable living and dining spaces. Upstairs are two additional bedrooms, a full bathroom, and a versatile bonus room. The finished terrace level provides a second living space with its own driveway access and stepless entry, making it ideal for multi generational living, guests, or extended family. This level includes a full kitchen, living area, two bedrooms, two bathrooms, and a laundry room, with direct access to the pool and patio. For the equestrian setup, the property includes a 40x60 horse barn with seven stalls and a tack room, along with multiple fenced and cross fenced pastures. A three car garage connected to the home by a breezeway adds even more functionality. Outside, enjoy the in ground pool, fenced garden area, mature hardwoods, wooded trails, and a stream along the back of the property. The home also features a new roof with a warranty. A Select Home Warranty Platinum plan will also be provided with the home, including coverage for the pool and septic system. With nearly 20 acres of pasture and hardwoods, established equestrian amenities, two separate living spaces, and McIntosh Reserve's riding trails just minutes away, this property offers a rare combination of horse country living, privacy, and convenience.
 Listings identified with the FMLS IDX logo come from FMLS, are held by brokerage firms other than the owner of this website and the listing brokerage is identified in any listing details. Information is deemed reliable but is not guaranteed.
If you believe any FMLS listing contains material that infringes your copyrighted work, please click here to review our DMCA policy and learn how to submit a takedown request.
© 2026 First Multiple Listing Service, Inc. Data last updated 2026-10-09T21:04:15.61. For issues regarding this website, please contact BoomTown.