










Description
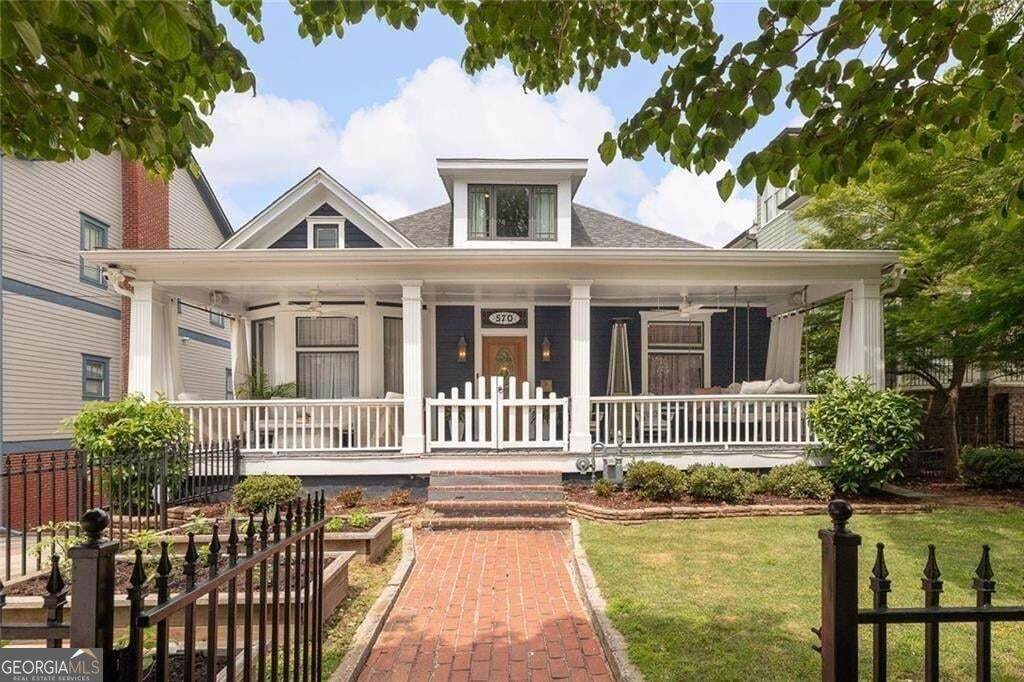
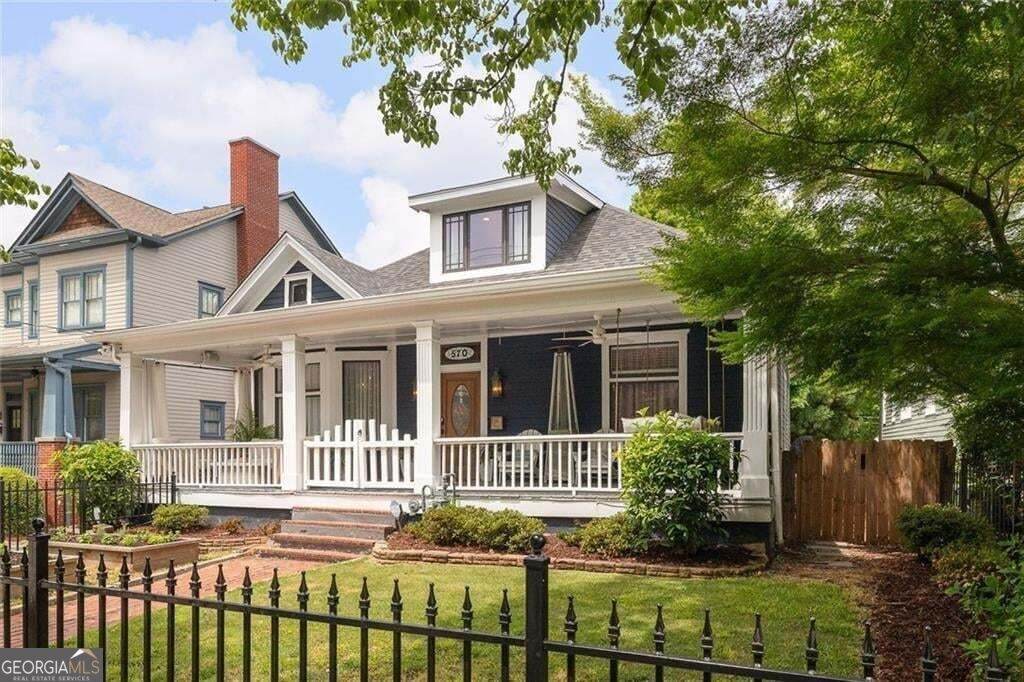
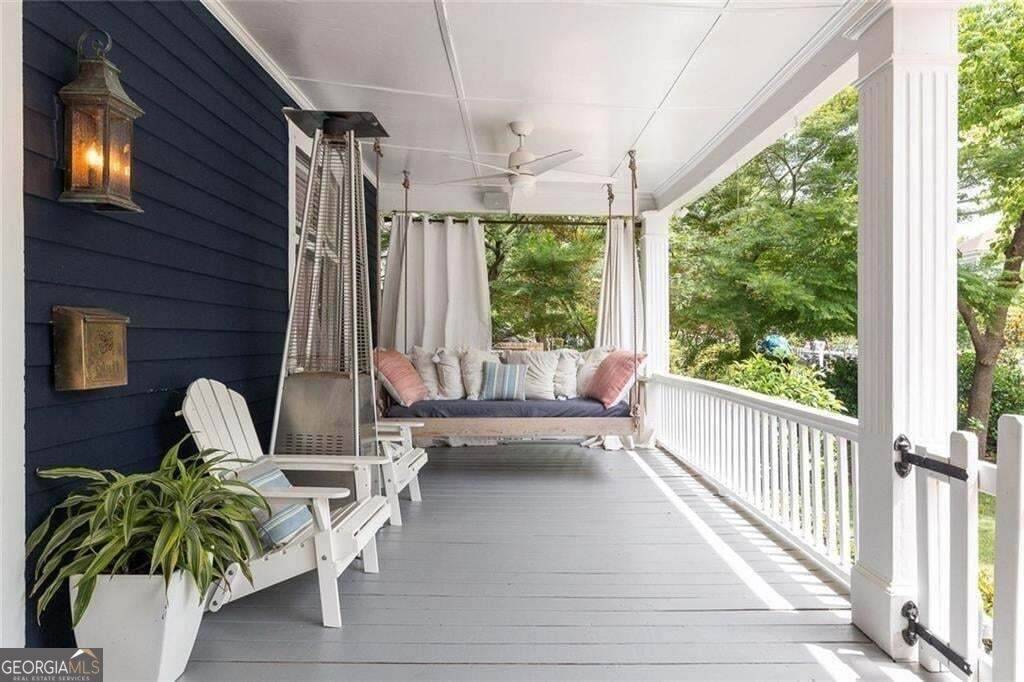
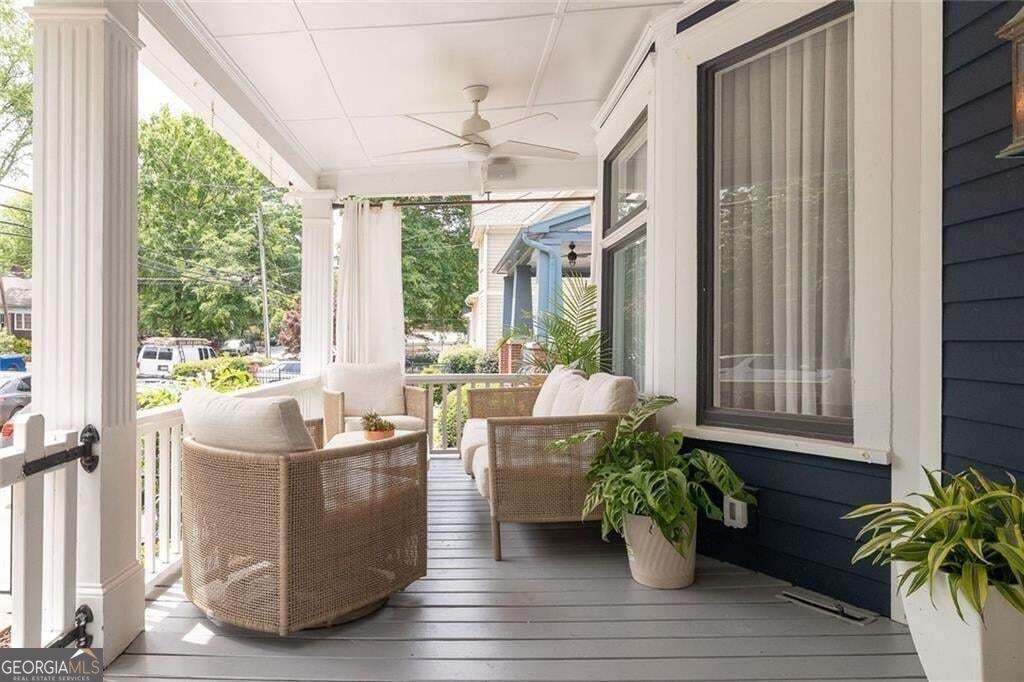
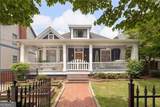
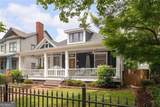
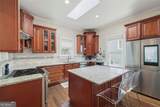
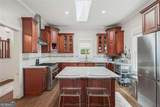
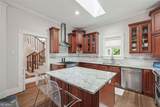
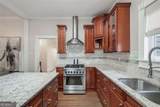
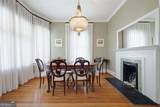
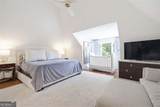
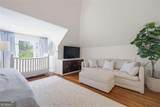
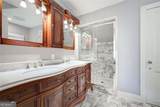
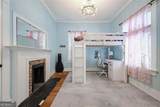
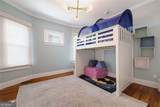
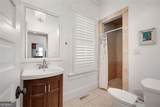
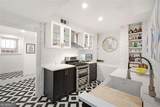
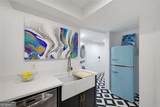
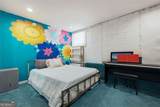
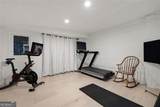
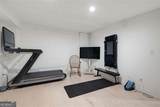
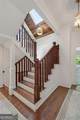
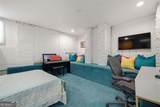
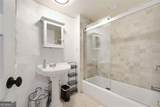
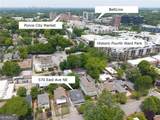
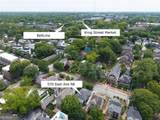
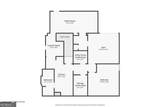
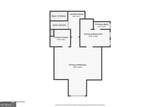
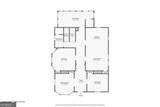
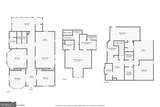
Welcome to one of Old Fourth Ward's most exceptional homes. A rare blend of historic character, modern luxury, and incredible versatility just moments from the Beltline. Half way between Ponce City Market and Krog Street Market, this house is perfectly positioned for the intown lifestyle you desire. Originally built in the 1920s and thoughtfully reimagined for today's lifestyle, this 5-bedroom residence offers the space, flexibility, and upgrades rarely found in one of Atlanta's most sought-after neighborhoods. From the moment you arrive, the expansive front porch sets the tone, inviting you to slow down and enjoy true intown living. Inside, original charm meets modern convenience. The main level features two bedrooms, open-concept living and dining spaces, a beautifully renovated kitchen with premium appliances and a smart refrigerator, a sun-drenched flex space perfect for a home office or reading room, and thoughtfully designed custom built-ins including a mudroom, wet bar, pantry, and workspace. A gas fireplace anchors the living area, creating warmth and character throughout. Upstairs, the luxurious primary suite feels like a private sanctuary. Unwind in the spa-inspired Italian marble bathroom complete with a clawfoot soaking tub, oversized walk-in shower, double vanity, and generous walk-in closet.The true game-changer is the fully finished terrace level. Designed to function as a completely separate living space, it features an additional bedroom, full bath, second kitchen, media room, fitness room, bonus space, laundry, and abundant storage. Whether you're accommodating guests, creating an au pair or in-law suite, working from home, or exploring income-producing opportunities, this level offers unmatched flexibility. Beyond its beauty, this home delivers peace of mind with an impressive list of upgrades, including a newer architectural roof with synthetic membrane, new skylights with wireless retractable shades, concrete siding, Trex decking with waterproof underdeck system, energy-efficient windows and doors, seamless gutters, three Trane variable-speed HVAC systems, smart thermostats, upgraded 200-amp electrical service, whole-house surge protection, EV charging, Google Fiber, Control4 smart home integration, automated blinds, smart lighting, and a comprehensive security system. A permitted pool variance is already in place, offering future backyard possibilities. Live just minutes from the Atlanta BeltLine, Ponce City Market, Krog Street Market, Historic Fourth Ward Park, Midtown, Downtown, and some of Atlanta's best restaurants, coffee shops, nightlife, and entertainment. This is more than a home, it's a lifestyle opportunity in the heart of the city.
-
5BEDS
-
0.12ACRES
-
3BATHS
-
01/2 BATHS
-
3,675SQFT
-
$361$/SQFT
School Information
Description
Welcome to one of Old Fourth Ward's most exceptional homes. A rare blend of historic character, modern luxury, and incredible versatility just moments from the Beltline. Half way between Ponce City Market and Krog Street Market, this house is perfectly positioned for the intown lifestyle you desire. Originally built in the 1920s and thoughtfully reimagined for today's lifestyle, this 5-bedroom residence offers the space, flexibility, and upgrades rarely found in one of Atlanta's most sought-after neighborhoods. From the moment you arrive, the expansive front porch sets the tone, inviting you to slow down and enjoy true intown living. Inside, original charm meets modern convenience. The main level features two bedrooms, open-concept living and dining spaces, a beautifully renovated kitchen with premium appliances and a smart refrigerator, a sun-drenched flex space perfect for a home office or reading room, and thoughtfully designed custom built-ins including a mudroom, wet bar, pantry, and workspace. A gas fireplace anchors the living area, creating warmth and character throughout. Upstairs, the luxurious primary suite feels like a private sanctuary. Unwind in the spa-inspired Italian marble bathroom complete with a clawfoot soaking tub, oversized walk-in shower, double vanity, and generous walk-in closet.The true game-changer is the fully finished terrace level. Designed to function as a completely separate living space, it features an additional bedroom, full bath, second kitchen, media room, fitness room, bonus space, laundry, and abundant storage. Whether you're accommodating guests, creating an au pair or in-law suite, working from home, or exploring income-producing opportunities, this level offers unmatched flexibility. Beyond its beauty, this home delivers peace of mind with an impressive list of upgrades, including a newer architectural roof with synthetic membrane, new skylights with wireless retractable shades, concrete siding, Trex decking with waterproof underdeck system, energy-efficient windows and doors, seamless gutters, three Trane variable-speed HVAC systems, smart thermostats, upgraded 200-amp electrical service, whole-house surge protection, EV charging, Google Fiber, Control4 smart home integration, automated blinds, smart lighting, and a comprehensive security system. A permitted pool variance is already in place, offering future backyard possibilities. Live just minutes from the Atlanta BeltLine, Ponce City Market, Krog Street Market, Historic Fourth Ward Park, Midtown, Downtown, and some of Atlanta's best restaurants, coffee shops, nightlife, and entertainment. This is more than a home, it's a lifestyle opportunity in the heart of the city.
 © 2026 Georgia Multiple Listing Service, Inc. All rights reserved. The data relating to real estate for sale or lease on this web site comes in part from GAMLS. Real estate listings held by brokerage firms other than Century 21 Connect Realty are marked with the GAMLS logo or an abbreviated logo and detailed information about them includes the name of the listing broker. IDX information is provided exclusively for consumers' personal, non-commercial use and may not be used for any purpose other than to identify prospective properties consumers may be interested in purchasing. Information is deemed reliable but is not guaranteed accurate by GAMLS or Century 21 Connect Realty. Data last updated: 2026-10-13T17:10:39.597.