


Skip To Content

55 Silver Willow Court

Covington, GA 30016
  • $369,900
  • STATUS: Active
  • ON SITE: 174 Days
  • MLS #: 7759218
$369,900
  • 4
    BEDS
  • 0.23
    ACRES
  • 2
    BATHS
  • 1
    1/2 BATHS
  • 3,770
    SQFT
  • $98
    $/SQFT
Neighborhood:
Type:
Single-Family Home
Built:
2017
County:
Area:

School Information

Elementary School:
Middle School:
High School:

Description

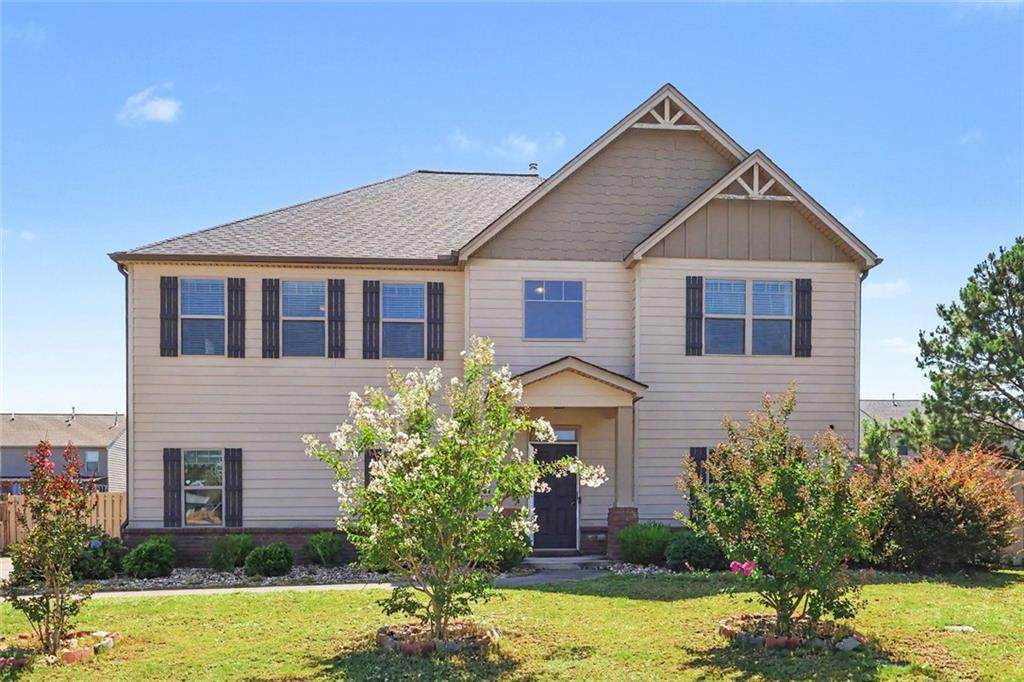
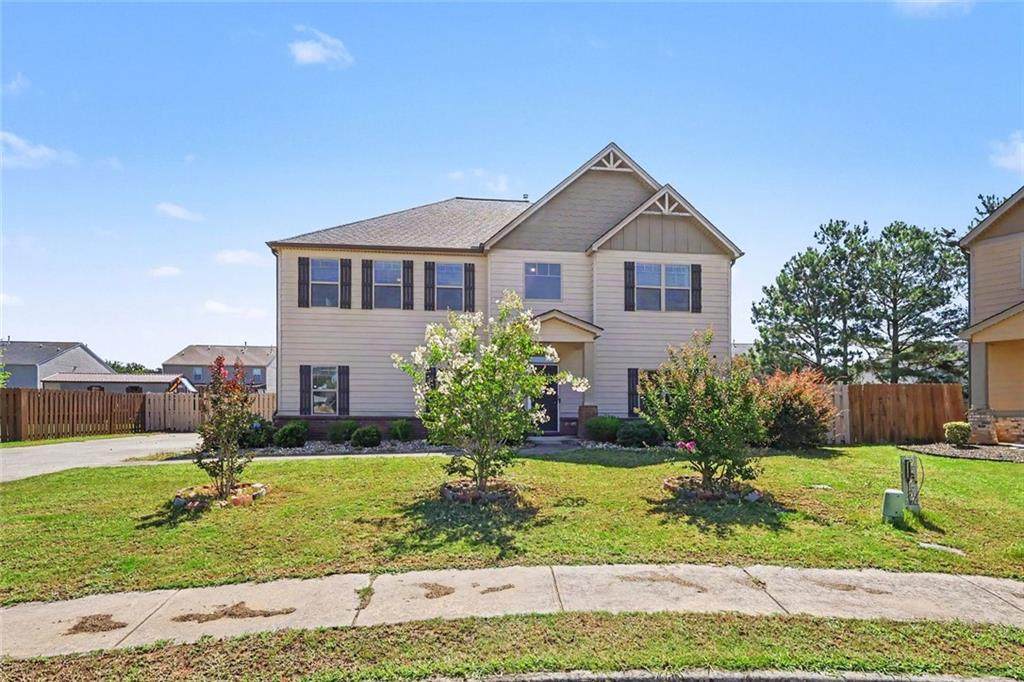
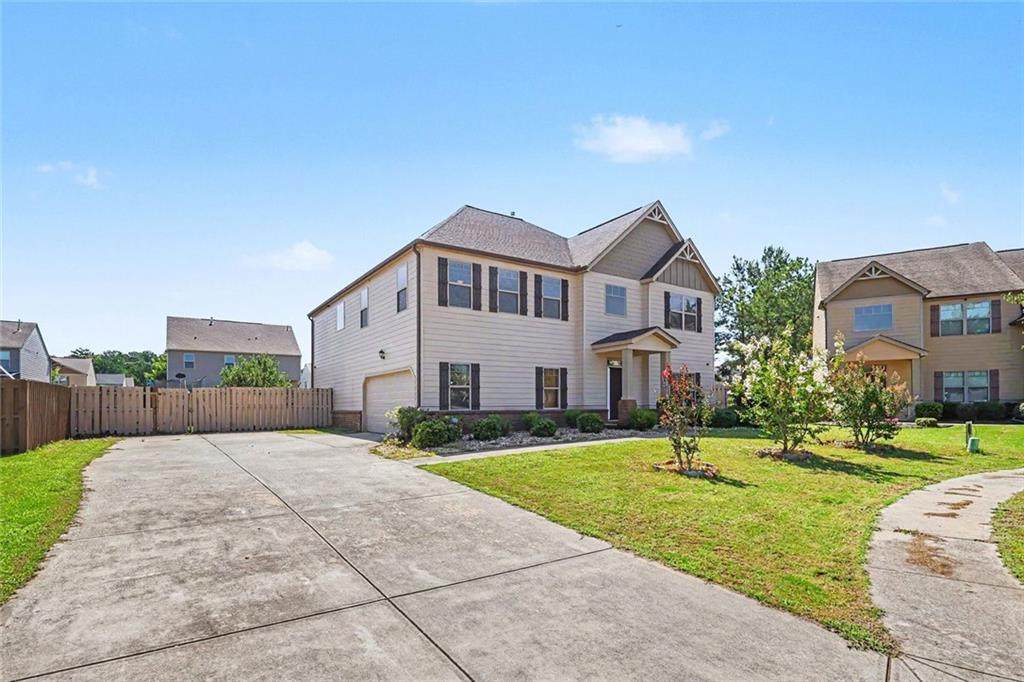
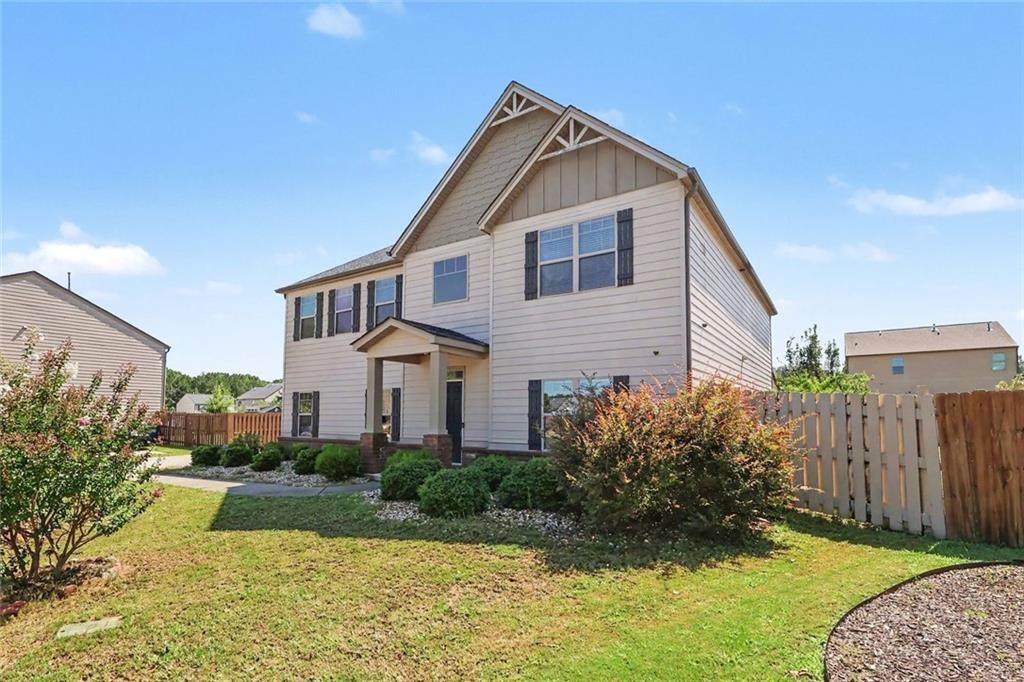
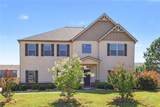
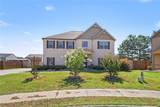
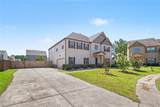
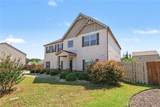
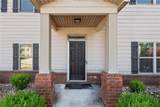
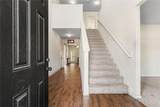
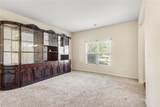
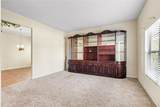
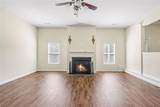
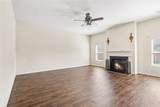
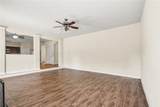
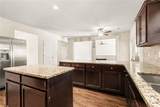
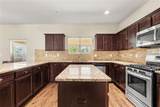
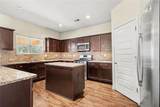
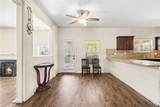
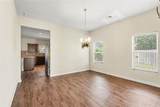
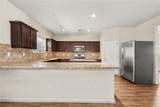
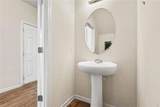
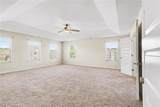
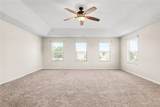
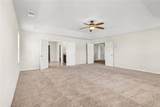
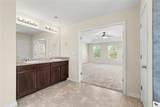
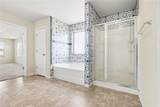
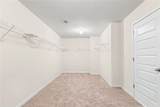
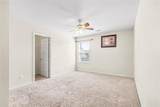
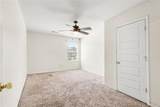
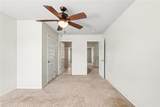
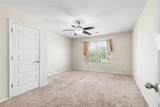
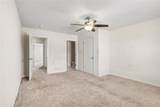
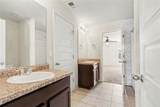
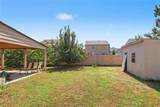
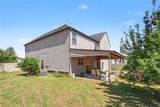
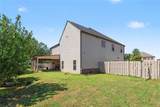
This beautiful home is situated in a well-established community with on-site amenities. This beautiful 2-story, 4-bedroom, 2.5-bathroom home is located on a cul-de-sac in the Oakwood Manor community, offers a blend of comfort and community amenities such as swimming pool, tennis court, and playground. Key Home Features, Living Space: Open-concept design featuring a large sunken family room with a factory-built fireplace. Kitchen: Open kitchen equipped with granite countertops, tile backsplash, stained cabinetry, a walk-in pantry, kitchen island, and a dedicated eat-in area, separate dining room. Owner’s Suite: Large owner's suite with vaulted ceilings, a massive walk-in closet, and a private bath featuring a double vanity, separate shower and a soaking tub. Additional Bedrooms: Features a Jack & Jill bathroom on the upper level. Exterior & Parking: Private fenced backyard with a covered porch, a 2-car garage, and a long driveway. This home requires a "little touch of love," allowing for personal customization to make it the perfect living space. Property is being sold as is. No blind offers. Seller will contribute up to $5,000 buyer credit that the buyer may use for repairs, closing costs, or other allowable concessions.

Monthly Payment Calculator


First MLS logo Listings identified with the FMLS IDX logo come from FMLS, are held by brokerage firms other than the owner of this website and the listing brokerage is identified in any listing details. Information is deemed reliable but is not guaranteed. If you believe any FMLS listing contains material that infringes your copyrighted work, please click here to review our DMCA policy and learn how to submit a takedown request. © 2026 First Multiple Listing Service, Inc. Data last updated 2026-10-16T00:04:07.04. For issues regarding this website, please contact BoomTown.
www.century21connectrealty.com/homes/175765678
Print Image

55 Silver Willow Court Covington, GA 30016

  • Price: $369,900
  • Status: Active
  • On Site: 174 Days
  • MLS #: 7759218
4
Beds
2
Baths
1
½ Baths
0.23
Acres
3,770
SQFT
$98
$/SQFT
2017
Built
Neighborhood:
Oakwood Manor
County:
Newton - Ga
Area:
Newton - Ga
Elementary School:
Live Oak - Newton
Middle School:
Clements
High School:
Newton
Property Description
This beautiful home is situated in a well-established community with on-site amenities. This beautiful 2-story, 4-bedroom, 2.5-bathroom home is located on a cul-de-sac in the Oakwood Manor community, offers a blend of comfort and community amenities such as swimming pool, tennis court, and playground. Key Home Features, Living Space: Open-concept design featuring a large sunken family room with a factory-built fireplace. Kitchen: Open kitchen equipped with granite countertops, tile backsplash, stained cabinetry, a walk-in pantry, kitchen island, and a dedicated eat-in area, separate dining room. Owner’s Suite: Large owner's suite with vaulted ceilings, a massive walk-in closet, and a private bath featuring a double vanity, separate shower and a soaking tub. Additional Bedrooms: Features a Jack & Jill bathroom on the upper level. Exterior & Parking: Private fenced backyard with a covered porch, a 2-car garage, and a long driveway. This home requires a "little touch of love," allowing for personal customization to make it the perfect living space. Property is being sold as is. No blind offers. Seller will contribute up to $5,000 buyer credit that the buyer may use for repairs, closing costs, or other allowable concessions.
Exterior Features

Architectural Style Traditional Construction Materials Vinyl Siding Exterior Features Awning(s)LightingPrivate YardStorageTennis Court(s) Fencing Back YardPrivacy Foundation Slab Horse Amenities None Land Lot 0 Lot Features Cul-De-SacPrivate Number Of Parking Spaces 2 Other Structures StorageShed(s) Parking Features Garage Patio And Porch Features Patio Pool Features In Ground Pool Private YN No Road Surface Paved Road Type None Roof Type Composition Stories Two View Neighborhood Waterfront Features None Window Features None

Interior Features

Additional Rooms Dining RoomFamily RoomKitchenLaundryLiving RoomMaster BedroomMaster BathroomDen Appliances RefrigeratorMicrowave Basement None Bedroom Features Oversized Master Cooling Central Air Dining Room Features Great RoomSeparate Dining Room Fireplace Features Factory BuiltFamily RoomElectric Flooring HardwoodCarpet Heating Central Interior Features Double VanityWalk-In Closet(s) Kitchen Features Kitchen IslandEat-in KitchenPantryPantry Walk-InStone CountersView to Family Room Laundry Features Upper LevelLaundry Closet Main Bedrooms 0 Main Full Baths 0 Master Bathroom Features Double VanitySeparate Tub/ShowerSoaking TubVaulted Ceiling(s) Number Of Fireplaces 1

Property Features

Accessibility Features Accessible Entrance Association Fee 350 Association Fee Frequency Annually Association Fee Includes SwimTennis Association YN Yes Common Walls No Common Walls Community Features Clubhouse Electric None Green Energy Efficient Doors Green Energy Generation None Hoa Rent Restrictions No Home Warranty No Initiation Fee 400 Land Lease YN No Lot Size Dimensions 10019 Master Association Fee 0 Other Equipment Satellite Dish Property Attached YN No Property Condition Resale Proposed Financing CashFHAVA LoanUSDA LoanConventional School Bus Route Elementary Yes School Bus Route High Yes School Bus Route Middle Yes Security Features Smoke Detector(s) Sewer Public Sewer Spa Features None Special Circumstances Sold As/IsOwner/Agent Tax Year 2025 Taxes 3720 Type Single Family Residence Utilities Cable AvailableElectricity AvailableNatural Gas AvailablePhone Available Water Source Public

Listing provided courtesy of BHGRE Metro Brokers: 404-843-2500.


First MLS logo Listings identified with the FMLS IDX logo come from FMLS, are held by brokerage firms other than the owner of this website and the listing brokerage is identified in any listing details. Information is deemed reliable but is not guaranteed. If you believe any FMLS listing contains material that infringes your copyrighted work, please click here to review our DMCA policy and learn how to submit a takedown request. © 2026 First Multiple Listing Service, Inc. Data last updated 2026-10-16T00:04:07.04. For issues regarding this website, please contact BoomTown.
 
https://bt-photos.global.ssl.fastly.net/fmls/orig_boomver_3_7759218-2.jpg https://bt-photos.global.ssl.fastly.net/fmls/orig_boomver_3_7759218-2.jpg https://bt-photos.global.ssl.fastly.net/fmls/orig_boomver_3_7759218-2.jpg
Logo
Century 21 Connect Realty
880 Holcomb Bridge Rd, Suite 150
Roswell GA, 30076