











Skip To Content

5378 Silver Woods Walk

Powder Springs, GA 30127
  • $499,999
  • STATUS: Active
  • ON SITE: 168 Days
  • MLS #: 7762131
UPDATED: 234 min ago
$499,999
  • 5
    BEDS
  • 0.32
    ACRES
  • 4
    BATHS
  • 1
    1/2 BATHS
  • 3,502
    SQFT
  • $143
    $/SQFT
Neighborhood:
Type:
Single-Family Home
Built:
2019
County:
Area:

School Information

Elementary School:
Middle School:
High School:

Description

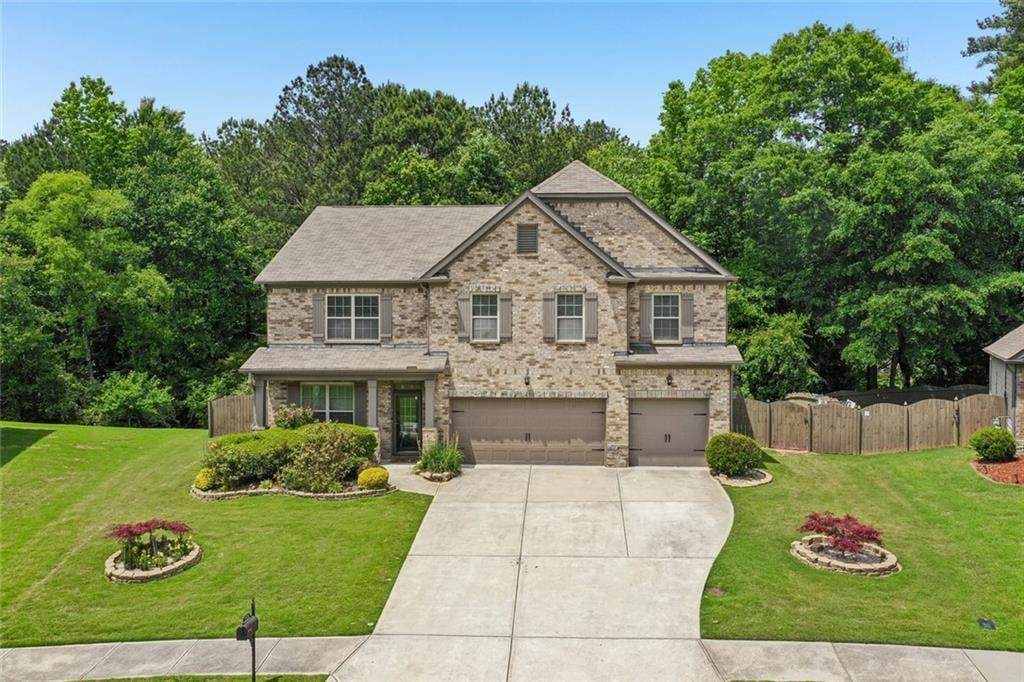
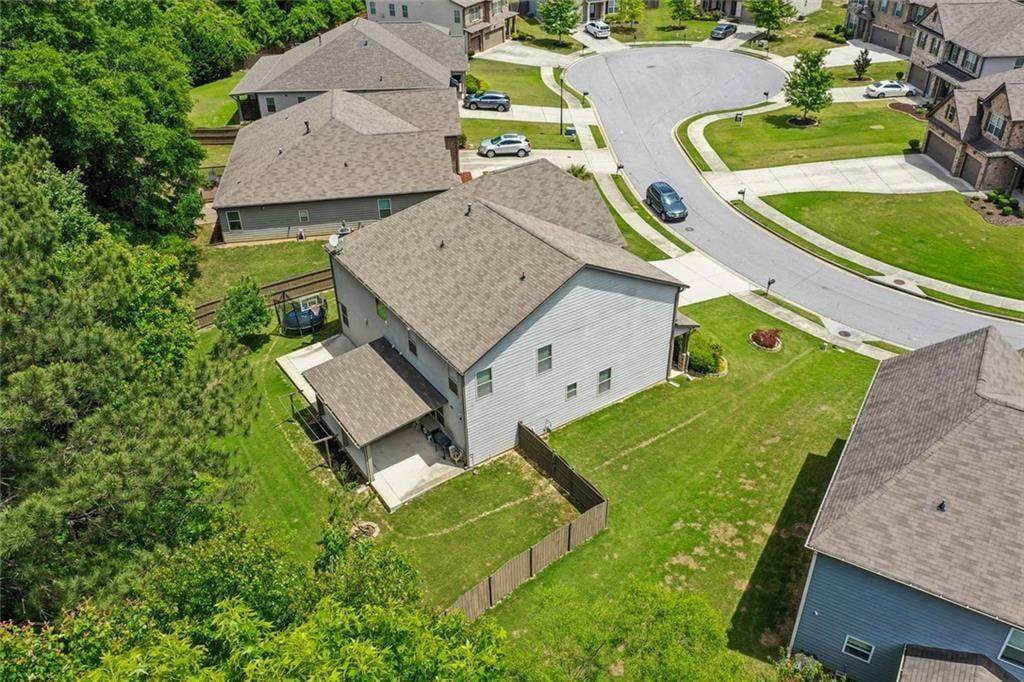
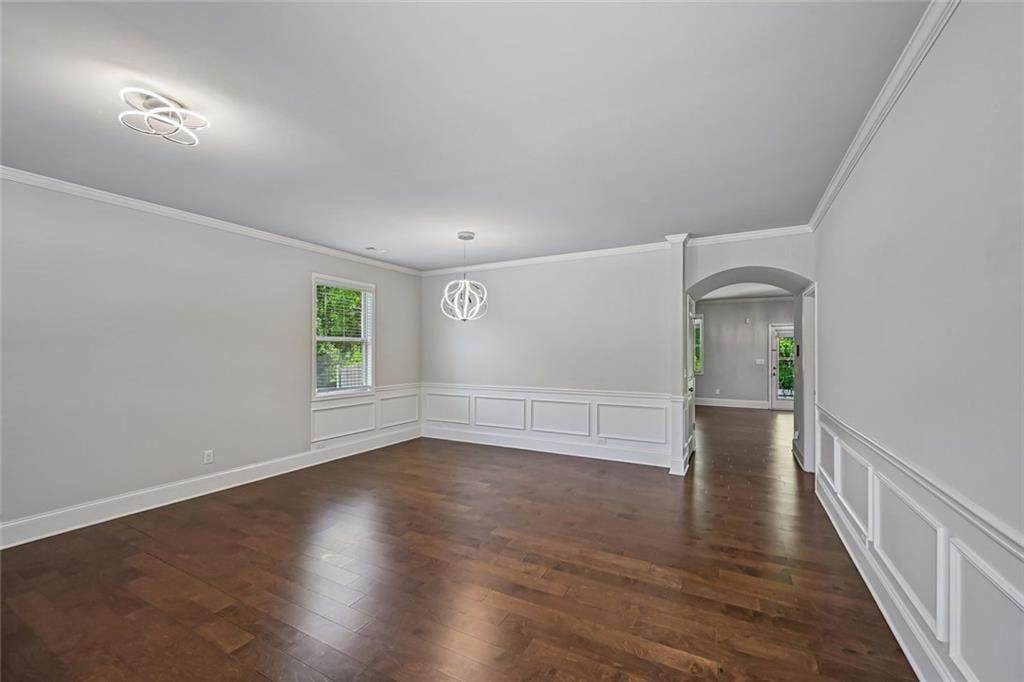
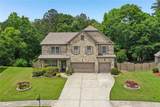
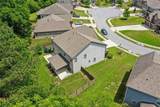
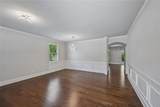
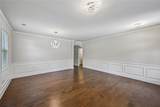
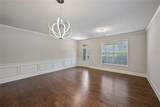
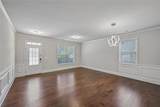
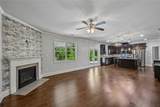
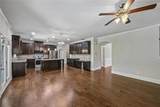
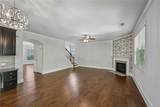
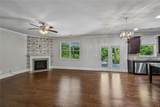
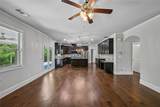
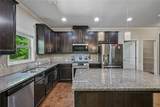
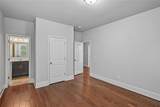
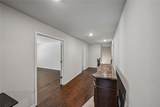
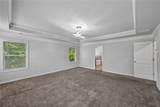
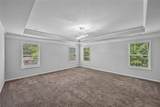
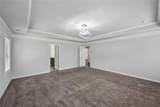
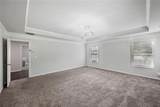
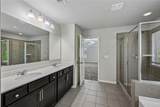
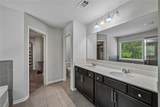
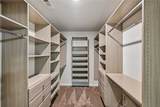
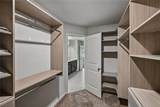
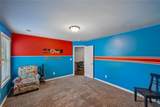
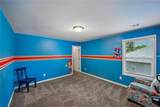
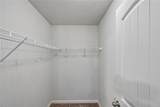
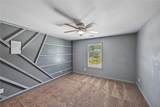
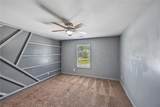
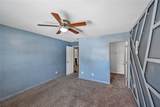
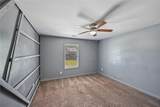
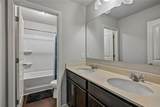
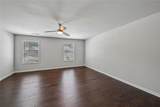
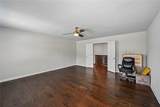
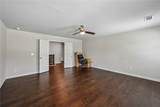
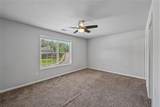
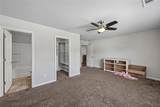
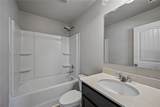
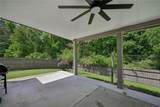
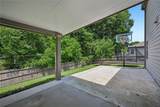
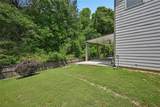
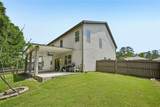
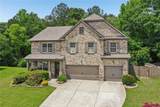
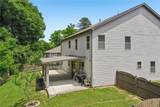
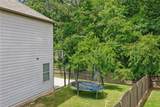
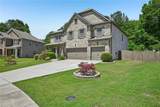
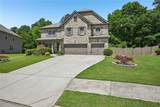
Fantastic Opportunity to Live in the Wonderful Community of Cameron Springs. This 5 Bedroom 4.5 Bath Home Has a Bright Open Floorplan w/ Guest Suite on the Main, 3 Car Garage, and a Fenced Backyard w/ an Extended Covered Patio. Gorgeous Hardwood Floors on Main. Step into the Formal Sitting Area and Dining Room w/ Wainscoting. Chefs Kitchen w/ Stainless Steel Appliances, Gas Range, Built in Microwave, Island w/ Granite Countertops, Pendant Lighting, Breakfast Area w/ Chandelier, and View to Family Room! Large Family Room w/ Stone Fireplace and Ceiling Fan. Relax or Entertain on the Oversized Covered Patio Overlooking the Private Fenced Backyard. Oversized Primary Suite Upstairs w/ Trey Ceiling and Sitting Area. Primary Spa w/ Tiled Floor, Dual Vanity, Soaking Tub, Separate Shower, and Spacious Walk-in Closet. Huge Bonus Room Makes a Great Media/Rec Room and/or 5th Bedroom. 2 Additional Secondary Bedrooms Up One w/ Private Bath. This Home Truly Has it All- Style, Space, and Comfort in One Exceptional Package.

Monthly Payment Calculator


First MLS logo Listings identified with the FMLS IDX logo come from FMLS, are held by brokerage firms other than the owner of this website and the listing brokerage is identified in any listing details. Information is deemed reliable but is not guaranteed. If you believe any FMLS listing contains material that infringes your copyrighted work, please click here to review our DMCA policy and learn how to submit a takedown request. © 2026 First Multiple Listing Service, Inc. Data last updated 2026-10-16T00:04:07.04. For issues regarding this website, please contact BoomTown.
www.century21connectrealty.com/homes/175948482
Print Image

5378 Silver Woods Walk Powder Springs, GA 30127

  • Price: $499,999
  • Status: Active
  • On Site: 168 Days
  • Updated: 234 min ago
  • MLS #: 7762131
5
Beds
4
Baths
1
½ Baths
0.32
Acres
3,502
SQFT
$143
$/SQFT
2019
Built
Neighborhood:
Cameron Springs
County:
Cobb - Ga
Area:
Cobb - Ga
Elementary School:
Powder Springs
Middle School:
Cooper
High School:
Mceachern
Property Description
Fantastic Opportunity to Live in the Wonderful Community of Cameron Springs. This 5 Bedroom 4.5 Bath Home Has a Bright Open Floorplan w/ Guest Suite on the Main, 3 Car Garage, and a Fenced Backyard w/ an Extended Covered Patio. Gorgeous Hardwood Floors on Main. Step into the Formal Sitting Area and Dining Room w/ Wainscoting. Chefs Kitchen w/ Stainless Steel Appliances, Gas Range, Built in Microwave, Island w/ Granite Countertops, Pendant Lighting, Breakfast Area w/ Chandelier, and View to Family Room! Large Family Room w/ Stone Fireplace and Ceiling Fan. Relax or Entertain on the Oversized Covered Patio Overlooking the Private Fenced Backyard. Oversized Primary Suite Upstairs w/ Trey Ceiling and Sitting Area. Primary Spa w/ Tiled Floor, Dual Vanity, Soaking Tub, Separate Shower, and Spacious Walk-in Closet. Huge Bonus Room Makes a Great Media/Rec Room and/or 5th Bedroom. 2 Additional Secondary Bedrooms Up One w/ Private Bath. This Home Truly Has it All- Style, Space, and Comfort in One Exceptional Package.
Exterior Features

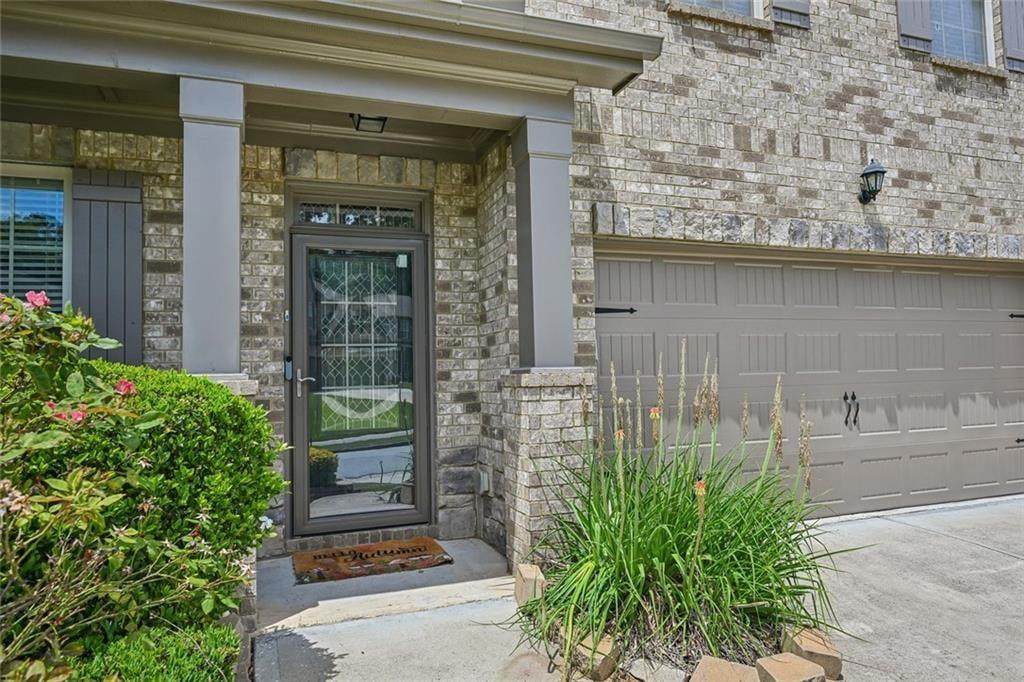
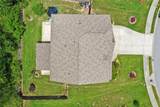
Architectural Style Traditional Construction Materials BrickCement Siding Exterior Features Private YardPrivate Entrance Fencing Back YardFencedWoodPrivacy Foundation Slab Horse Amenities None Lot Features LevelPrivate Number Of Parking Spaces 6 Other Structures None Parking Features AttachedDrivewayGarageGarage Faces FrontKitchen Level Patio And Porch Features Patio Pool Features None Pool Private YN No Road Surface Paved Road Type County Road Roof Type Composition Stories Two View Trees/Woods Waterfront Features None Window Features Insulated Windows

Interior Features

Additional Rooms Bonus RoomDenFamily RoomLaundryDining Room Appliances DishwasherDisposalGas Water HeaterMicrowaveSelf Cleaning OvenGas RangeGas Oven Basement None Bedroom Features Oversized MasterSplit Bedroom Plan Cooling Central Air Dining Room Features Seats 12+Separate Dining Room Fireplace Features Family RoomFactory BuiltGas LogGas Starter Flooring CarpetHardwoodTile Heating CentralNatural Gas Interior Features Double VanityWalk-In Closet(s)High Ceilings 9 ft MainHigh Speed Internet Kitchen Features Kitchen IslandPantrySolid Surface CountersCabinets StainEat-in KitchenStone CountersView to Family Room Laundry Features OtherLaundry Room Main Bedrooms 1 Main Full Baths 1 Master Bathroom Features Double VanitySeparate Tub/ShowerSoaking Tub Number Of Fireplaces 1

Property Features

Accessibility Features None Association Fee 775 Association Fee Frequency Annually Association Fee Includes TennisSwim Association YN Yes Common Walls No Common Walls Community Features PoolSidewalksTennis Court(s)PlaygroundClubhouseHomeowners Assoc Electric 220 Volts220 Volts in Garage Green Energy Efficient ThermostatAppliances Green Energy Generation None Hoa Rent Restrictions Yes Home Warranty No Land Lease YN No Lot Size Dimensions 62x145x155x127 Master Association Fee 0 Other Equipment None Property Attached YN No Property Condition Resale Proposed Financing CashConventionalFHAVA Loan School Bus Route Elementary Yes School Bus Route High Yes School Bus Route Middle Yes Security Features Smoke Detector(s) Sewer Public Sewer Spa Features None Special Circumstances None Tax Year 2025 Taxes 5082 Type Single Family Residence Utilities Cable AvailableElectricity AvailableNatural Gas AvailablePhone AvailableSewer AvailableUnderground UtilitiesWater Available Water Source Public

Listing provided courtesy of Harry Norman Realtors: 678-461-8700.


First MLS logo Listings identified with the FMLS IDX logo come from FMLS, are held by brokerage firms other than the owner of this website and the listing brokerage is identified in any listing details. Information is deemed reliable but is not guaranteed. If you believe any FMLS listing contains material that infringes your copyrighted work, please click here to review our DMCA policy and learn how to submit a takedown request. © 2026 First Multiple Listing Service, Inc. Data last updated 2026-10-16T00:04:07.04. For issues regarding this website, please contact BoomTown.
 
https://bt-photos.global.ssl.fastly.net/fmls/orig_boomver_3_7762131-2.jpg https://bt-photos.global.ssl.fastly.net/fmls/orig_boomver_3_7762131-2.jpg https://bt-photos.global.ssl.fastly.net/fmls/orig_boomver_3_7762131-2.jpg
Logo
Century 21 Connect Realty
880 Holcomb Bridge Rd, Suite 150
Roswell GA, 30076