






































Description
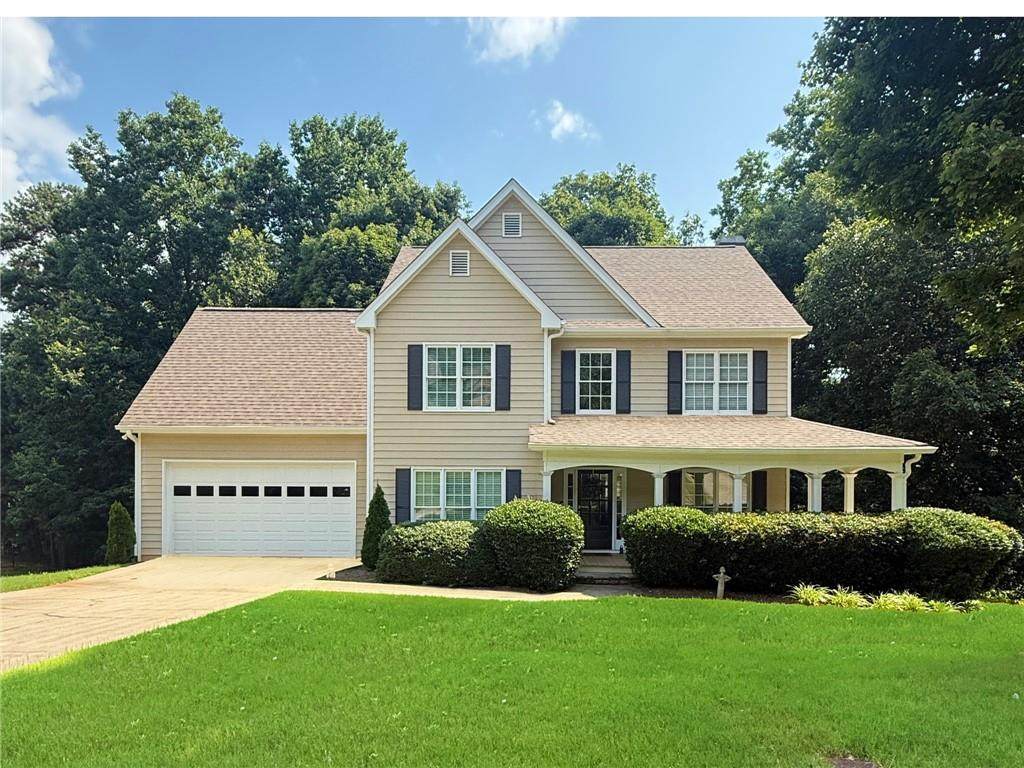
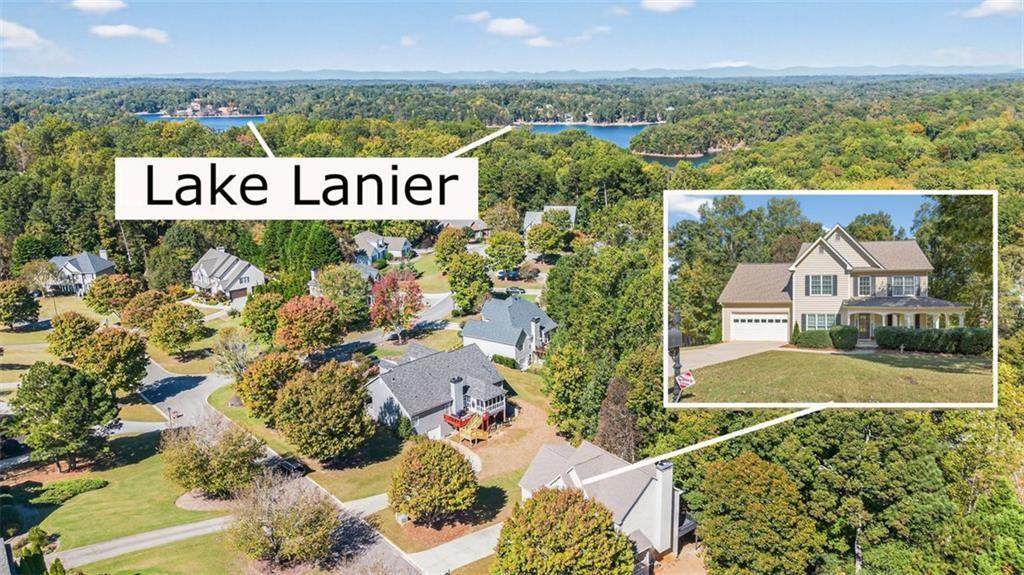
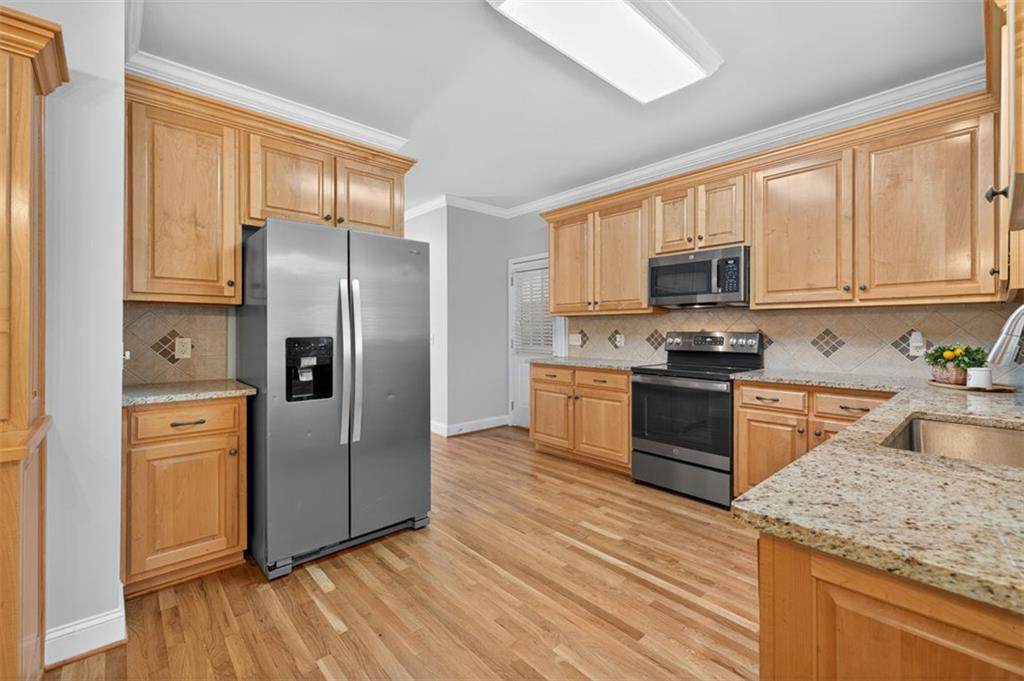
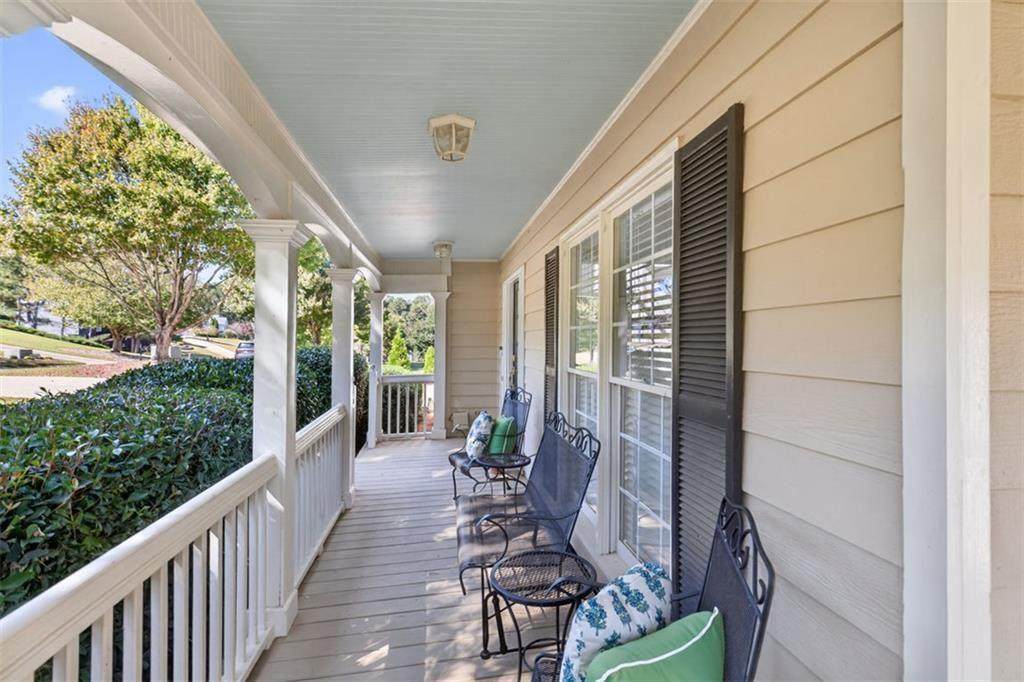
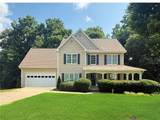
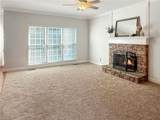
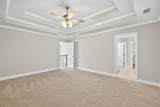
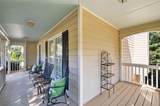
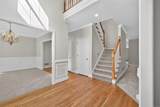
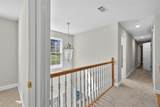
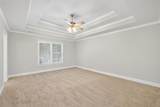
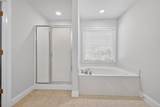
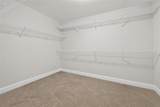
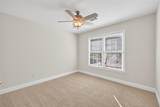
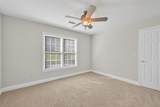
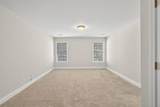
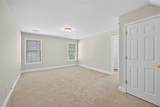
Lake Lanier living without the lakefront price tag. Just minutes from Lake Lanier and Sunrise Cove Marina, this spacious home offers the space, craftsmanship, and location that make everyday life feel a little more like a getaway. Set on a beautiful .60-acre lot, this 4-bedroom, 2.5-bath home features 2,904 square feet of finished living space plus a full unfinished basement offering incredible potential for future expansion, a workshop, home gym, recreation space, or exceptional storage. A welcoming wraparound porch sets the tone before you ever step inside. The interior is filled with details that are increasingly hard to find, including true site-built cabinetry, extensive trim work, and beautifully refinished hardwood floors. The spacious kitchen features granite countertops, stainless steel appliances, abundant cabinetry, and plenty of room for gathering and entertaining. Fresh interior paint and new carpet add to the home's move-in-ready appeal. Upstairs, generously sized bedrooms provide plenty of room to spread out, including an oversized fourth bedroom offering tremendous flexibility as a guest space, home office, media room, playroom, or bonus room. Downstairs, the full unfinished basement adds another level of possibilities and gives the next owner the opportunity to create exactly what they need. Outside, enjoy the breathing room of a .60-acre setting, evenings on the wraparound porch, and the convenience of having Lake Lanier recreation close by. Boating, fishing, weekends on the water, shopping, dining, and everyday conveniences are all within easy reach. More space. More possibilities. And Lake Lanier just minutes away.
-
4BEDS
-
0.6ACRES
-
2BATHS
-
11/2 BATHS
-
2,904SQFT
-
$161$/SQFT
School Information
Description
Lake Lanier living without the lakefront price tag. Just minutes from Lake Lanier and Sunrise Cove Marina, this spacious home offers the space, craftsmanship, and location that make everyday life feel a little more like a getaway. Set on a beautiful .60-acre lot, this 4-bedroom, 2.5-bath home features 2,904 square feet of finished living space plus a full unfinished basement offering incredible potential for future expansion, a workshop, home gym, recreation space, or exceptional storage. A welcoming wraparound porch sets the tone before you ever step inside. The interior is filled with details that are increasingly hard to find, including true site-built cabinetry, extensive trim work, and beautifully refinished hardwood floors. The spacious kitchen features granite countertops, stainless steel appliances, abundant cabinetry, and plenty of room for gathering and entertaining. Fresh interior paint and new carpet add to the home's move-in-ready appeal. Upstairs, generously sized bedrooms provide plenty of room to spread out, including an oversized fourth bedroom offering tremendous flexibility as a guest space, home office, media room, playroom, or bonus room. Downstairs, the full unfinished basement adds another level of possibilities and gives the next owner the opportunity to create exactly what they need. Outside, enjoy the breathing room of a .60-acre setting, evenings on the wraparound porch, and the convenience of having Lake Lanier recreation close by. Boating, fishing, weekends on the water, shopping, dining, and everyday conveniences are all within easy reach. More space. More possibilities. And Lake Lanier just minutes away.
 Listings identified with the FMLS IDX logo come from FMLS, are held by brokerage firms other than the owner of this website and the listing brokerage is identified in any listing details. Information is deemed reliable but is not guaranteed.
If you believe any FMLS listing contains material that infringes your copyrighted work, please click here to review our DMCA policy and learn how to submit a takedown request.
© 2026 First Multiple Listing Service, Inc. Data last updated 2026-10-13T17:04:52.043. For issues regarding this website, please contact BoomTown.