



















Skip To Content

513 Alder Lane Court

Griffin, GA 30223
  • $344,700
  • STATUS: Active
  • ON SITE: 165 Days
  • MLS #: 7764163
$344,700
  • 4
    BEDS
  • 0.1
    ACRES
  • 2
    BATHS
  • 1
    1/2 BATHS
  • 2,338
    SQFT
  • $147
    $/SQFT
Neighborhood:
Type:
Single-Family Home
Built:
2026
County:

School Information

Elementary School:
Middle School:
High School:

Description

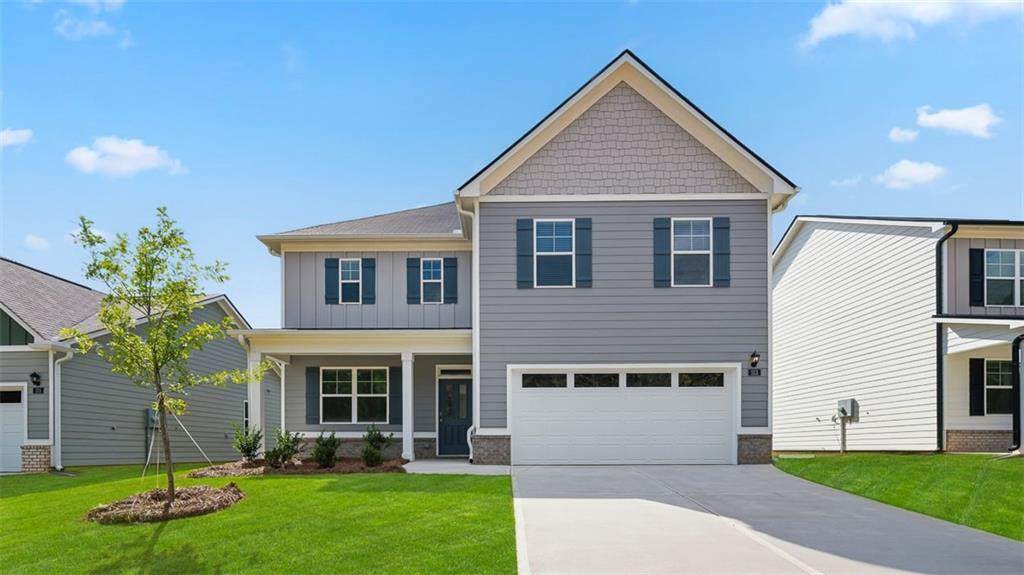
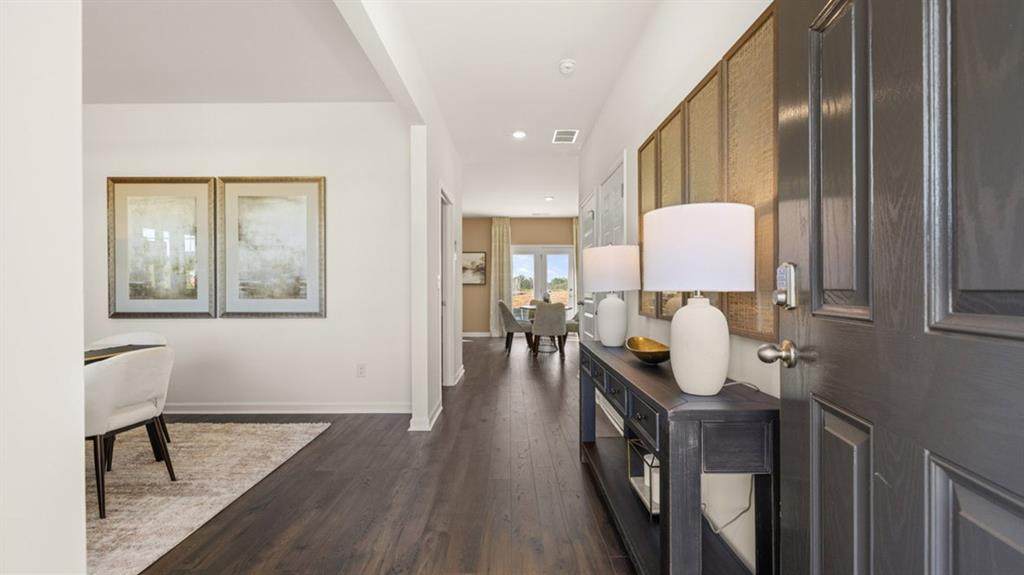
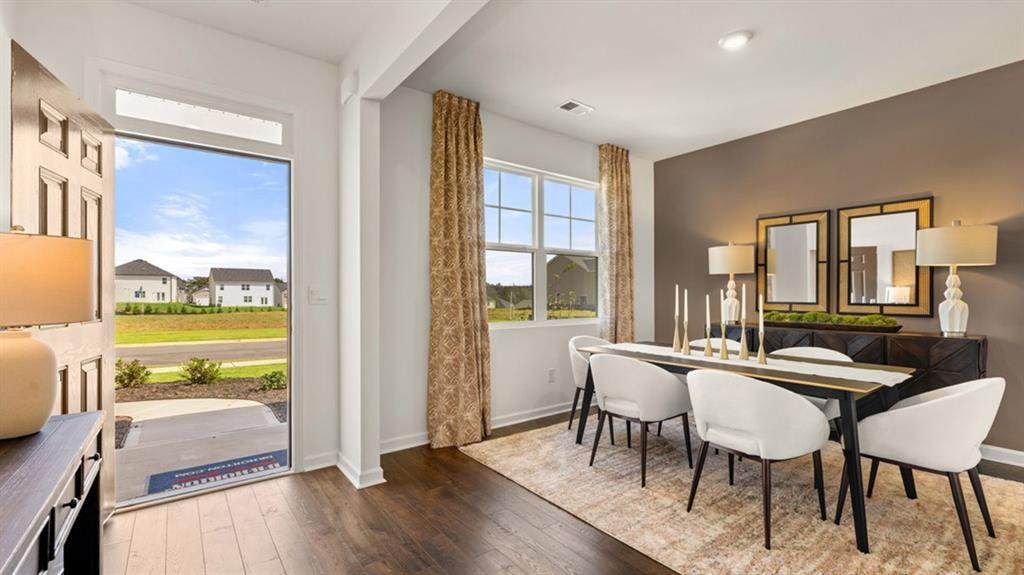
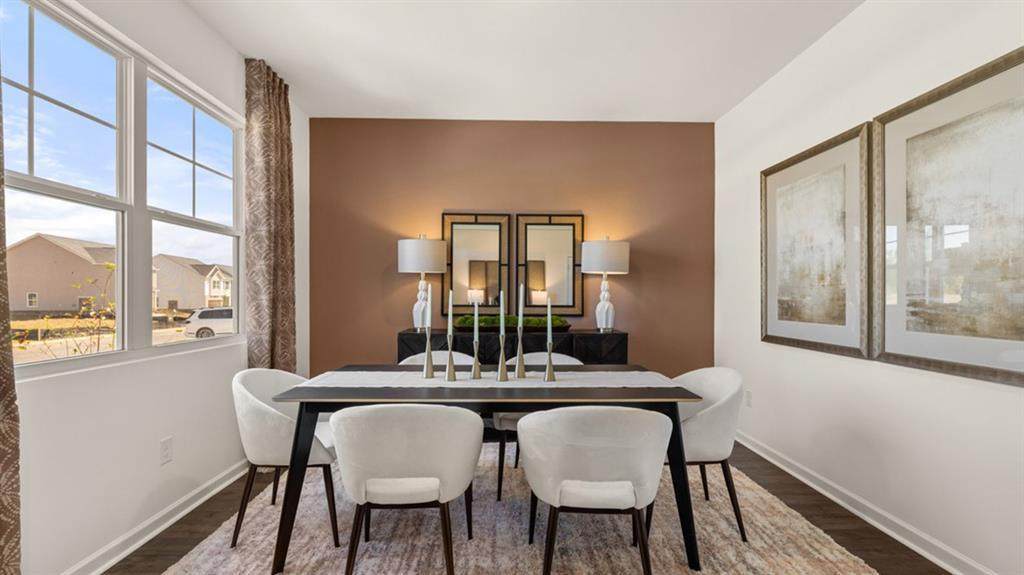
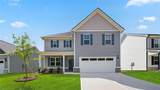
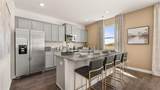
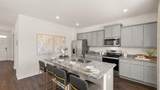
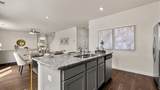
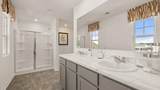
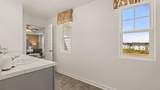
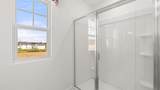
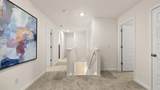
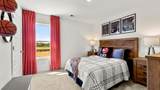
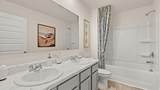
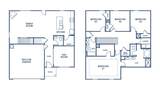
This new construction home is available now in Teamon Pointe, offering a perfect opportunity to enjoy new home living without the wait. Featuring the Hayden floor plan with 5 bedrooms and 3 bathrooms, this home offers thoughtfully designed living spaces and modern comfort. Located on Alder Lane Court, this home is conveniently close to I-75, McDonough Square, shopping centers, grocery stores, restaurants, and local entertainment making it ideal for both convenience and lifestyle. Community amenities include a pool, cabana, and park creating an exceptional place to call home. Designed with an open-concept layout, this floor plan offers an effortless flow between the kitchen, dining, and living areas, making it ideal for entertaining and everyday living. The kitchen features spacious cabinetry, stainless steel appliances, and a large center island, creating a functional and inviting space for cooking and gathering. The primary suite provides a spacious bedroom, walk-in closet, and well-appointed bathroom designed for comfort and relaxation. Secondary bedrooms are versatile and well-sized, perfect for guests, children, or a home office. Schedule your private tour today and experience the benefits of owning a new construction home. *All photos are for illustrative purposes only, actual product, features, and finishes may vary.

Monthly Payment Calculator


First MLS logo Listings identified with the FMLS IDX logo come from FMLS, are held by brokerage firms other than the owner of this website and the listing brokerage is identified in any listing details. Information is deemed reliable but is not guaranteed. If you believe any FMLS listing contains material that infringes your copyrighted work, please click here to review our DMCA policy and learn how to submit a takedown request. © 2026 First Multiple Listing Service, Inc. Data last updated 2026-10-16T00:04:07.04. For issues regarding this website, please contact BoomTown.
www.century21connectrealty.com/homes/176066759
Print Image

513 Alder Lane Court Griffin, GA 30223

  • Price: $344,700
  • Status: Active
  • On Site: 165 Days
  • MLS #: 7764163
4
Beds
2
Baths
1
½ Baths
0.1
Acres
2,338
SQFT
$147
$/SQFT
2026
Built
Neighborhood:
Teamon Pointe
County:
Spalding - Ga
Area:
Spalding - Ga
Elementary School:
Jordan Hill Road
Middle School:
Kennedy Road
High School:
Spalding
Property Description
This new construction home is available now in Teamon Pointe, offering a perfect opportunity to enjoy new home living without the wait. Featuring the Hayden floor plan with 5 bedrooms and 3 bathrooms, this home offers thoughtfully designed living spaces and modern comfort. Located on Alder Lane Court, this home is conveniently close to I-75, McDonough Square, shopping centers, grocery stores, restaurants, and local entertainment making it ideal for both convenience and lifestyle. Community amenities include a pool, cabana, and park creating an exceptional place to call home. Designed with an open-concept layout, this floor plan offers an effortless flow between the kitchen, dining, and living areas, making it ideal for entertaining and everyday living. The kitchen features spacious cabinetry, stainless steel appliances, and a large center island, creating a functional and inviting space for cooking and gathering. The primary suite provides a spacious bedroom, walk-in closet, and well-appointed bathroom designed for comfort and relaxation. Secondary bedrooms are versatile and well-sized, perfect for guests, children, or a home office. Schedule your private tour today and experience the benefits of owning a new construction home. *All photos are for illustrative purposes only, actual product, features, and finishes may vary.
Exterior Features

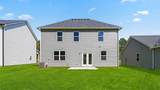
Architectural Style Traditional Construction Materials BrickCement Siding Exterior Features None Fencing None Foundation Slab Horse Amenities None Lot Features Back YardFront YardRectangular Lot Other Structures None Parking Features AttachedGarage Patio And Porch Features None Pool Features None Pool Private YN No Road Surface Asphalt Road Type City Street Roof Type Composition Stories Two View Neighborhood Waterfront Features None Window Features None

Interior Features

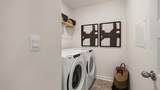
Additional Rooms BathroomBedroomKitchenLaundryMaster BathroomMaster Bedroom Appliances DishwasherElectric OvenElectric RangeElectric Water HeaterMicrowave Basement None Bedroom Features None Cooling Central Air Dining Room Features Great RoomOpen Concept Fireplace Features None Flooring CarpetLuxury VinylOther Heating Central Interior Features Double VanityHigh Ceilings 9 ft LowerRecessed LightingSmart HomeTray Ceiling(s)Walk-In Closet(s) Kitchen Features Breakfast BarCabinets OtherKitchen IslandPantryStone CountersView to Family Room Laundry Features Upper Level Main Bedrooms 0 Main Full Baths 0 Master Bathroom Features Double VanitySeparate Tub/ShowerSoaking Tub Number Of Fireplaces 0

Property Features

Accessibility Features None Association Fee 700 Association Fee Frequency Annually Association Fee Includes Reserve FundSwim Association YN Yes Common Walls No Common Walls Community Features None Electric Other Green Energy Efficient AppliancesInsulation Green Energy Generation None Hoa Rent Restrictions Yes Home Warranty Yes Land Lease YN No Lot Size Dimensions 0 Master Association Fee 0 Other Equipment None Property Attached YN No Property Condition Under Construction Security Features None Sewer Septic Tank Spa Features None Special Circumstances None Tax Year 2025 Taxes 0 Type Single Family Residence Utilities Cable AvailableElectricity AvailablePhone AvailableUnderground UtilitiesWater Available Water Source Public

Listing provided courtesy of D.R.. Horton Realty of Georgia, Inc: 678-509-0555.


First MLS logo Listings identified with the FMLS IDX logo come from FMLS, are held by brokerage firms other than the owner of this website and the listing brokerage is identified in any listing details. Information is deemed reliable but is not guaranteed. If you believe any FMLS listing contains material that infringes your copyrighted work, please click here to review our DMCA policy and learn how to submit a takedown request. © 2026 First Multiple Listing Service, Inc. Data last updated 2026-10-16T00:04:07.04. For issues regarding this website, please contact BoomTown.
 
https://bt-photos.global.ssl.fastly.net/fmls/orig_boomver_3_7764163-2.jpg https://bt-photos.global.ssl.fastly.net/fmls/orig_boomver_3_7764163-2.jpg https://bt-photos.global.ssl.fastly.net/fmls/orig_boomver_3_7764163-2.jpg
Logo
Century 21 Connect Realty
880 Holcomb Bridge Rd, Suite 150
Roswell GA, 30076