




Description
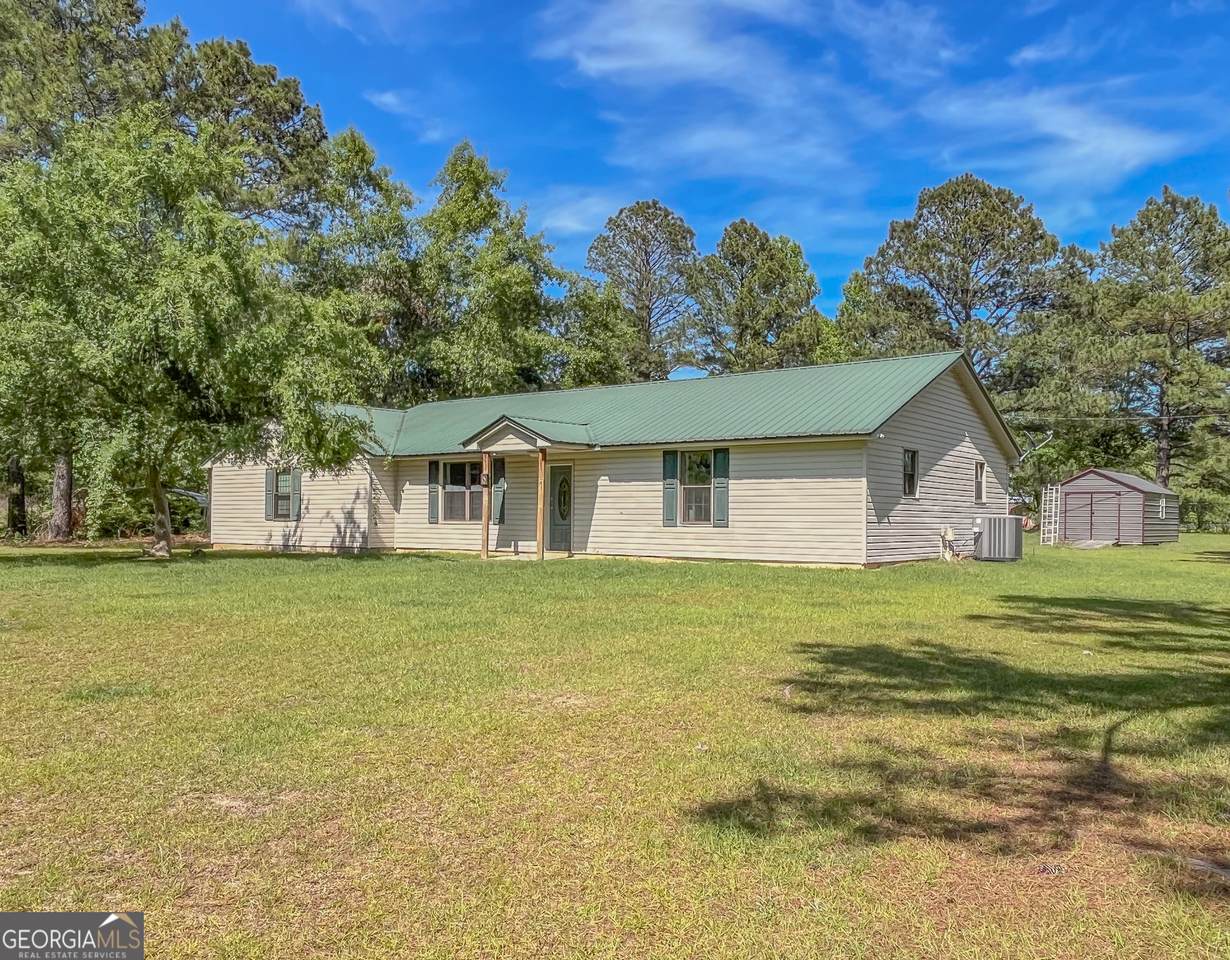
Welcome to 508 Denham Road-where space, functionality, and thoughtful updates come together on a generous corner lot in East Dublin. This single-level, handicap-accessible home offers easy living with a solid block construction and low-maintenance vinyl siding, all set on a large, somewhat private yard with room to enjoy both the front and back outdoor spaces. Step through the front door into a spacious living room featuring beautiful wood trim and durable LVT flooring. The open flow continues into the kitchen, where you'll find butcher block countertops, all new appliances, and a comfortable dining area-perfect for everyday living or gathering with family and friends. Just beyond, a versatile flex space offers endless possibilities. Whether you need a second living area, home office, or formal dining room, this space adapts to your lifestyle and provides direct access to the back porch. The oversized primary suite is tucked away for privacy and offers a relaxing retreat with its own ensuite bath and its own exterior access. On the opposite side of the home, you'll find three additional bedrooms, including one with a private full bath, along with a guest bathroom and dedicated laundry area-creating a functional layout for a variety of needs. Recent updates include fresh interior paint and a new electrical panel, giving you peace of mind and a move-in ready feel. Outside, a large metal workshop provides excellent space for hobbies, storage, or projects, and the corner lot allows for convenient access from both Denham Road and Ed Beckham Road. If you're looking for a home that offers flexibility, accessibility, and room to spread out-this one is worth a closer look.
-
4BEDS
-
1.21ACRES
-
3BATHS
-
01/2 BATHS
-
1,824SQFT
-
$109$/SQFT
School Information
Description
Welcome to 508 Denham Road-where space, functionality, and thoughtful updates come together on a generous corner lot in East Dublin. This single-level, handicap-accessible home offers easy living with a solid block construction and low-maintenance vinyl siding, all set on a large, somewhat private yard with room to enjoy both the front and back outdoor spaces. Step through the front door into a spacious living room featuring beautiful wood trim and durable LVT flooring. The open flow continues into the kitchen, where you'll find butcher block countertops, all new appliances, and a comfortable dining area-perfect for everyday living or gathering with family and friends. Just beyond, a versatile flex space offers endless possibilities. Whether you need a second living area, home office, or formal dining room, this space adapts to your lifestyle and provides direct access to the back porch. The oversized primary suite is tucked away for privacy and offers a relaxing retreat with its own ensuite bath and its own exterior access. On the opposite side of the home, you'll find three additional bedrooms, including one with a private full bath, along with a guest bathroom and dedicated laundry area-creating a functional layout for a variety of needs. Recent updates include fresh interior paint and a new electrical panel, giving you peace of mind and a move-in ready feel. Outside, a large metal workshop provides excellent space for hobbies, storage, or projects, and the corner lot allows for convenient access from both Denham Road and Ed Beckham Road. If you're looking for a home that offers flexibility, accessibility, and room to spread out-this one is worth a closer look.
 © 2026 Georgia Multiple Listing Service, Inc. All rights reserved. The data relating to real estate for sale or lease on this web site comes in part from GAMLS. Real estate listings held by brokerage firms other than Century 21 Connect Realty are marked with the GAMLS logo or an abbreviated logo and detailed information about them includes the name of the listing broker. IDX information is provided exclusively for consumers' personal, non-commercial use and may not be used for any purpose other than to identify prospective properties consumers may be interested in purchasing. Information is deemed reliable but is not guaranteed accurate by GAMLS or Century 21 Connect Realty. Data last updated: 2026-10-13T18:10:31.753.