

















Skip To Content

49 Majestic Oak Circle

Dallas, GA 30132
  • $390,000
  • STATUS: Active
  • ON SITE: 160 Days
  • MLS #: 7762959
UPDATED: 47 min ago
$390,000
  • 4
    BEDS
  • 0.25
    ACRES
  • 2
    BATHS
  • 0
    1/2 BATHS
  • 1,862
    SQFT
  • $209
    $/SQFT
Neighborhood:
Type:
Single-Family Home
Built:
2024
County:

School Information

Elementary School:
Middle School:
High School:

Description

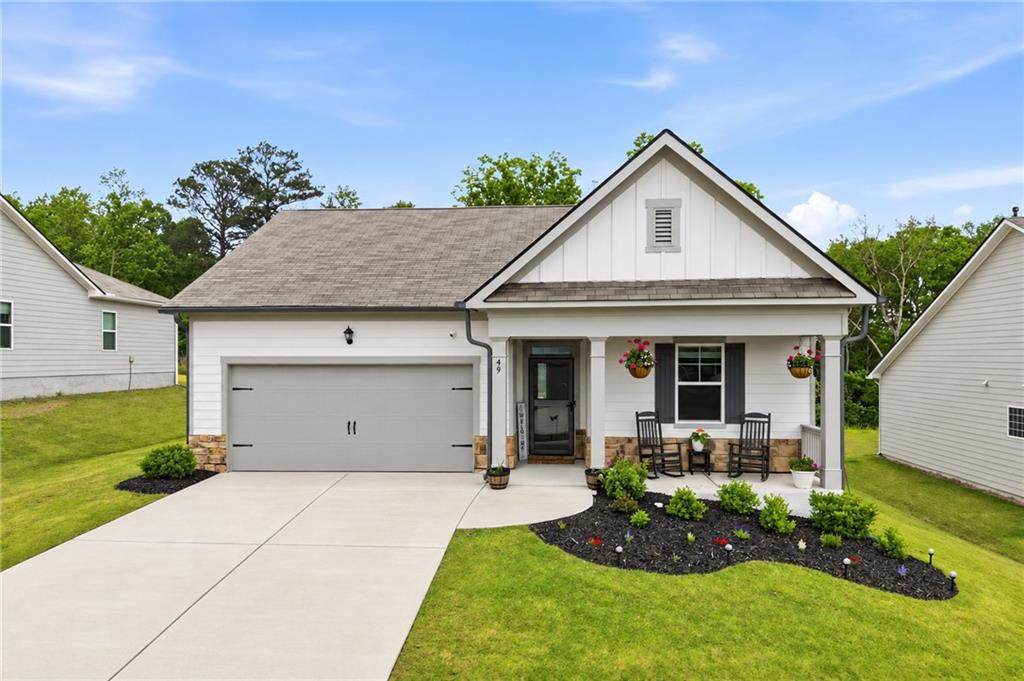
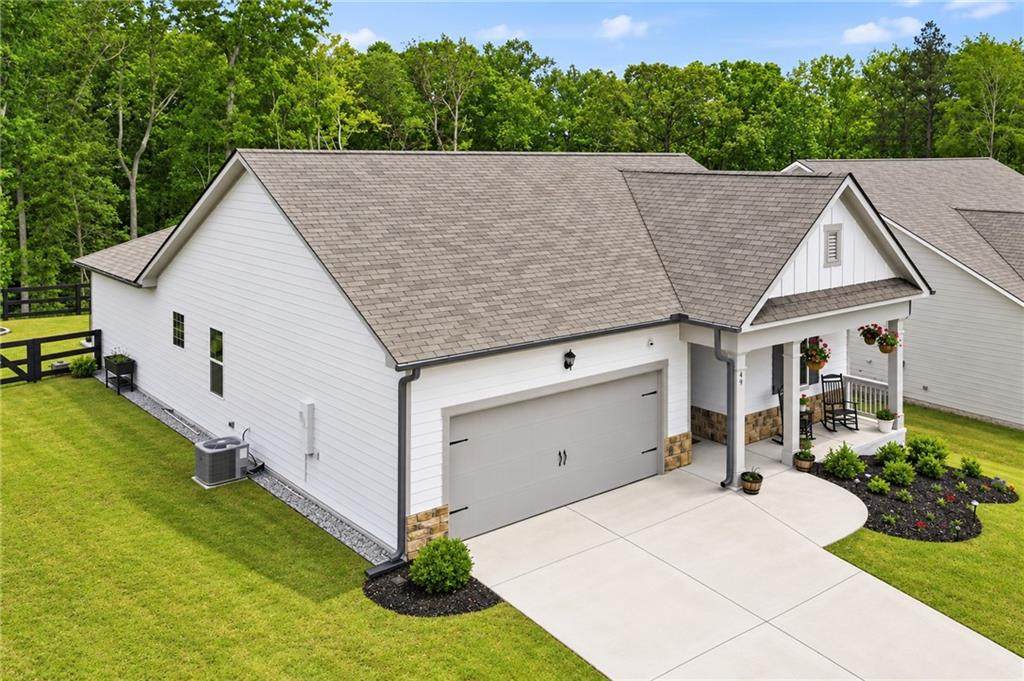
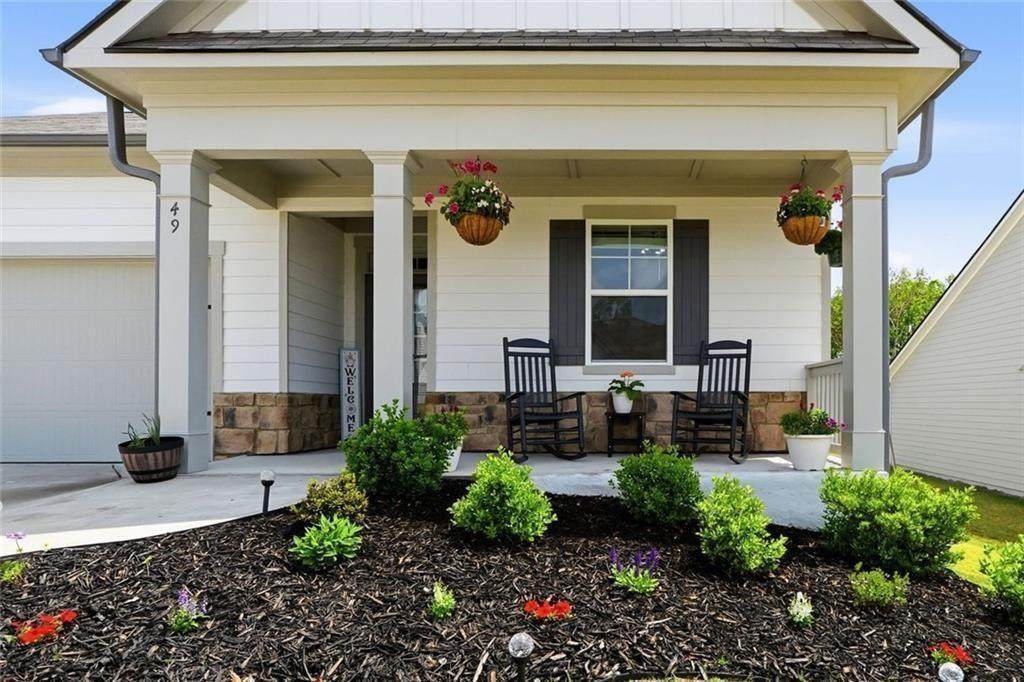
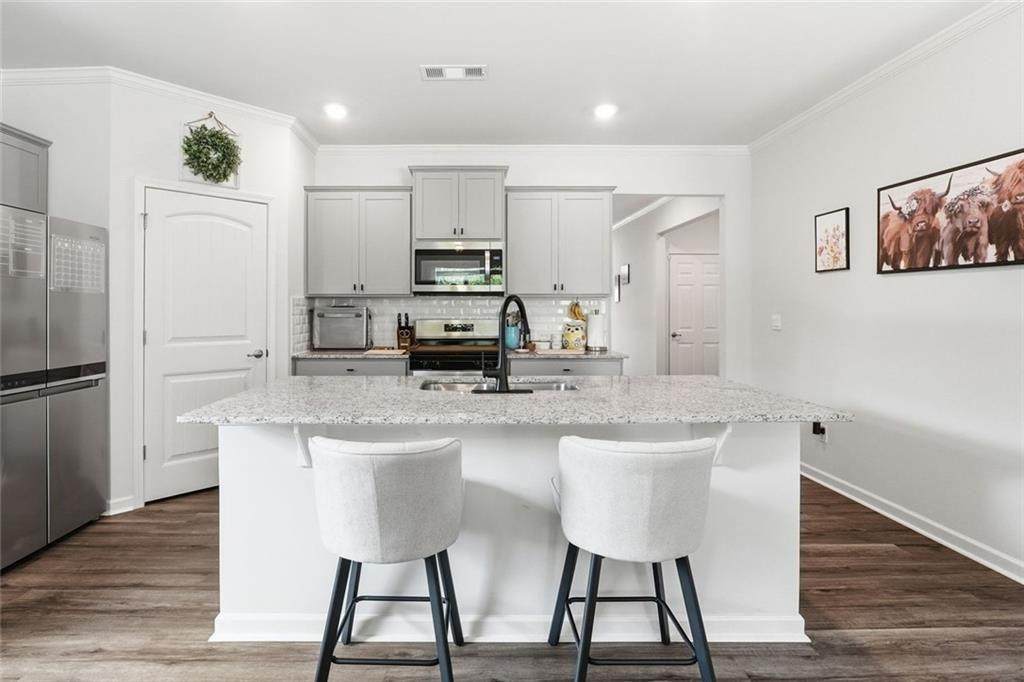
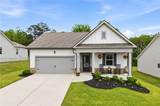
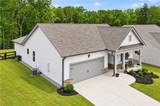
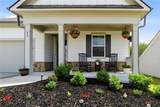
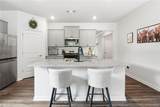
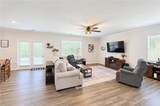
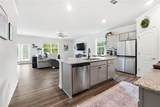
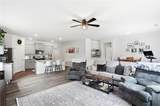
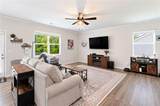
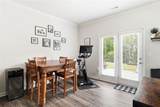
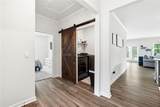
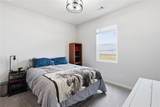
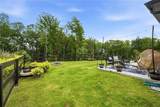
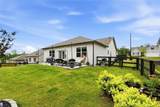
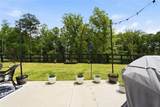
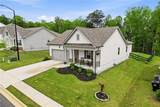
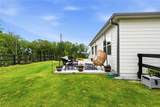
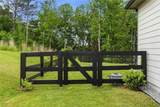
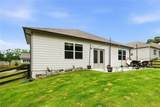
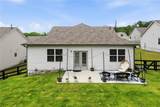
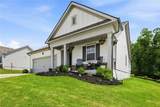
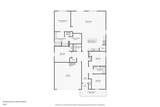
**PRICE IMPROVEMENT! Assumable FHA loan at 4.5%! Seller is also willing to contribute toward buyer closing costs, giving you flexibility to use the funds toward a rate buydown or other allowable closing expenses.** Located in the established section of Lost Creek, this ranch-style home offers finishes and details beyond typical builder grade, with easy one-level living and an open-concept layout designed for both everyday living and entertaining. Tucked into the rolling countryside, the home features a level driveway and a landscaped, fenced backyard backing to open greenspace. The spacious kitchen is the heart of the home, featuring a large island and oversized pantry with an open flow into the main living area. Throughout the home, you'll find upgraded lighting, stylish barn doors, and thoughtful details that set this home apart. The primary suite on the main level features double vanities, a walk-in shower, separate soaking tub, and walk-in closet. Three additional rooms at the front of the home offer flexibility for bedrooms, guests, or a home office, along with a full-size laundry room for added convenience. Conveniently located between Acworth, Cartersville, and Dallas, this home offers easy access to shopping, dining, and everyday conveniences while maintaining a quiet countryside feel. **With a new price, an assumable FHA loan at 4.5%, and seller-paid closing cost assistance available, this home offers buyers multiple opportunities to make the purchase work for them. Schedule your showing today!**

Monthly Payment Calculator


First MLS logo Listings identified with the FMLS IDX logo come from FMLS, are held by brokerage firms other than the owner of this website and the listing brokerage is identified in any listing details. Information is deemed reliable but is not guaranteed. If you believe any FMLS listing contains material that infringes your copyrighted work, please click here to review our DMCA policy and learn how to submit a takedown request. © 2026 First Multiple Listing Service, Inc. Data last updated 2026-10-09T22:04:10.83. For issues regarding this website, please contact BoomTown.
www.century21connectrealty.com/homes/176000400
Print Image

49 Majestic Oak Circle Dallas, GA 30132

  • Price: $390,000
  • Status: Active
  • On Site: 160 Days
  • Updated: 47 min ago
  • MLS #: 7762959
4
Beds
2
Baths
0
½ Baths
0.25
Acres
1,862
SQFT
$209
$/SQFT
2024
Built
Neighborhood:
Lost Creek Phs 2
County:
Paulding - Ga
Area:
Paulding - Ga
Elementary School:
Burnt Hickory
Middle School:
Sammy Mcclure Sr.
High School:
North Paulding
Property Description
**PRICE IMPROVEMENT! Assumable FHA loan at 4.5%! Seller is also willing to contribute toward buyer closing costs, giving you flexibility to use the funds toward a rate buydown or other allowable closing expenses.** Located in the established section of Lost Creek, this ranch-style home offers finishes and details beyond typical builder grade, with easy one-level living and an open-concept layout designed for both everyday living and entertaining. Tucked into the rolling countryside, the home features a level driveway and a landscaped, fenced backyard backing to open greenspace. The spacious kitchen is the heart of the home, featuring a large island and oversized pantry with an open flow into the main living area. Throughout the home, you'll find upgraded lighting, stylish barn doors, and thoughtful details that set this home apart. The primary suite on the main level features double vanities, a walk-in shower, separate soaking tub, and walk-in closet. Three additional rooms at the front of the home offer flexibility for bedrooms, guests, or a home office, along with a full-size laundry room for added convenience. Conveniently located between Acworth, Cartersville, and Dallas, this home offers easy access to shopping, dining, and everyday conveniences while maintaining a quiet countryside feel. **With a new price, an assumable FHA loan at 4.5%, and seller-paid closing cost assistance available, this home offers buyers multiple opportunities to make the purchase work for them. Schedule your showing today!**
Exterior Features

Architectural Style CottageRanch Construction Materials Cement SidingHardiPlank TypeOther Exterior Features Private YardOther Fencing Back Yard Foundation Slab Horse Amenities None Lot Features Back YardPrivateLandscapedLevel Number Of Parking Spaces 2 Other Structures None Parking Features AttachedGarage Patio And Porch Features Patio Pool Features None Pool Private YN No Road Surface ConcretePaved Road Type County Road Roof Type CompositionShingle Stories One View Trees/WoodsNeighborhood Waterfront Features None Window Features Double Pane WindowsInsulated WindowsShutters

Interior Features

Additional Rooms Laundry Appliances DishwasherDisposalGas Water HeaterMicrowaveRefrigeratorGas Oven Basement None Bedroom Features Master on Main Cooling Central Air Dining Room Features Open Concept Fireplace Features None Flooring CarpetVinyl Heating Forced Air Interior Features Crown MoldingHigh Ceilings 9 ft MainSmart HomeWalk-In Closet(s)Double VanityEntrance Foyer Kitchen Features Breakfast BarKitchen IslandPantryPantry Walk-InCabinets WhiteStone CountersView to Family RoomSolid Surface Counters Laundry Features Laundry RoomMain LevelIn Hall Main Bedrooms 4 Main Full Baths 2 Master Bathroom Features Soaking TubSeparate Tub/ShowerDouble Vanity Number Of Fireplaces 0

Property Features

Accessibility Features None Association Fee 762 Association Fee Frequency Annually Association Fee Includes SwimTennis Association YN Yes Common Walls No Common Walls Community Features ClubhouseHomeowners AssocNear SchoolsNear ShoppingPlaygroundPoolSidewalksStreet LightsTennis Court(s) Electric 110 Volts Green Energy Efficient None Green Energy Generation None Hoa Rent Restrictions Yes Home Warranty No Land Lease YN No Lot Size Dimensions 67x160x67x160 Master Association Fee 0 Number Of Units In Community 0 Other Equipment None Ownership Fee Simple Property Attached YN No Property Condition Resale Proposed Financing CashConventionalFHAVA LoanOther School Bus Route Elementary Yes School Bus Route High Yes School Bus Route Middle Yes Security Features Smoke Detector(s) Sewer Public Sewer Spa Features None Special Circumstances None Tax Year 2025 Taxes 3739 Type Single Family Residence Utilities Cable AvailableElectricity AvailableNatural Gas AvailablePhone AvailableSewer AvailableUnderground UtilitiesWater Available Water Source Public

Listing provided courtesy of Berkshire Hathaway HomeServices Georgia Properties: 770-720-1400.


First MLS logo Listings identified with the FMLS IDX logo come from FMLS, are held by brokerage firms other than the owner of this website and the listing brokerage is identified in any listing details. Information is deemed reliable but is not guaranteed. If you believe any FMLS listing contains material that infringes your copyrighted work, please click here to review our DMCA policy and learn how to submit a takedown request. © 2026 First Multiple Listing Service, Inc. Data last updated 2026-10-09T22:04:10.83. For issues regarding this website, please contact BoomTown.
 
https://bt-photos.global.ssl.fastly.net/fmls/orig_boomver_3_7762959-2.jpg https://bt-photos.global.ssl.fastly.net/fmls/orig_boomver_3_7762959-2.jpg https://bt-photos.global.ssl.fastly.net/fmls/orig_boomver_3_7762959-2.jpg
Logo
Century 21 Connect Realty
880 Holcomb Bridge Rd, Suite 150
Roswell GA, 30076