


















Description
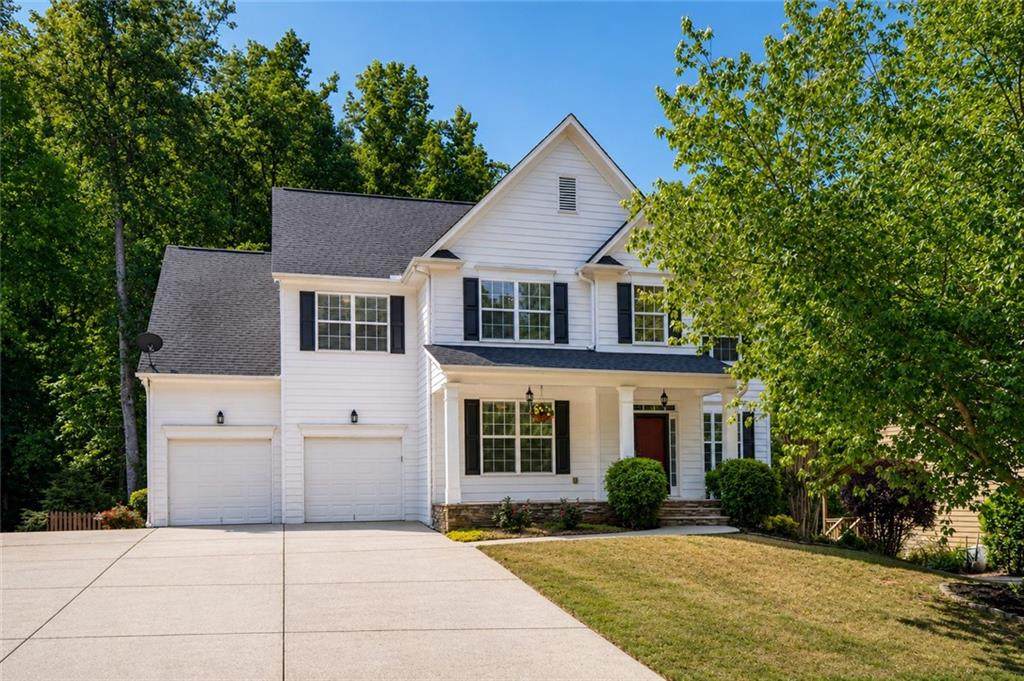
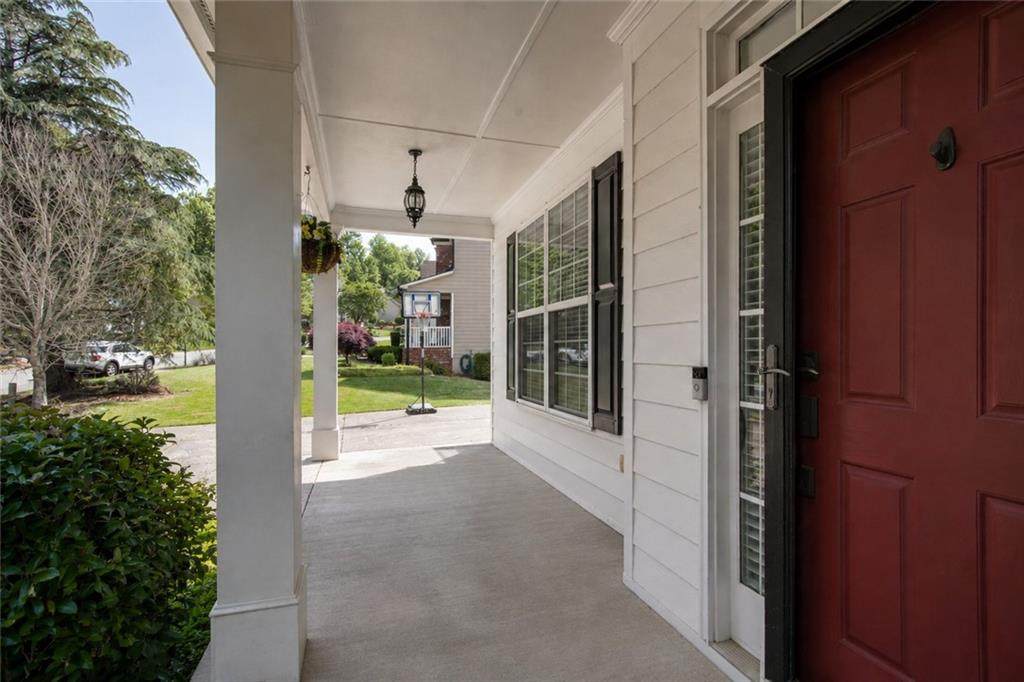
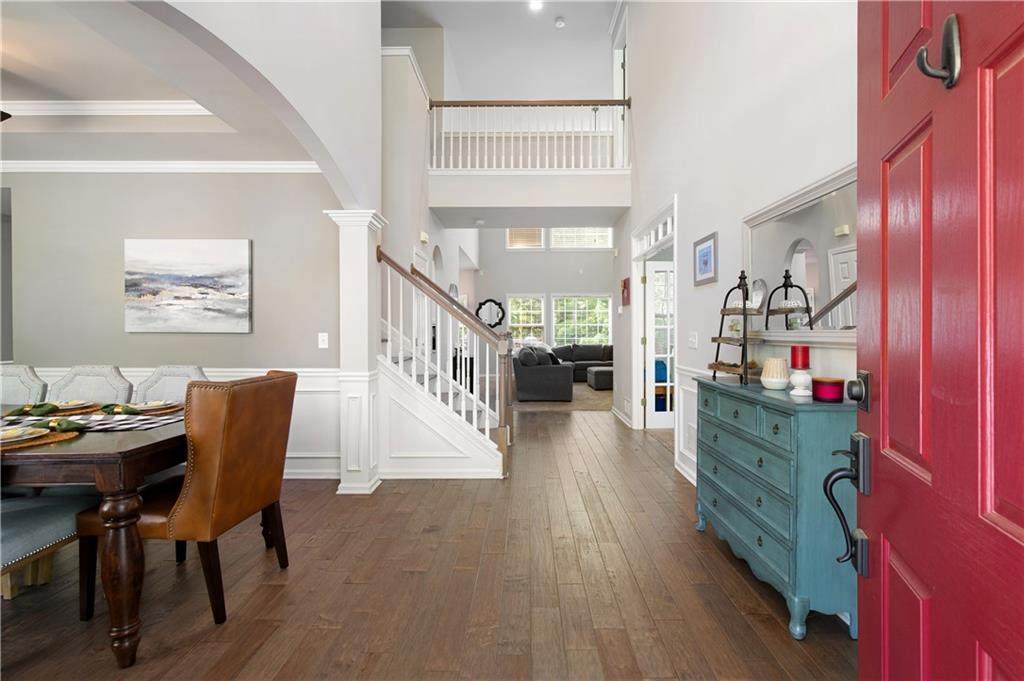
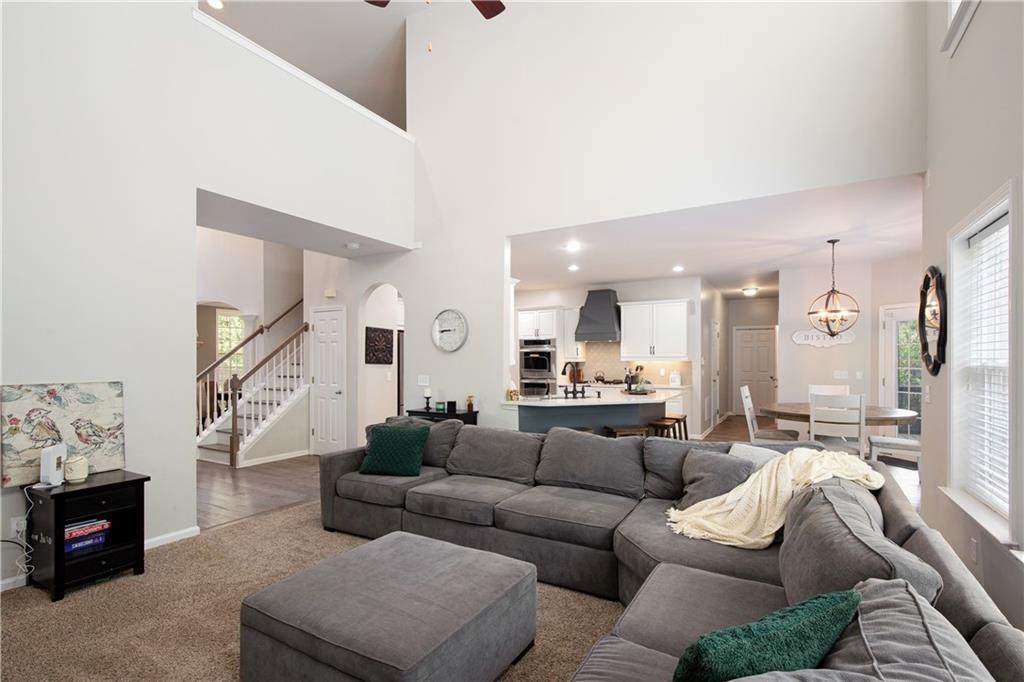
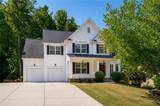
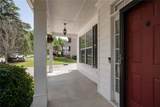
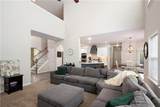
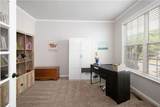
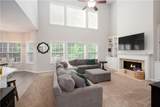
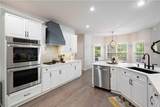
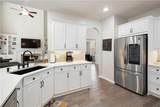
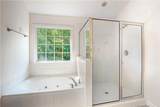
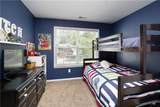
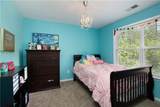
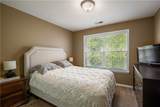
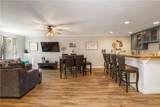
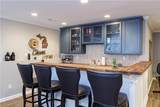
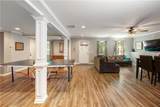
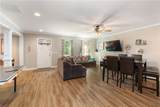
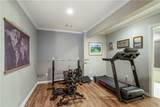
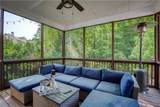
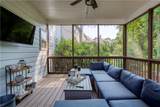
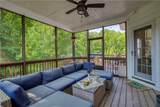
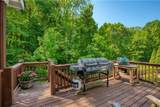
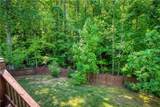
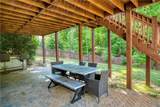
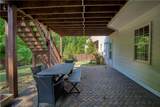
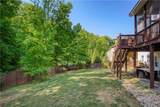
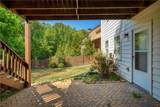
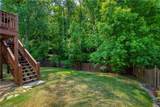
Welcome to Castlebrooke! Tucked away on a quiet cul-de-sac with a private, wooded backyard, this beautifully maintained home offers an exceptional combination of space, updates, and resort-style community amenities. The main level features a welcoming foyer, dedicated office with French doors, and an updated kitchen with stylish cabinetry, modern finishes, and an open layout that flows seamlessly into the living and dining spaces. Upstairs, the spacious primary suite offers dual vanities and generous closet space, along with three additional bedrooms and a full renovated bath. The finished terrace level is where this home truly stands out. Designed for entertaining and everyday living, the lower level features a custom bar, full bathroom, workout space, and large game room—providing the perfect space for movie nights, guests, game days, or a second living area. Step outside and enjoy multiple outdoor living spaces, including a screened porch, open deck, and lower patio overlooking the peaceful, tree-lined backyard. Whether you're enjoying your morning coffee or hosting friends, the setting offers a wonderful sense of privacy and tranquility. Castlebrooke offers an exceptional lifestyle with resort-style amenities including a pool, clubhouse, playground, tennis courts—including clay courts—and an active calendar of community events and activities. Located just minutes from GA-400, The Collection at Forsyth, Fowler Park, Big Creek Greenway, and Lake Lanier, this home combines an inviting neighborhood setting with convenient access to shopping, dining, and recreation. A spacious home, a finished terrace level, private outdoor setting, and one of Cumming’s most amenity-rich communities—all at an updated price.
-
4BEDS
-
0.23ACRES
-
3BATHS
-
11/2 BATHS
-
3,774SQFT
-
$170$/SQFT
School Information
Description
Welcome to Castlebrooke! Tucked away on a quiet cul-de-sac with a private, wooded backyard, this beautifully maintained home offers an exceptional combination of space, updates, and resort-style community amenities. The main level features a welcoming foyer, dedicated office with French doors, and an updated kitchen with stylish cabinetry, modern finishes, and an open layout that flows seamlessly into the living and dining spaces. Upstairs, the spacious primary suite offers dual vanities and generous closet space, along with three additional bedrooms and a full renovated bath. The finished terrace level is where this home truly stands out. Designed for entertaining and everyday living, the lower level features a custom bar, full bathroom, workout space, and large game room—providing the perfect space for movie nights, guests, game days, or a second living area. Step outside and enjoy multiple outdoor living spaces, including a screened porch, open deck, and lower patio overlooking the peaceful, tree-lined backyard. Whether you're enjoying your morning coffee or hosting friends, the setting offers a wonderful sense of privacy and tranquility. Castlebrooke offers an exceptional lifestyle with resort-style amenities including a pool, clubhouse, playground, tennis courts—including clay courts—and an active calendar of community events and activities. Located just minutes from GA-400, The Collection at Forsyth, Fowler Park, Big Creek Greenway, and Lake Lanier, this home combines an inviting neighborhood setting with convenient access to shopping, dining, and recreation. A spacious home, a finished terrace level, private outdoor setting, and one of Cumming’s most amenity-rich communities—all at an updated price.
 Listings identified with the FMLS IDX logo come from FMLS, are held by brokerage firms other than the owner of this website and the listing brokerage is identified in any listing details. Information is deemed reliable but is not guaranteed.
If you believe any FMLS listing contains material that infringes your copyrighted work, please click here to review our DMCA policy and learn how to submit a takedown request.
© 2026 First Multiple Listing Service, Inc. Data last updated 2026-10-09T21:04:15.61. For issues regarding this website, please contact BoomTown.