







Description
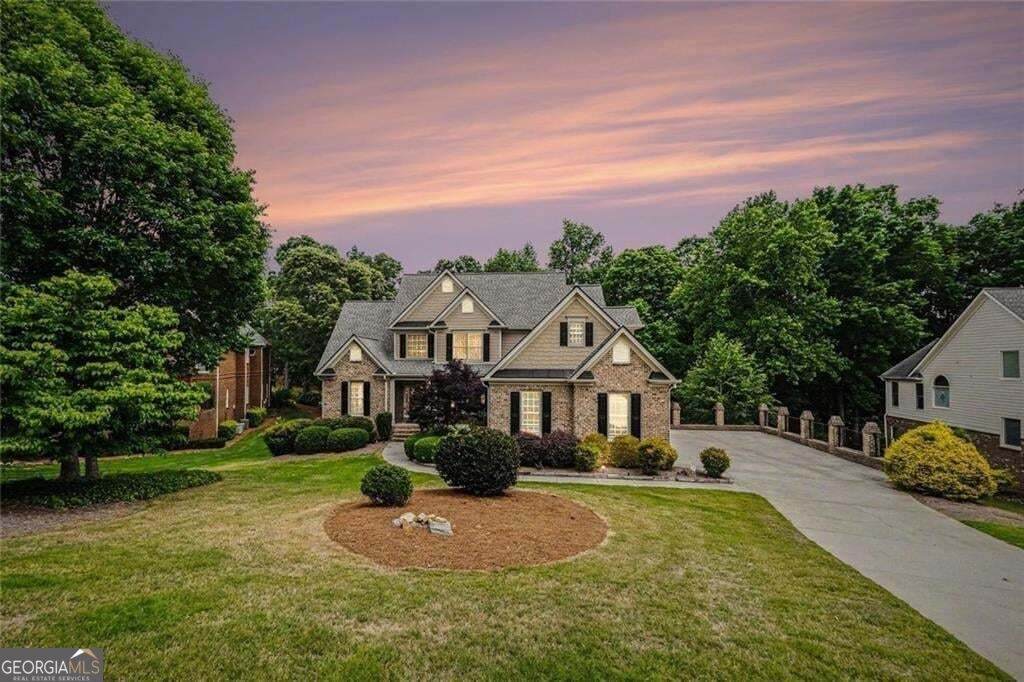
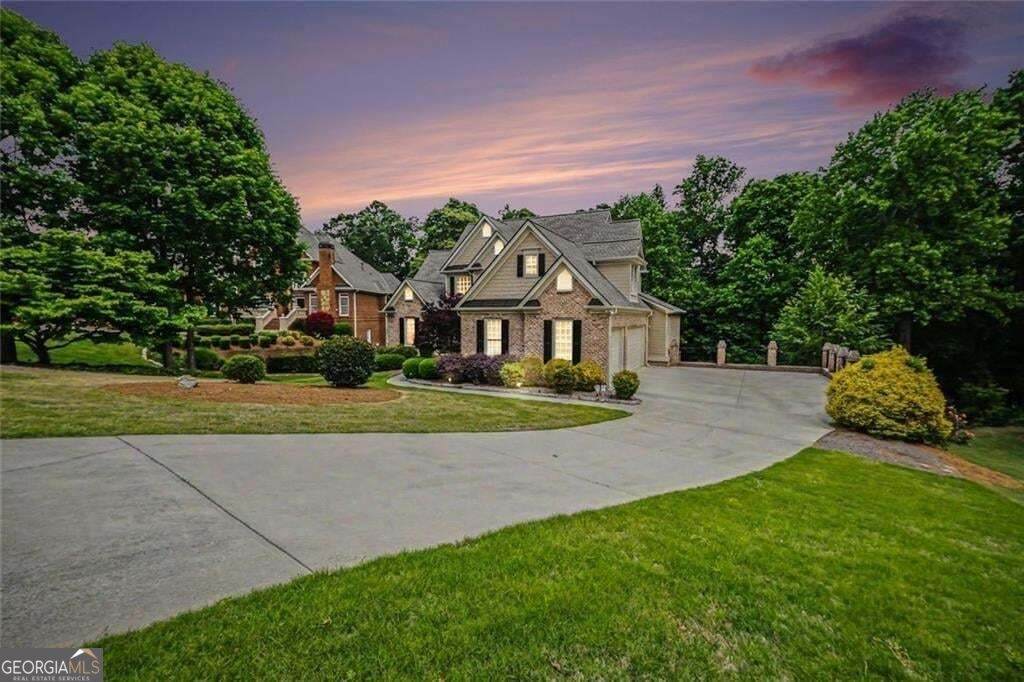
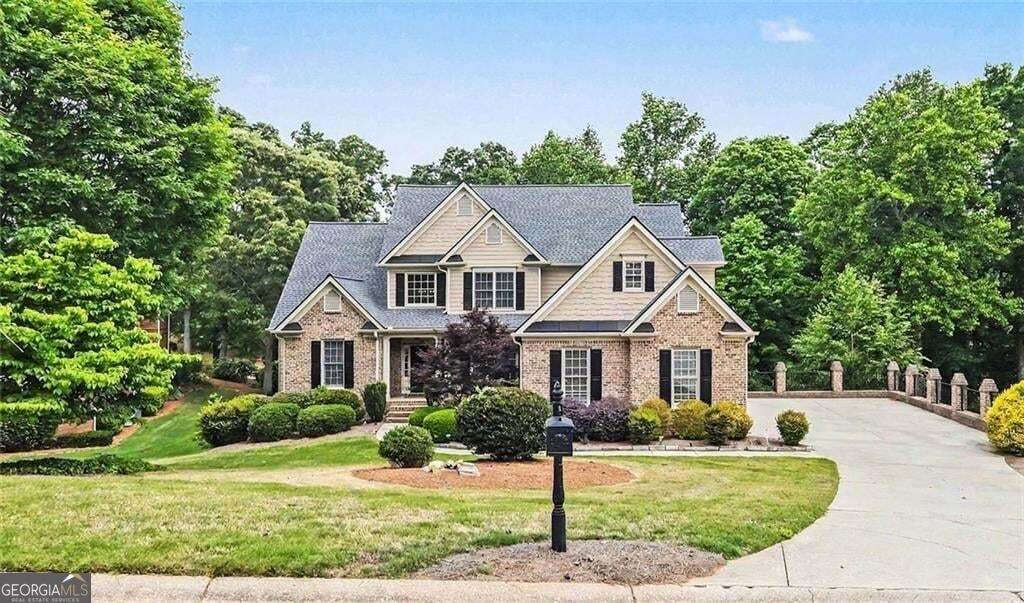
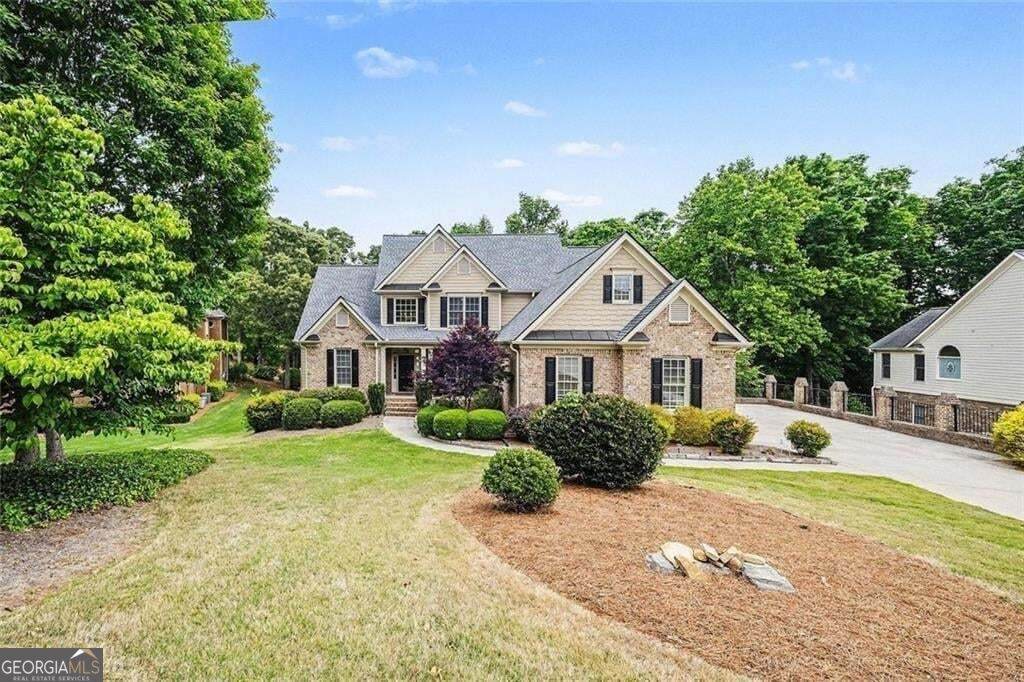
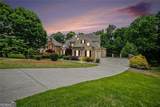
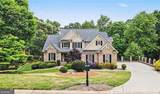
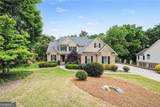
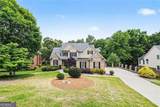
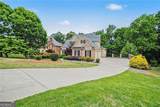
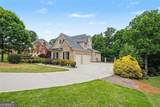
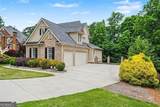
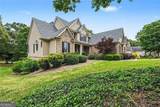
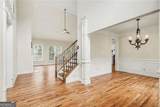
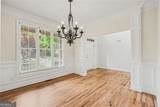
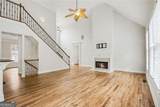
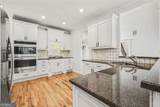
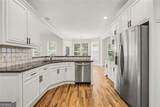
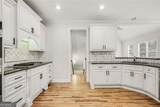
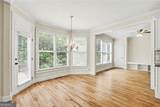
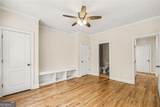
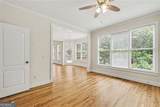
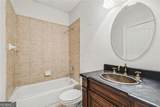
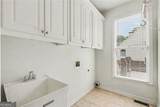
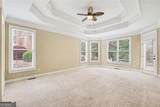
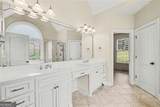
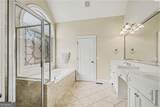
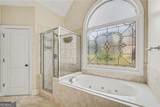
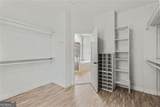
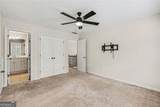
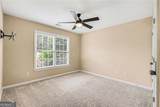
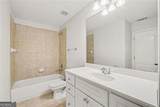
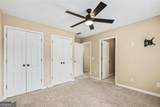
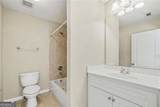
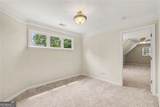
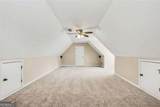
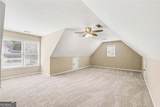
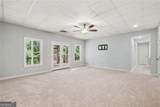
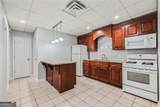
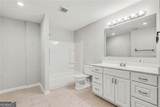
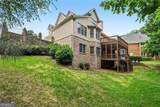
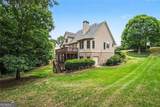
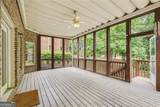
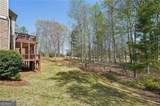
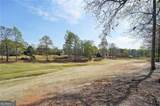
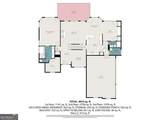
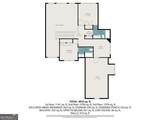
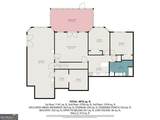
The best deal in the community at this price! This is a four sided brick, executive home standing apart from the typical "cookie-cutter" feel, offering character, space, and a layout that truly works for real life. Set on a golf course lot, the home welcomes you with a sense of scale from the moment you step inside. The two-story foyer is grand and flows into a two-story living room filled with a wall of windows flooding in tons natural light. The kitchen features generous cabinet space with plenty of workable counters, double ovens and stainless appliances and a cozy sitting area just adjacent to the open kitchen. A main level owner's suite offers convenience and comfort, complete with a spacious en-suite bath featuring a separate spa tub and shower, along with a large walk-in closet. Upstairs, you'll find two additional bedrooms and a flexible office space or reading nook just in front of an oversized bonus room that can adapt to whatever you need-media room, playroom, or additional living space. The terrace level expands the possibilities even further, use it as additional living space or perfect for a private retreat for a college student or in-law suite. It includes a full second kitchen, living area, two bedrooms, a generously sized bathroom, laundry hookups, and a screened porch overlooking the golf course. There's also unfinished space ready for your personal touch. This home and community means more than just owning a home-it's embracing a lifestyle. Residents enjoy access to community amenities including golf, a clubhouse, on-site dining, swimming, tennis, and the ever-popular pickleball. If you've been searching for something with substance, flexibility, and a setting that feels a little more special than the rest, this one is worth a closer look.
-
6BEDS
-
0.57ACRES
-
5BATHS
-
01/2 BATHS
-
4,337SQFT
-
$159$/SQFT
School Information
Description
The best deal in the community at this price! This is a four sided brick, executive home standing apart from the typical "cookie-cutter" feel, offering character, space, and a layout that truly works for real life. Set on a golf course lot, the home welcomes you with a sense of scale from the moment you step inside. The two-story foyer is grand and flows into a two-story living room filled with a wall of windows flooding in tons natural light. The kitchen features generous cabinet space with plenty of workable counters, double ovens and stainless appliances and a cozy sitting area just adjacent to the open kitchen. A main level owner's suite offers convenience and comfort, complete with a spacious en-suite bath featuring a separate spa tub and shower, along with a large walk-in closet. Upstairs, you'll find two additional bedrooms and a flexible office space or reading nook just in front of an oversized bonus room that can adapt to whatever you need-media room, playroom, or additional living space. The terrace level expands the possibilities even further, use it as additional living space or perfect for a private retreat for a college student or in-law suite. It includes a full second kitchen, living area, two bedrooms, a generously sized bathroom, laundry hookups, and a screened porch overlooking the golf course. There's also unfinished space ready for your personal touch. This home and community means more than just owning a home-it's embracing a lifestyle. Residents enjoy access to community amenities including golf, a clubhouse, on-site dining, swimming, tennis, and the ever-popular pickleball. If you've been searching for something with substance, flexibility, and a setting that feels a little more special than the rest, this one is worth a closer look.
 © 2026 Georgia Multiple Listing Service, Inc. All rights reserved. The data relating to real estate for sale or lease on this web site comes in part from GAMLS. Real estate listings held by brokerage firms other than Century 21 Connect Realty are marked with the GAMLS logo or an abbreviated logo and detailed information about them includes the name of the listing broker. IDX information is provided exclusively for consumers' personal, non-commercial use and may not be used for any purpose other than to identify prospective properties consumers may be interested in purchasing. Information is deemed reliable but is not guaranteed accurate by GAMLS or Century 21 Connect Realty. Data last updated: 2026-10-13T18:10:31.753.