


Description
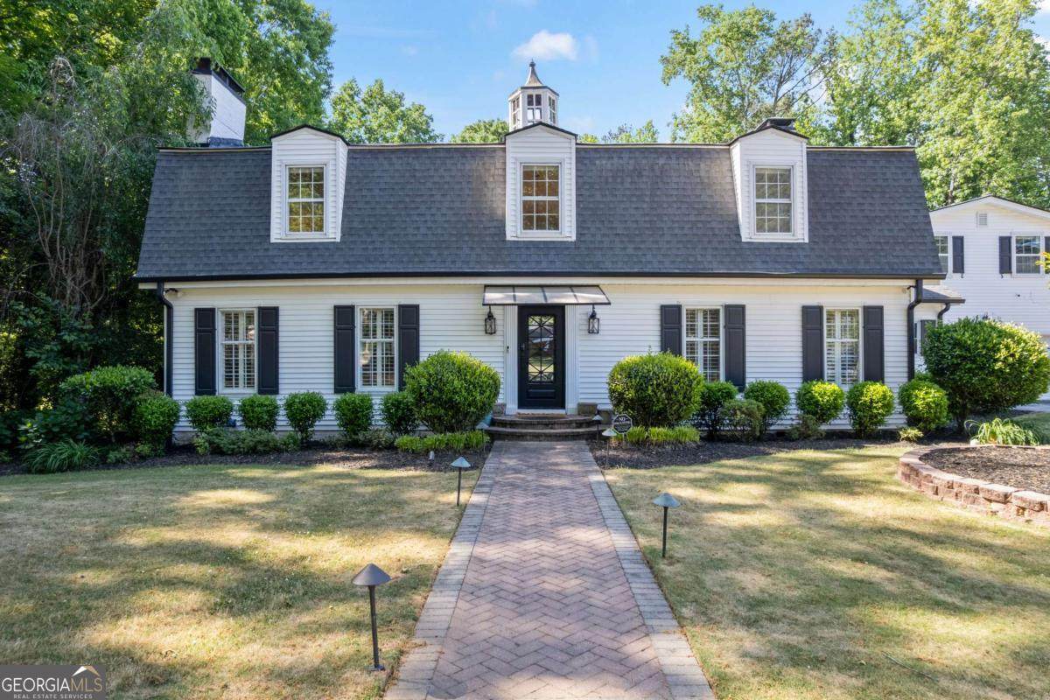
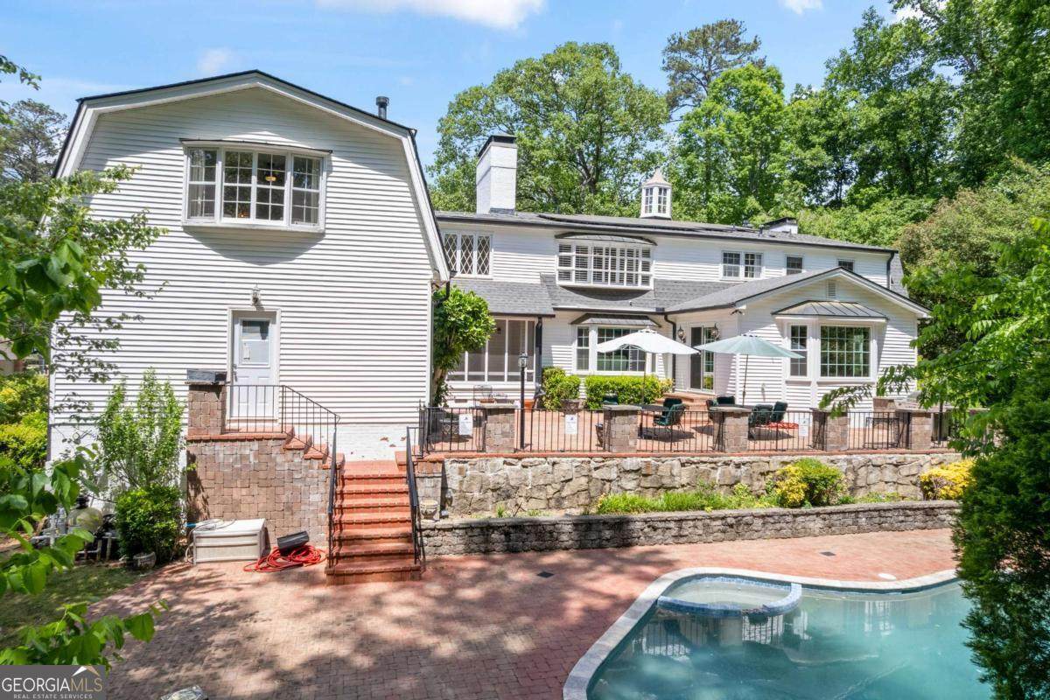
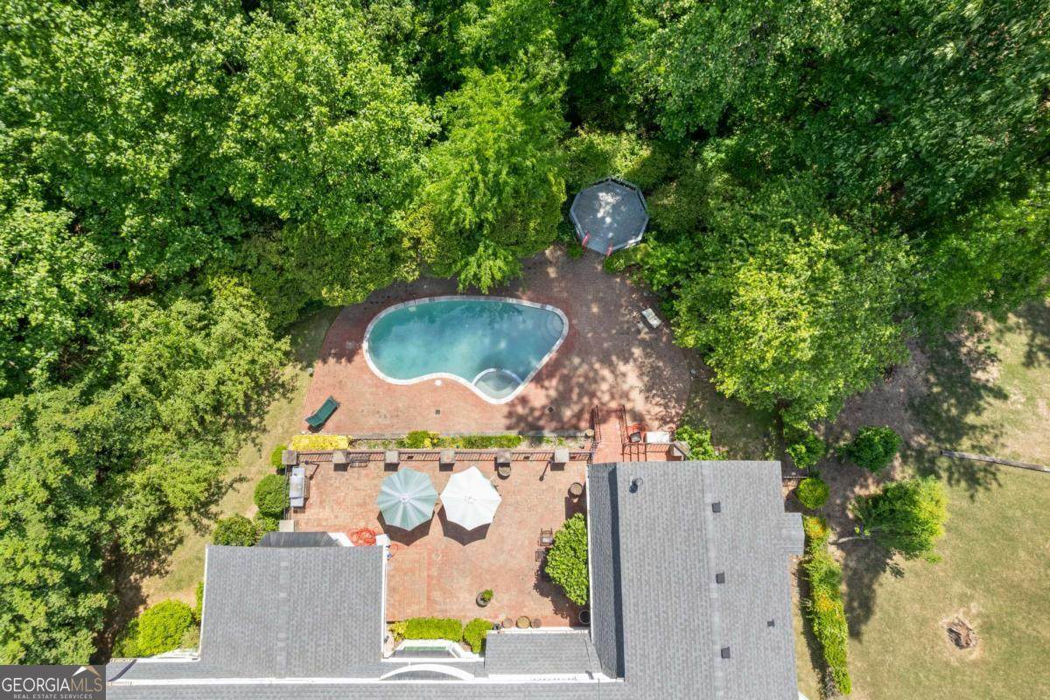
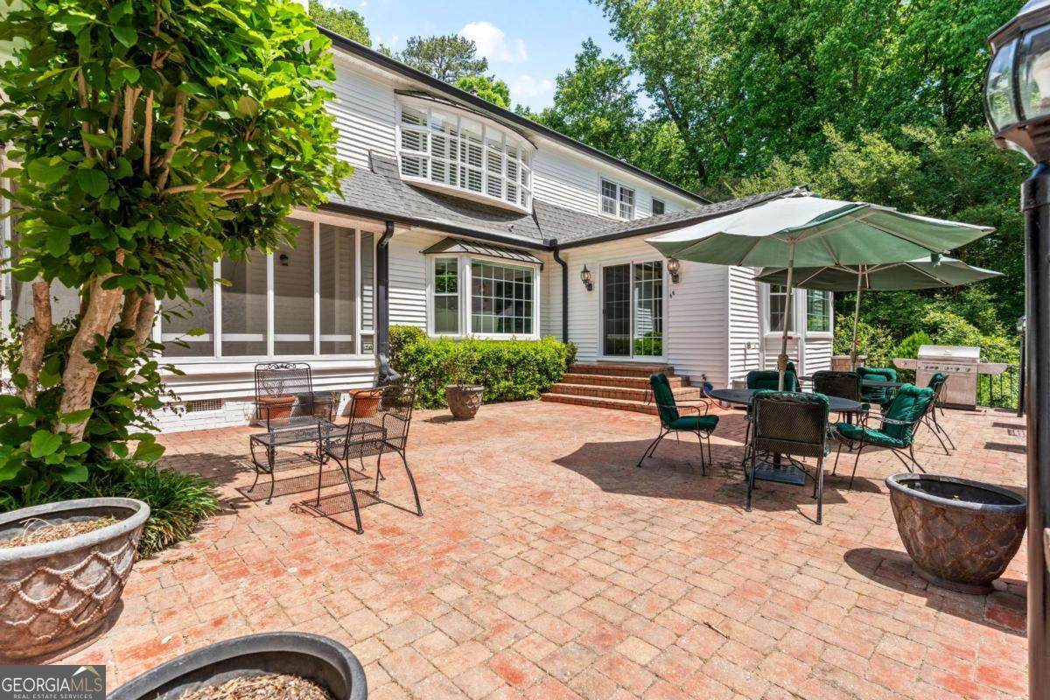
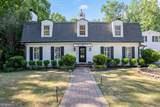
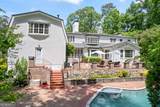
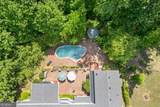
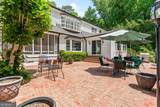
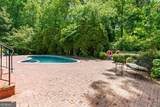
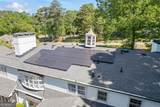
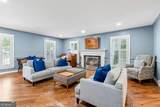
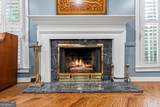
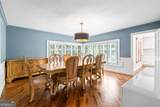
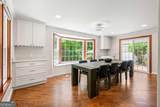
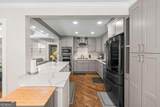
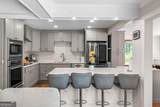
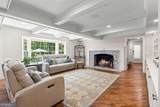
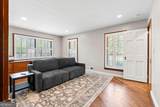
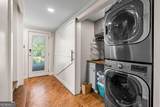
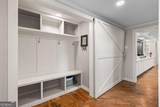
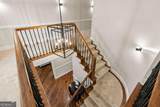
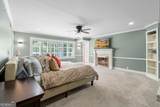
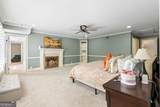
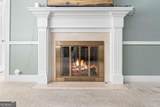
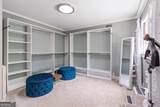
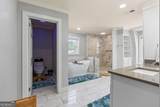
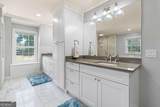
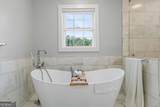
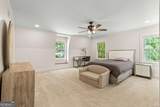
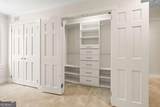
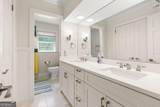
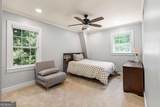
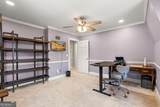
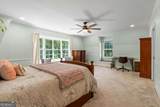
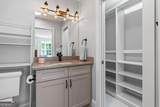
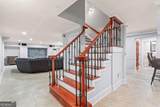
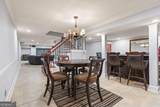
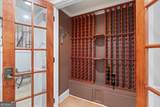
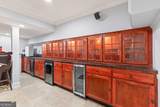
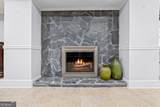
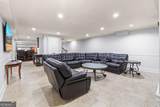
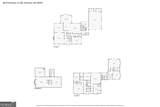
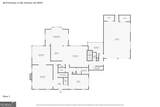
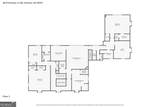
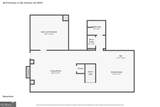
Unique Charm meets Peaceful Oasis! Tucked away in the highly sought after Cascade/Niskey Lake enclave, 4610 Orkney Lane is the definition of a luxury hidden retreat where privacy, scale, and modern upgrades come together on nearly 1.5 acres of beautifully wooded landscape. Designed for both everyday comfort and upscale entertaining, this home features a light-filled open floor plan with elegant, timeless finishes throughout. The fully renovated kitchen and bathrooms blend classic charm with modern sophistication, while expansive living areas create a seamless flow ideal for hosting. Step outside to your own resort-style retreat, complete with a large patio overlooking a private pool perfect for gatherings or peaceful relaxation. The fully finished basement adds incredible versatility, featuring a wet bar and wine cellar, ideal for entertaining or multi-generational living. This home has tremendous character and great space. Features include recently instilled solar panels for added efficiency, a massive fire place w/gas logs, a metal compass embedded front porch, wide plank wood floors, wood beam ceiling in family room, & more. Formal living & dining rooms, family room w/built-in bookshelves & cabinets, wood paneled office, large breakfast bar, fully renovated kitchen with state of the art appliances. Grand owner's suite w/ fireplace, sitting area, bay window, dual closets, separate tub & shower, & separate vanities. Large secondary bedrooms. 4 fireplaces. Finished terrace level with bath, den, & rec area. Natural light throughout. A rare combination of privacy and proximity to the city, this home offers an unmatched lifestyle in one of the area's most desirable communities. This is a rare opportunity. Don't miss out on the chance to make 4610 Orkney Lane your new address. Schedule a private showing today!
-
5BEDS
-
1.47ACRES
-
6BATHS
-
01/2 BATHS
-
5,856SQFT
-
$122$/SQFT
School Information
Description
Unique Charm meets Peaceful Oasis! Tucked away in the highly sought after Cascade/Niskey Lake enclave, 4610 Orkney Lane is the definition of a luxury hidden retreat where privacy, scale, and modern upgrades come together on nearly 1.5 acres of beautifully wooded landscape. Designed for both everyday comfort and upscale entertaining, this home features a light-filled open floor plan with elegant, timeless finishes throughout. The fully renovated kitchen and bathrooms blend classic charm with modern sophistication, while expansive living areas create a seamless flow ideal for hosting. Step outside to your own resort-style retreat, complete with a large patio overlooking a private pool perfect for gatherings or peaceful relaxation. The fully finished basement adds incredible versatility, featuring a wet bar and wine cellar, ideal for entertaining or multi-generational living. This home has tremendous character and great space. Features include recently instilled solar panels for added efficiency, a massive fire place w/gas logs, a metal compass embedded front porch, wide plank wood floors, wood beam ceiling in family room, & more. Formal living & dining rooms, family room w/built-in bookshelves & cabinets, wood paneled office, large breakfast bar, fully renovated kitchen with state of the art appliances. Grand owner's suite w/ fireplace, sitting area, bay window, dual closets, separate tub & shower, & separate vanities. Large secondary bedrooms. 4 fireplaces. Finished terrace level with bath, den, & rec area. Natural light throughout. A rare combination of privacy and proximity to the city, this home offers an unmatched lifestyle in one of the area's most desirable communities. This is a rare opportunity. Don't miss out on the chance to make 4610 Orkney Lane your new address. Schedule a private showing today!
 © 2026 Georgia Multiple Listing Service, Inc. All rights reserved. The data relating to real estate for sale or lease on this web site comes in part from GAMLS. Real estate listings held by brokerage firms other than Century 21 Connect Realty are marked with the GAMLS logo or an abbreviated logo and detailed information about them includes the name of the listing broker. IDX information is provided exclusively for consumers' personal, non-commercial use and may not be used for any purpose other than to identify prospective properties consumers may be interested in purchasing. Information is deemed reliable but is not guaranteed accurate by GAMLS or Century 21 Connect Realty. Data last updated: 2026-10-16T00:11:33.427.