Skip To Content

4532 Ajo Walk SW

Atlanta, GA 30331
  • $459,990
  • STATUS: Active
  • ON SITE: 166 Days
  • MLS #: 7759841
UPDATED: 50 min ago
$459,990
  • 4
    BEDS
  • 0.21
    ACRES
  • 2
    BATHS
  • 1
    1/2 BATHS
  • 2,235
    SQFT
  • $206
    $/SQFT
Type:
Single-Family Home
Built:
2026
County:
Area:

School Information

Elementary School:
Middle School:
High School:

Description

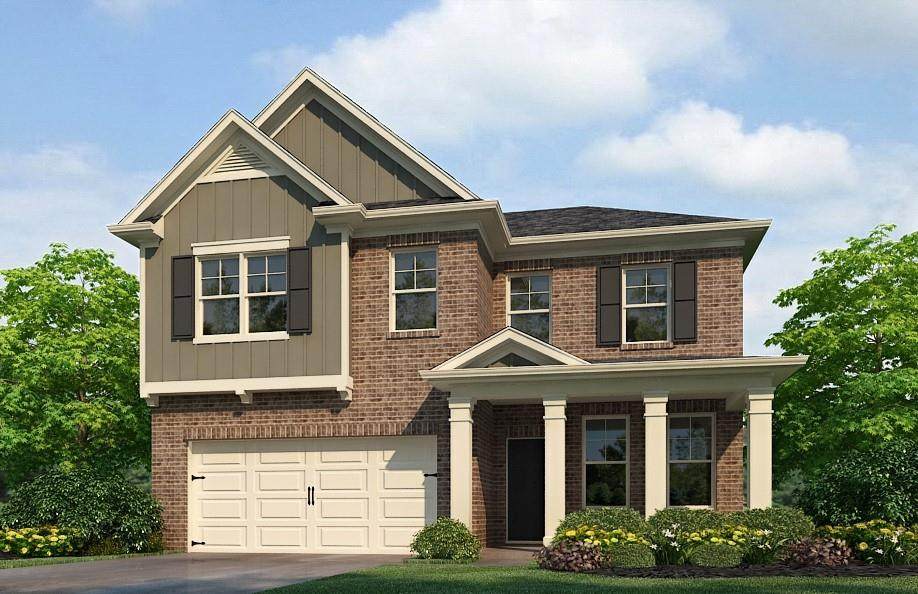
Discover Upscale Intown Living at the Prestigious Cascades! Newly Constructed, Quick Move-In Wynbrooke Floor Plan on a Basement is where sophistication meets modern convenience. Located in the sought-after Cascade at Niskey Lake Subdivision, by Rockhaven Homes features 4 bedrooms, 2.5 baths. The modern kitchen boasts granite countertops, a granite island, 42-inch cabinets with crown molding, and stainless-steel appliances-including a range, microwave, and dishwasher. Elegant finishes like wrought iron spindles, deluxe whole-house blinds, and distinctive brick elevations with designer accents enhance the home's charm. Built with Hardi board/plank siding, a garage door opener, and complete with a 2-10 home warranty and smart home package, this home is designed for comfort and peace of mind. Don't miss this incredible opportunity! Take advantage of exclusive incentives from our preferred lenders-schedule your tour today! Office hours Sunday-Monday 1pm- 6pm Tuesday-Saturday 10am- 6pm Homesite 9. This home is also on a basement.

Monthly Payment Calculator


First MLS logo Listings identified with the FMLS IDX logo come from FMLS, are held by brokerage firms other than the owner of this website and the listing brokerage is identified in any listing details. Information is deemed reliable but is not guaranteed. If you believe any FMLS listing contains material that infringes your copyrighted work, please click here to review our DMCA policy and learn how to submit a takedown request. © 2026 First Multiple Listing Service, Inc. Data last updated 2026-10-10T13:04:28.567. For issues regarding this website, please contact BoomTown.
www.century21connectrealty.com/homes/175810649
Print Image

4532 Ajo Walk SW Atlanta, GA 30331

  • Price: $459,990
  • Status: Active
  • On Site: 166 Days
  • Updated: 50 min ago
  • MLS #: 7759841
4
Beds
2
Baths
1
½ Baths
0.21
Acres
2,235
SQFT
$206
$/SQFT
2026
Built
Neighborhood:
Cascade Ridge At Niskey Lake
County:
Fulton - Ga
Area:
Fulton - Ga
Elementary School:
Deerwood Academy
Middle School:
Ralph Bunche
High School:
D. M. Therrell
Property Description
Discover Upscale Intown Living at the Prestigious Cascades! Newly Constructed, Quick Move-In Wynbrooke Floor Plan on a Basement is where sophistication meets modern convenience. Located in the sought-after Cascade at Niskey Lake Subdivision, by Rockhaven Homes features 4 bedrooms, 2.5 baths. The modern kitchen boasts granite countertops, a granite island, 42-inch cabinets with crown molding, and stainless-steel appliances-including a range, microwave, and dishwasher. Elegant finishes like wrought iron spindles, deluxe whole-house blinds, and distinctive brick elevations with designer accents enhance the home's charm. Built with Hardi board/plank siding, a garage door opener, and complete with a 2-10 home warranty and smart home package, this home is designed for comfort and peace of mind. Don't miss this incredible opportunity! Take advantage of exclusive incentives from our preferred lenders-schedule your tour today! Office hours Sunday-Monday 1pm- 6pm Tuesday-Saturday 10am- 6pm Homesite 9. This home is also on a basement.
Exterior Features

Architectural Style Traditional Construction Materials Other Dock None Exterior Features None Fencing None Foundation Slab Horse Amenities None Land Lot 64 Lot Features Cul-De-Sac Number Of Parking Spaces 2 Other Structures None Parking Features DrivewayGarage Patio And Porch Features None Pool Features None Pool Private YN No Road Surface Asphalt Road Type City Street Roof Type Composition Stories Two View Neighborhood Waterfront Features None Window Features None

Interior Features

Additional Rooms Basement Appliances DishwasherElectric RangeMicrowave Basement Unfinished Bedroom Features Sitting Room Cooling Central Air Dining Room Features Dining L Fireplace Features None Flooring CarpetLuxury Vinyl Heating Central Interior Features Crown MoldingVaulted Ceiling(s)Walk-In Closet(s) Kitchen Features Cabinets OtherPantry Laundry Features Upper Level Main Bedrooms 0 Main Full Baths 0 Master Bathroom Features Separate Tub/ShowerSoaking Tub Number Of Fireplaces 0

Property Features

Accessibility Features None Association Fee 700 Association Fee Frequency Annually Association Fee Includes Maintenance Grounds Association YN Yes Common Walls No Common Walls Community Features None Electric 220 Volts Fha Condo Approval YN No Green Energy Efficient None Green Energy Generation None Hoa Rent Restrictions No Home Warranty Yes Initiation Fee 1200 Land Lease YN No Lot Size Dimensions 0 Master Association Fee 1200 Master Association Fee Frequency Annually Number Of Units In Community 1 Number Of Units To Be Built 1 Other Equipment None Ownership Fee Simple Property Attached YN No Property Condition To Be Built Security Features None Sewer Public Sewer Spa Features None Special Circumstances None Swim Tennis Fee Due None Tax Year 2025 Taxes 0 Type Single Family Residence Utilities Sewer AvailableWater Available Water Source Public Waterfront Footage 0

Listing provided courtesy of Rockhaven Realty, LLC: 470-645-0124.


First MLS logo Listings identified with the FMLS IDX logo come from FMLS, are held by brokerage firms other than the owner of this website and the listing brokerage is identified in any listing details. Information is deemed reliable but is not guaranteed. If you believe any FMLS listing contains material that infringes your copyrighted work, please click here to review our DMCA policy and learn how to submit a takedown request. © 2026 First Multiple Listing Service, Inc. Data last updated 2026-10-10T13:04:28.567. For issues regarding this website, please contact BoomTown.
 
Logo
Century 21 Connect Realty
880 Holcomb Bridge Rd, Suite 150
Roswell GA, 30076