


Description
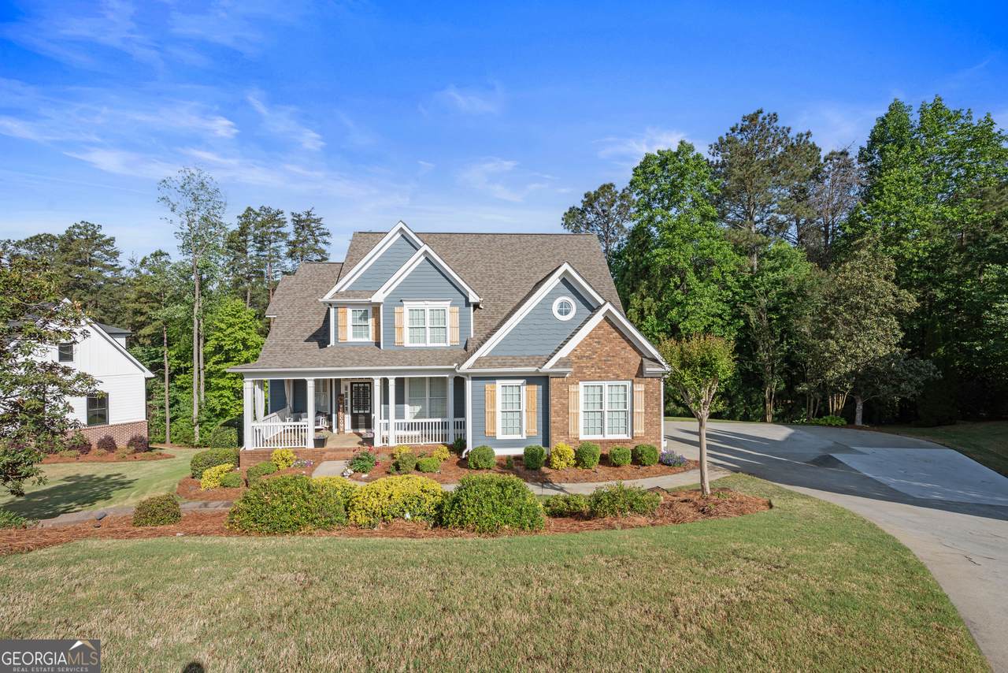
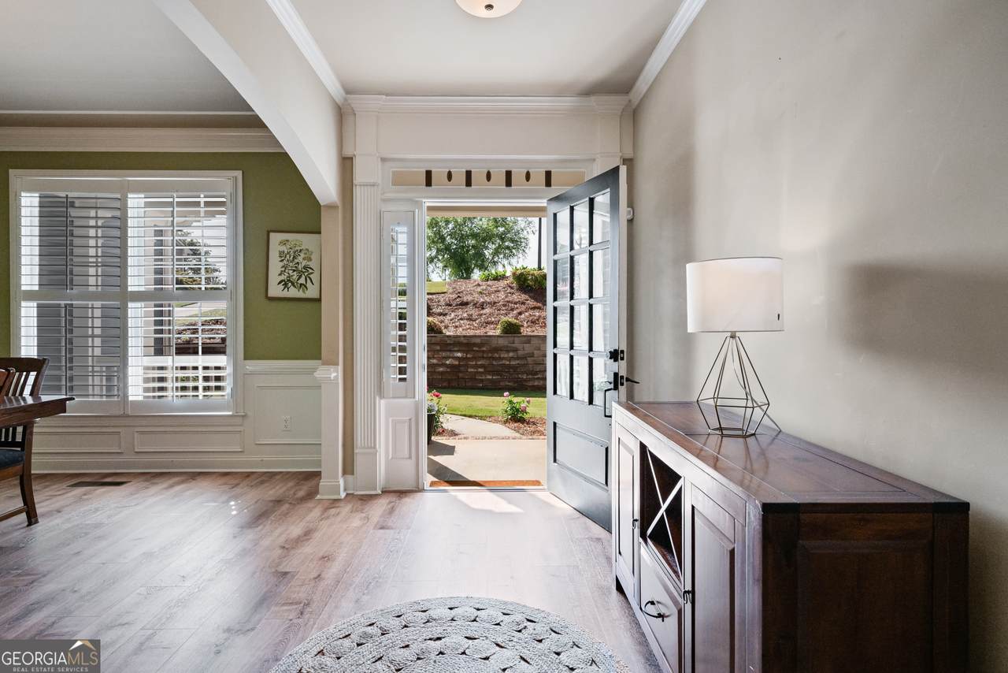
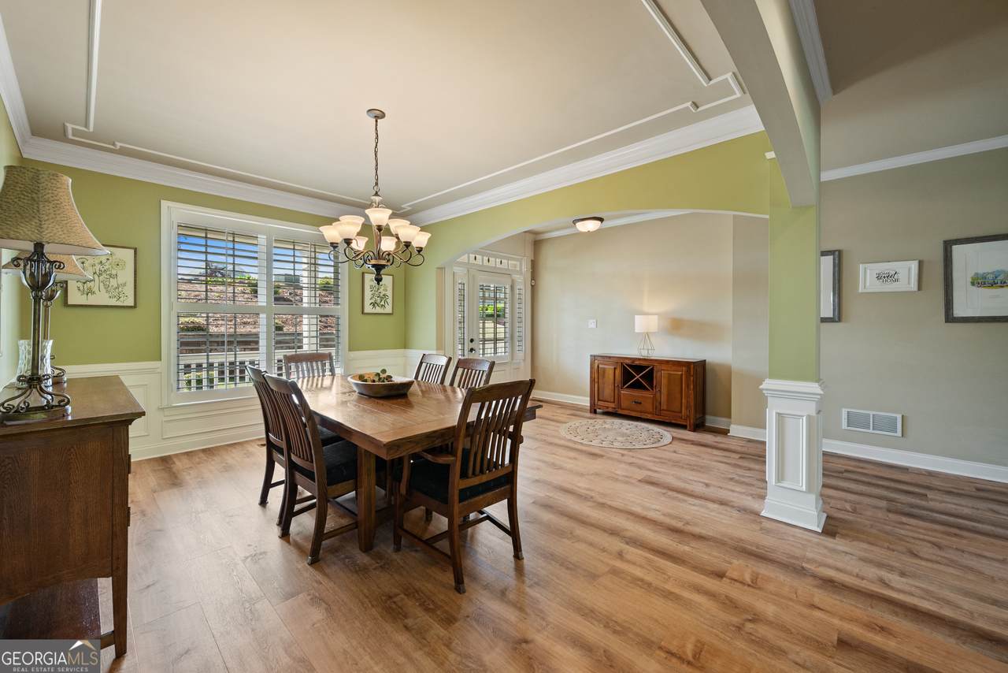
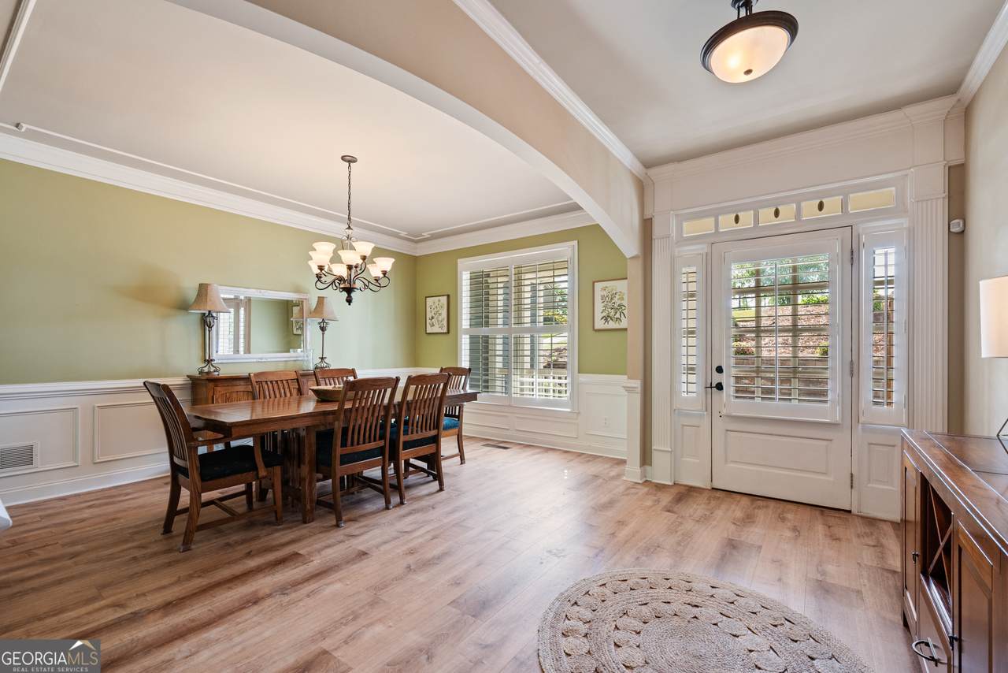
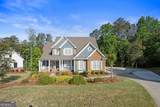
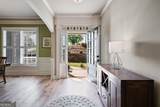
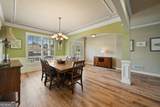
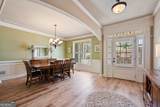
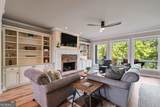
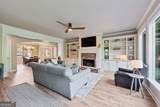
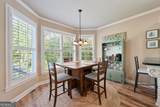
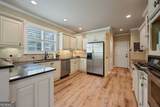
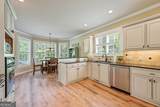
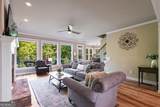
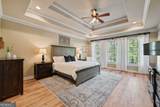
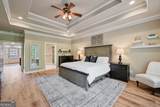
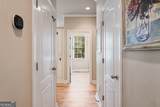
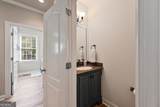
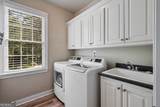
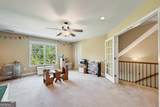
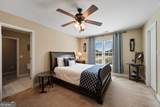
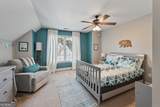
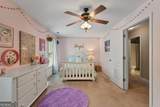
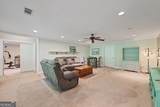
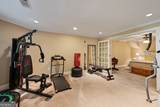
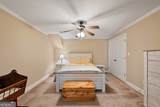
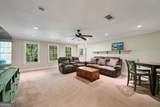
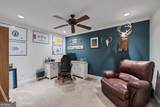
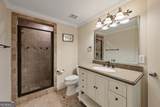
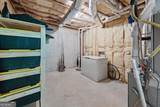
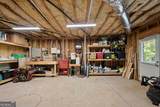
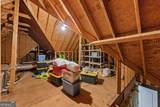
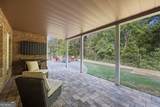
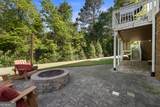
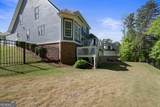
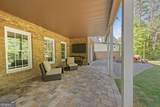
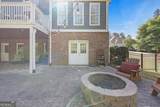
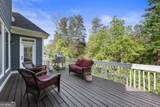
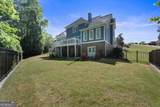
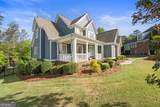
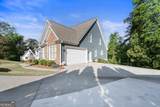
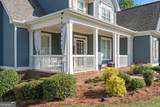
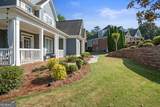
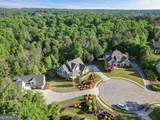
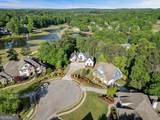
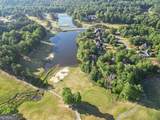
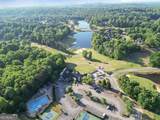
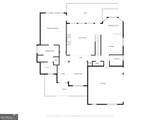
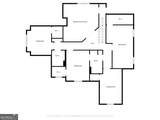
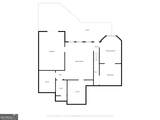
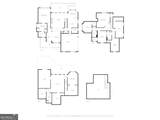
Seller is offering $10,000 incentive to use however the buyer chooses; closing costs, rate buy-down, price reduction or upgrades!!If you've been waiting for a home in Royal Lakes that actually has the space to live, work, host, and grow into... this is it. This is not your typical floor plan. With five bedrooms plus multiple flex spaces, this home offers an incredible amount of usable square footage that's hard to find at this price point. In addition to the bedrooms, you'll find two separate office spaces, a dedicated playroom, a fully finished basement with a workshop, and multiple storage areas including an expansive attic, massive closets, and additional basement storage. The layout gives you options. Whether you need room for working from home, schooling, hosting guests, or multigenerational living, this home adapts to your lifestyle without feeling cramped or compromised. The basement level is ideal for entertaining or creating a completely separate living space, featuring a gym area, additional room and office, along with a workshop for hobbies, projects, and extra functionality. Outside, enjoy a private back patio with a fire pit and a fenced backyard, perfect for relaxing evenings or gathering with friends and family. This home was thoughtfully built with features you don't often see anymore, including a central vacuum system and is hardwired for both a security system and whole-house generator. Located in the sought-after Royal Lakes community, you'll have access to golf, swim, tennis, dining, and more, all just minutes from I-985, Braselton, and Flowery Branch. If you've been looking for space, flexibility, and long-term value in Royal Lakes, schedule your tour today.
-
5BEDS
-
0.59ACRES
-
4BATHS
-
11/2 BATHS
-
6,562SQFT
-
$106$/SQFT
School Information
Description
Seller is offering $10,000 incentive to use however the buyer chooses; closing costs, rate buy-down, price reduction or upgrades!!If you've been waiting for a home in Royal Lakes that actually has the space to live, work, host, and grow into... this is it. This is not your typical floor plan. With five bedrooms plus multiple flex spaces, this home offers an incredible amount of usable square footage that's hard to find at this price point. In addition to the bedrooms, you'll find two separate office spaces, a dedicated playroom, a fully finished basement with a workshop, and multiple storage areas including an expansive attic, massive closets, and additional basement storage. The layout gives you options. Whether you need room for working from home, schooling, hosting guests, or multigenerational living, this home adapts to your lifestyle without feeling cramped or compromised. The basement level is ideal for entertaining or creating a completely separate living space, featuring a gym area, additional room and office, along with a workshop for hobbies, projects, and extra functionality. Outside, enjoy a private back patio with a fire pit and a fenced backyard, perfect for relaxing evenings or gathering with friends and family. This home was thoughtfully built with features you don't often see anymore, including a central vacuum system and is hardwired for both a security system and whole-house generator. Located in the sought-after Royal Lakes community, you'll have access to golf, swim, tennis, dining, and more, all just minutes from I-985, Braselton, and Flowery Branch. If you've been looking for space, flexibility, and long-term value in Royal Lakes, schedule your tour today.
 © 2026 Georgia Multiple Listing Service, Inc. All rights reserved. The data relating to real estate for sale or lease on this web site comes in part from GAMLS. Real estate listings held by brokerage firms other than Century 21 Connect Realty are marked with the GAMLS logo or an abbreviated logo and detailed information about them includes the name of the listing broker. IDX information is provided exclusively for consumers' personal, non-commercial use and may not be used for any purpose other than to identify prospective properties consumers may be interested in purchasing. Information is deemed reliable but is not guaranteed accurate by GAMLS or Century 21 Connect Realty. Data last updated: 2026-10-16T00:11:33.427.