














Skip To Content

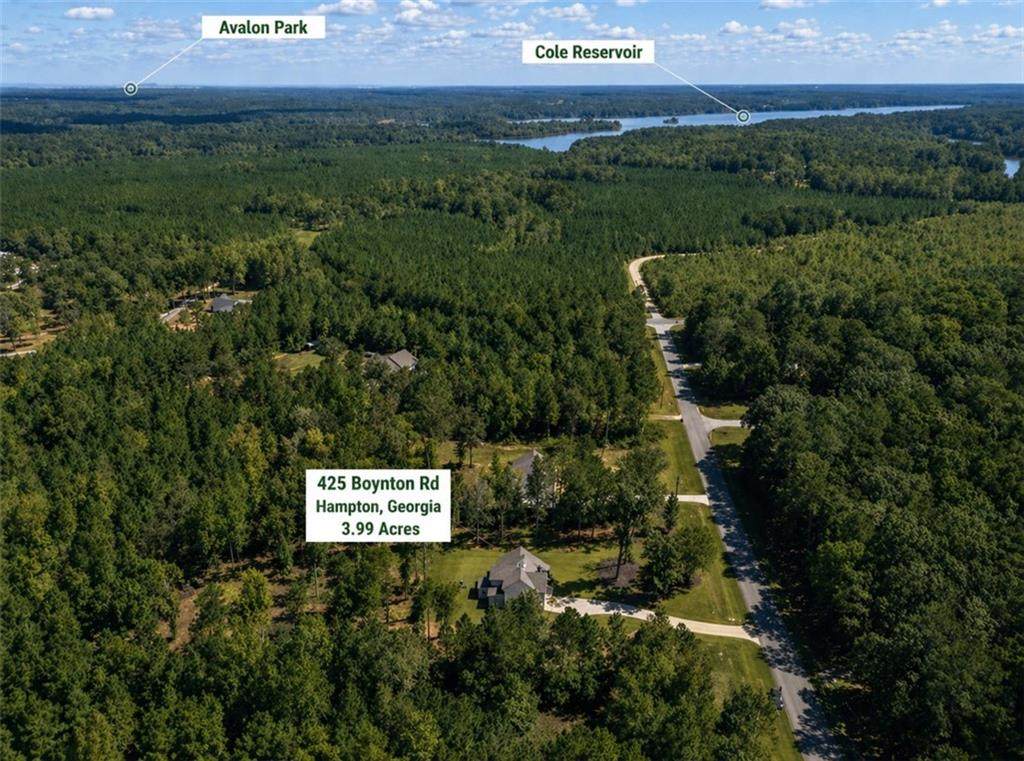
425 Boynton Road

Hampton, GA 30228
  • $524,900
  • STATUS: Active
  • ON SITE: 165 Days
  • MLS #: 7753674
UPDATED: 55 min ago
$524,900
  • 5
    BEDS
  • 3.99
    ACRES
  • 3
    BATHS
  • 1
    1/2 BATHS
  • 2,932
    SQFT
  • $179
    $/SQFT
Neighborhood:
Type:
Single-Family Home
Built:
2023
County:

School Information

Elementary School:
Middle School:
High School:

Description

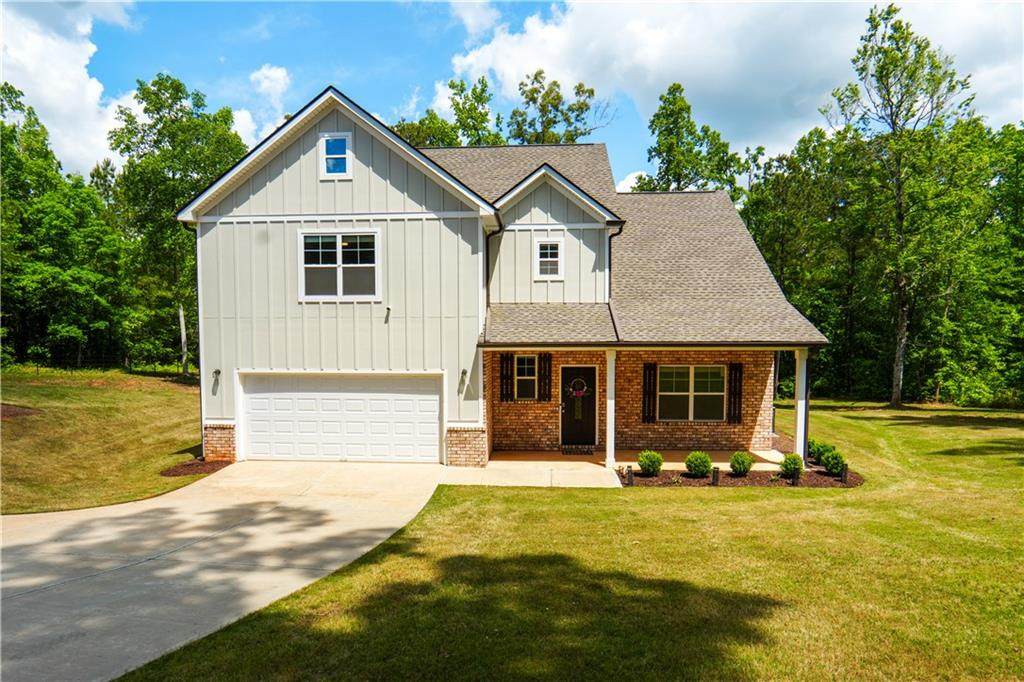
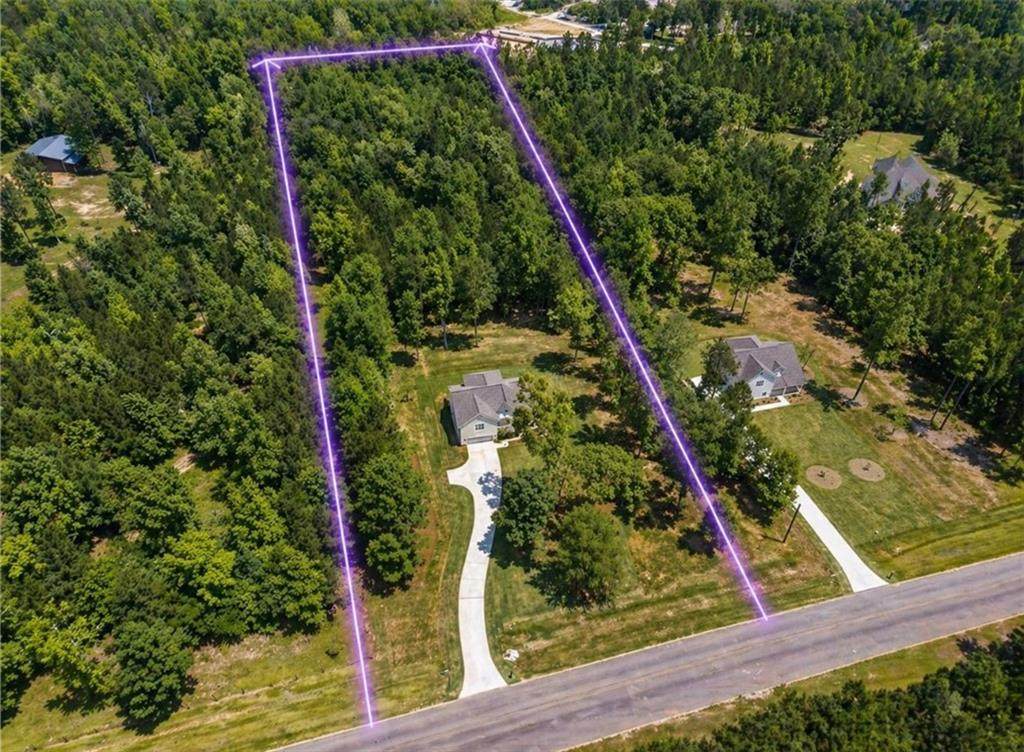
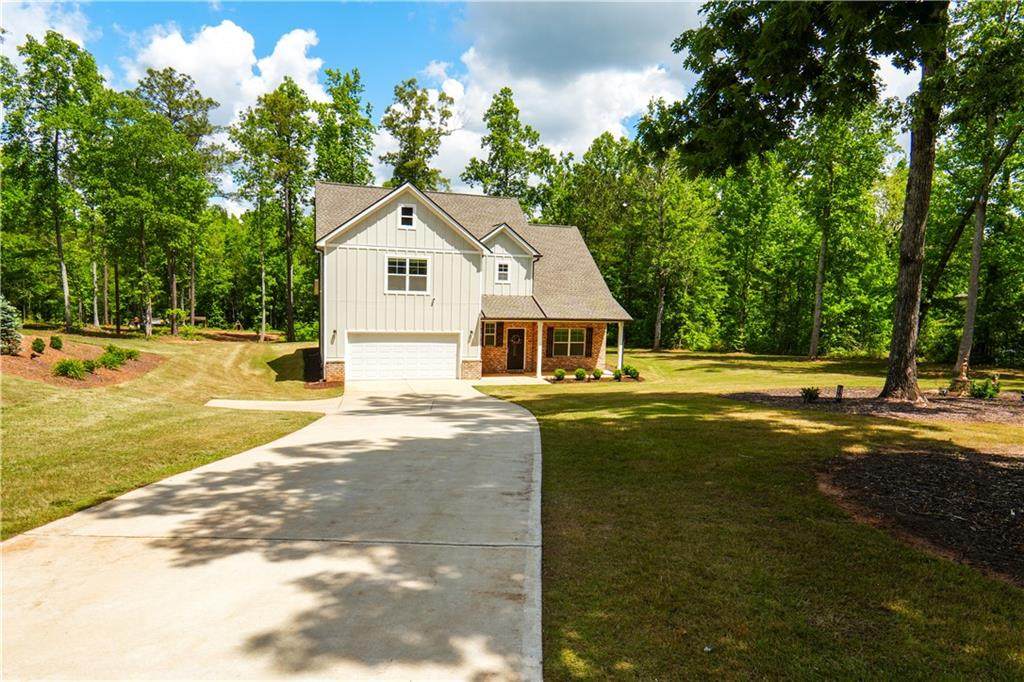
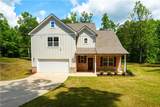
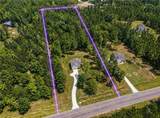
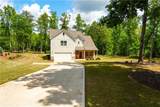
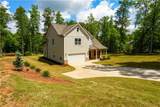
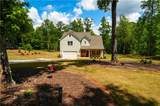
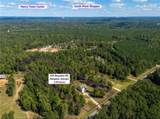
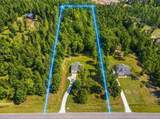
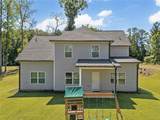
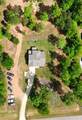
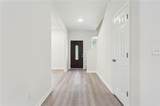
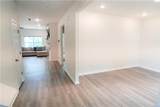
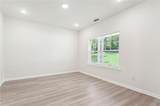
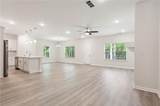
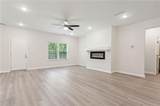
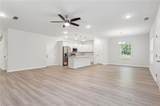
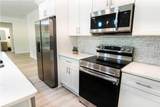
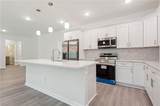
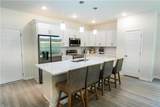
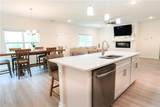
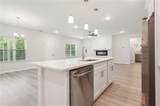
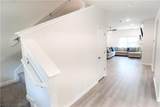
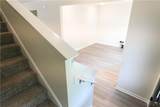
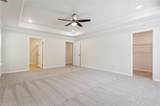
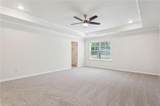
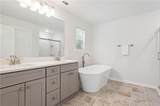
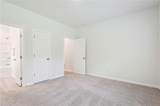
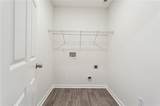
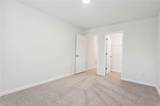
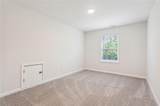
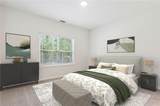
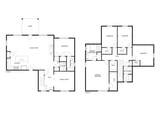
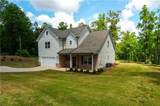
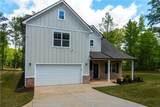
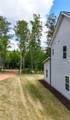
Nearly 4 PRIVATE ACRES + Built in 2023, opportunities like this are rare. This 5-bedroom, 3.5-bath home offers the space, flexibility, and freedom most buyers can’t find. The open-concept main level features a bright, modern kitchen with quartz countertops, white cabinetry, and stainless steel appliances, flowing into a spacious great room with an electric fireplace and separate dining area. A main-level in-law suite with full bath provides the perfect setup for guests or multi-generational living. Upstairs, the oversized primary suite features a tray ceiling, soaking tub, separate shower, double vanity, and walk-in closet. Three additional bedrooms, a full bath, and an upstairs laundry room add everyday convenience. Step outside to a covered patio overlooking a massive, level backyard with endless possibilities, build a pool, garden, workshop, or hobby farm, create your dream outdoor space, or simply enjoy the privacy. Additional highlights include brick/cement front elevation, luxury SPC flooring on the main level, carpet upstairs, and dual zoned HVAC systems. **This property is eligible for programs such as USDA financing, Peach Plus (up to 5%), Georgia Dream, and potential local down payment assistance options, helping reduce cash upfront ** Plus receive a seller contribution toward your closing costs, call or text listing agent.

Monthly Payment Calculator


First MLS logo Listings identified with the FMLS IDX logo come from FMLS, are held by brokerage firms other than the owner of this website and the listing brokerage is identified in any listing details. Information is deemed reliable but is not guaranteed. If you believe any FMLS listing contains material that infringes your copyrighted work, please click here to review our DMCA policy and learn how to submit a takedown request. © 2026 First Multiple Listing Service, Inc. Data last updated 2026-10-13T17:04:52.043. For issues regarding this website, please contact BoomTown.
www.century21connectrealty.com/homes/175982166
Print Image

425 Boynton Road Hampton, GA 30228

  • Price: $524,900
  • Status: Active
  • On Site: 165 Days
  • Updated: 55 min ago
  • MLS #: 7753674
5
Beds
3
Baths
1
½ Baths
3.99
Acres
2,932
SQFT
$179
$/SQFT
2023
Built
Neighborhood:
Rocky Creek Estates
County:
Spalding - Ga
Area:
Spalding - Ga
Elementary School:
Beaverbrook
Middle School:
Cowan Road
High School:
Griffin
Property Description
Nearly 4 PRIVATE ACRES + Built in 2023, opportunities like this are rare. This 5-bedroom, 3.5-bath home offers the space, flexibility, and freedom most buyers can’t find. The open-concept main level features a bright, modern kitchen with quartz countertops, white cabinetry, and stainless steel appliances, flowing into a spacious great room with an electric fireplace and separate dining area. A main-level in-law suite with full bath provides the perfect setup for guests or multi-generational living. Upstairs, the oversized primary suite features a tray ceiling, soaking tub, separate shower, double vanity, and walk-in closet. Three additional bedrooms, a full bath, and an upstairs laundry room add everyday convenience. Step outside to a covered patio overlooking a massive, level backyard with endless possibilities, build a pool, garden, workshop, or hobby farm, create your dream outdoor space, or simply enjoy the privacy. Additional highlights include brick/cement front elevation, luxury SPC flooring on the main level, carpet upstairs, and dual zoned HVAC systems. **This property is eligible for programs such as USDA financing, Peach Plus (up to 5%), Georgia Dream, and potential local down payment assistance options, helping reduce cash upfront ** Plus receive a seller contribution toward your closing costs, call or text listing agent.
Exterior Features

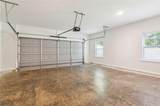
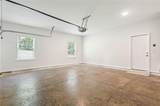
Architectural Style Traditional Construction Materials Brick FrontVinyl Siding Exterior Features Private Yard Fencing None Foundation Slab Horse Amenities None Lot Features Back YardFront YardLandscapedLevelPrivateWooded Other Structures Other Parking Features AttachedGarageGarage Door Opener Patio And Porch Features CoveredFront PorchPatio Pool Features None Pool Private YN No Road Surface Paved Road Type City Street Roof Type Shingle Stories Two View Other Waterfront Features None Window Features None

Interior Features

Additional Rooms Family Room Appliances DisposalElectric OvenElectric RangeMicrowave Basement None Bedroom Features Oversized Master Cooling Central AirElectric Dining Room Features Open ConceptSeparate Dining Room Fireplace Features Living Room Flooring CarpetVinyl Heating Central Interior Features Disappearing Attic StairsDouble VanityHigh Ceilings 9 ft MainHigh Ceilings 9 ft UpperTray Ceiling(s)Walk-In Closet(s) Kitchen Features Cabinets WhiteEat-in KitchenKitchen IslandPantryStone CountersView to Family Room Laundry Features Laundry RoomUpper Level Main Bedrooms 1 Main Full Baths 1 Master Bathroom Features Double VanitySeparate Tub/ShowerSoaking TubVaulted Ceiling(s) Number Of Fireplaces 1

Property Features

Accessibility Features None Association YN No Common Walls No Common Walls Community Features Other Electric Other Green Energy Efficient None Green Energy Generation None Hoa Rent Restrictions No Home Warranty No Land Lease YN No Lot Size Dimensions 173804 Master Association Fee 0 Other Equipment None Property Attached YN No Property Condition Resale Proposed Financing CashConventionalFHAUSDA LoanVA Loan Security Features Secured Garage/ParkingSmoke Detector(s) Sewer Public Sewer Spa Features None Special Circumstances None Tax Year 2025 Taxes 5701 Type Single Family Residence Utilities Sewer AvailableWater Available Water Source Public

Listing provided courtesy of Virtual Properties Realty.com: 678-939-6990.


First MLS logo Listings identified with the FMLS IDX logo come from FMLS, are held by brokerage firms other than the owner of this website and the listing brokerage is identified in any listing details. Information is deemed reliable but is not guaranteed. If you believe any FMLS listing contains material that infringes your copyrighted work, please click here to review our DMCA policy and learn how to submit a takedown request. © 2026 First Multiple Listing Service, Inc. Data last updated 2026-10-13T17:04:52.043. For issues regarding this website, please contact BoomTown.
 
https://bt-photos.global.ssl.fastly.net/fmls/orig_boomver_3_7753674-2.jpg https://bt-photos.global.ssl.fastly.net/fmls/orig_boomver_3_7753674-2.jpg https://bt-photos.global.ssl.fastly.net/fmls/orig_boomver_3_7753674-2.jpg
Logo
Century 21 Connect Realty
880 Holcomb Bridge Rd, Suite 150
Roswell GA, 30076