


Skip To Content

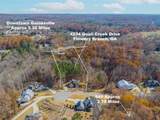
4234 Quail Creek Drive

Flowery Branch, GA 30542
  • $589,000
  • STATUS: Active
  • ON SITE: 164 Days
  • MLS #: 7764752
$589,000
  • 4
    BEDS
  • 1.1
    ACRES
  • 5
    BATHS
  • 1
    1/2 BATHS
  • 3,020
    SQFT
  • $195
    $/SQFT
Neighborhood:
Type:
Single-Family Home
Built:
2013
County:
Area:

School Information

Elementary School:
Middle School:
High School:

Description

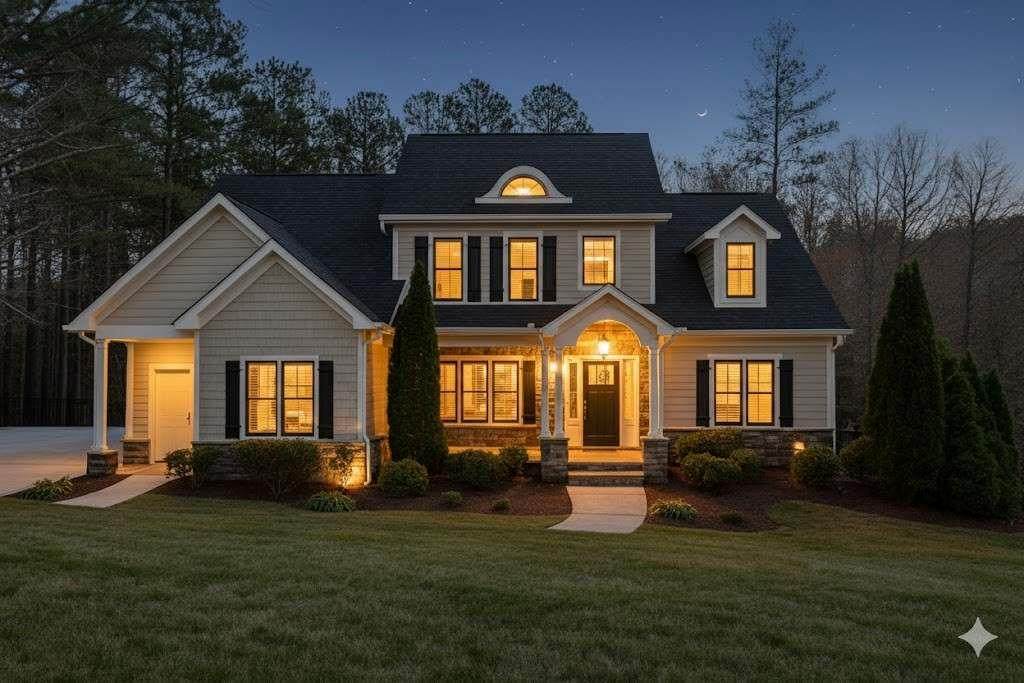
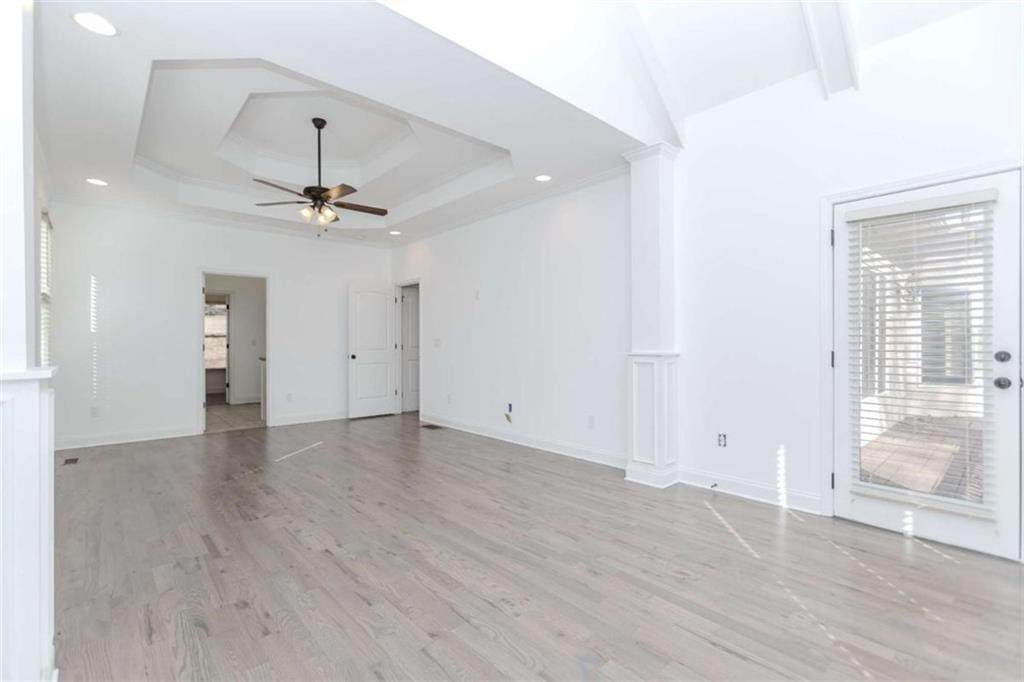
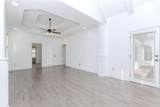
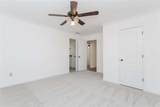
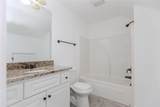
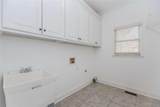
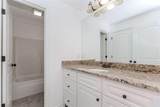
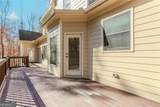
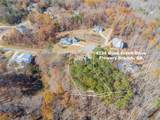
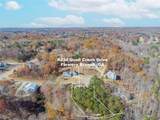
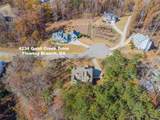
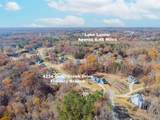
Escape to your own private oasis on this sprawling 1.1-acre cul-de-sac lot in the heart of sought-after Flowery Branch. This stunning 3,020-square-foot residence perfectly blends luxury and functionality, highlighted by a coveted master suite on the main level for ultimate convenience and comfort. With 4 spacious bedrooms and 5.5 bathrooms, this home offers abundant room for both peaceful retreat and effortless entertaining. Discover a lifestyle where modern elegance meets the serene privacy you’ve been looking for—schedule your private tour today.

Monthly Payment Calculator


First MLS logo Listings identified with the FMLS IDX logo come from FMLS, are held by brokerage firms other than the owner of this website and the listing brokerage is identified in any listing details. Information is deemed reliable but is not guaranteed. If you believe any FMLS listing contains material that infringes your copyrighted work, please click here to review our DMCA policy and learn how to submit a takedown request. © 2026 First Multiple Listing Service, Inc. Data last updated 2026-10-16T00:04:07.04. For issues regarding this website, please contact BoomTown.
www.century21connectrealty.com/homes/176101132
Print Image

4234 Quail Creek Drive Flowery Branch, GA 30542

  • Price: $589,000
  • Status: Active
  • On Site: 164 Days
  • MLS #: 7764752
4
Beds
5
Baths
1
½ Baths
1.1
Acres
3,020
SQFT
$195
$/SQFT
2013
Built
Neighborhood:
Quail Creek
County:
Hall - Ga
Area:
Hall - Ga
Elementary School:
Chestnut Mountain
Middle School:
South Hall
High School:
Johnson - Hall
Property Description
Escape to your own private oasis on this sprawling 1.1-acre cul-de-sac lot in the heart of sought-after Flowery Branch. This stunning 3,020-square-foot residence perfectly blends luxury and functionality, highlighted by a coveted master suite on the main level for ultimate convenience and comfort. With 4 spacious bedrooms and 5.5 bathrooms, this home offers abundant room for both peaceful retreat and effortless entertaining. Discover a lifestyle where modern elegance meets the serene privacy you’ve been looking for—schedule your private tour today.
Exterior Features

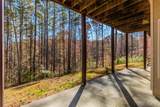
Architectural Style CraftsmanEuropean Construction Materials StoneWood Siding Dock None Exterior Features Private EntrancePrivate Yard Fencing None Foundation None Horse Amenities None Land Lot 0 Lot Features Back YardCul-De-SacFront YardPrivateWooded Number Of Parking Spaces 2 Other Structures None Parking Features AttachedGarageGarage Door OpenerKitchen LevelParking Pad Patio And Porch Features DeckPatio Pool Features None Pool Private YN No Road Surface Paved Road Type Private Road Roof Type Composition Stories Three Or More View Trees/Woods Waterfront Features None Window Features None

Interior Features

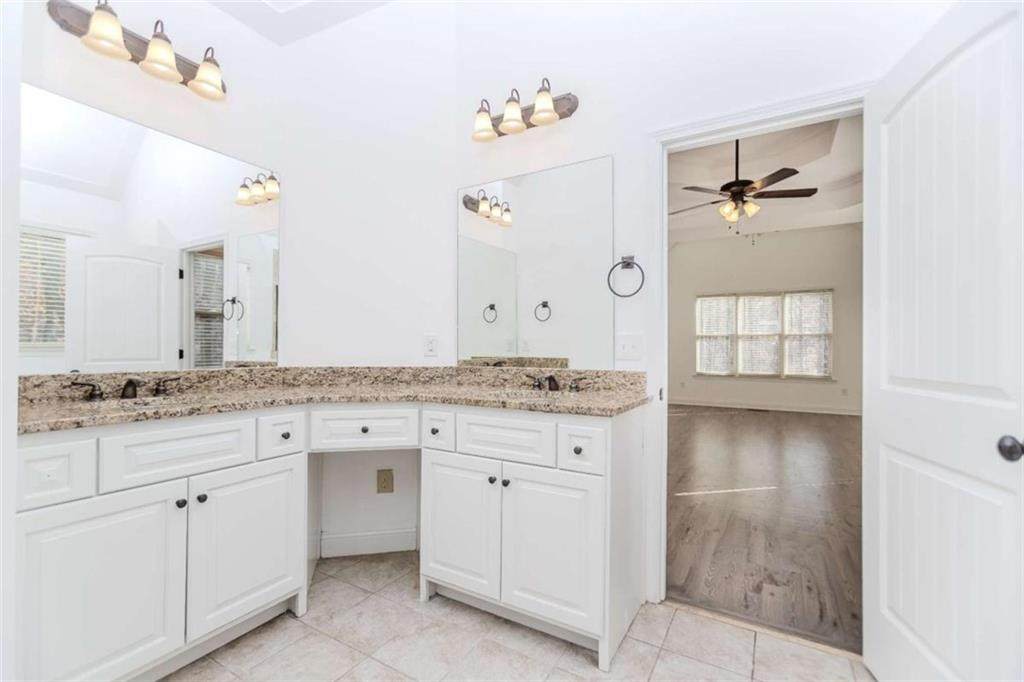
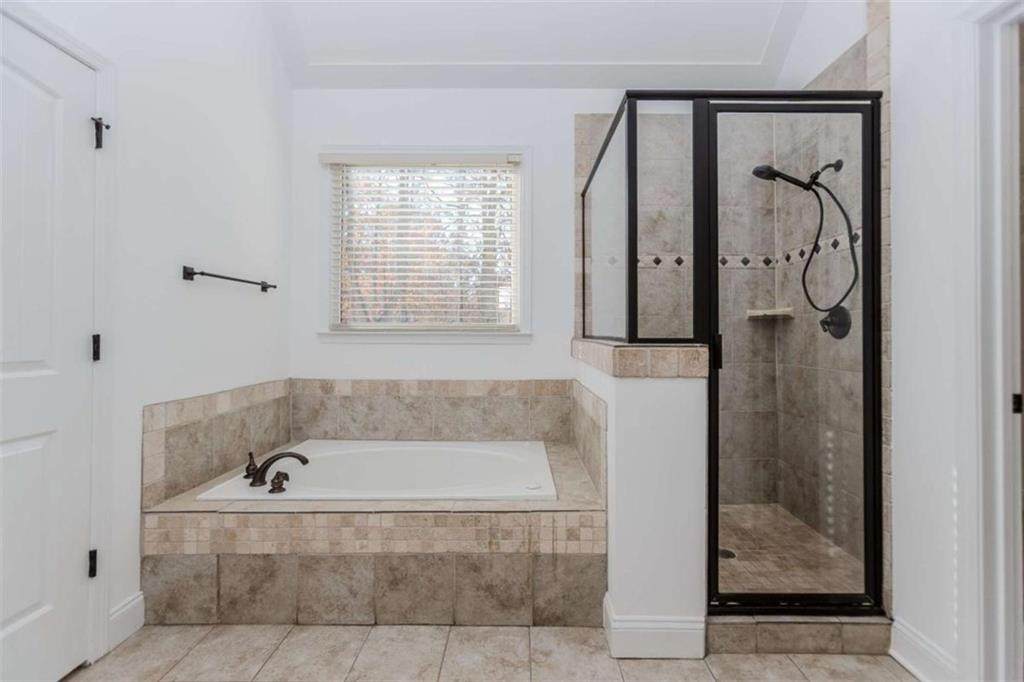
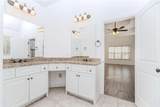
Additional Rooms BasementBonus RoomFamily RoomGame RoomGreat Room - 2 StoryLaundryLoftMedia RoomOffice Appliances DishwasherDisposalElectric CooktopElectric OvenElectric Water HeaterMicrowaveRange HoodRefrigerator Basement Exterior EntryFinished BathFullInterior EntryPartialWalk-Out Access Bedroom Features Master on MainOversized MasterSitting Room Cooling Ceiling Fan(s)Central AirDualElectricZoned Dining Room Features Seats 12+Separate Dining Room Fireplace Features Family RoomLiving Room Flooring CarpetHardwoodVinyl Heating CentralElectricForced AirZoned Interior Features BookcasesCathedral Ceiling(s)Double VanityHigh CeilingsHigh Ceilings 9 ft LowerHigh Ceilings 9 ft MainHigh Ceilings 9 ft UpperHigh Speed InternetOpen FloorplanTray Ceiling(s)Vaulted Ceiling(s)Walk-In Closet(s) Kitchen Features Breakfast BarCabinets WhiteEat-in KitchenKitchen IslandPantryStone CountersView to Family Room Laundry Features Laundry Room Main Bedrooms 1 Main Full Baths 1 Master Bathroom Features Double VanitySeparate Tub/ShowerVaulted Ceiling(s) Number Of Fireplaces 1

Property Features

Accessibility Features None Association Fee 250 Association Fee Frequency Annually Association YN Yes Common Walls No One Below Community Features Homeowners AssocNear SchoolsNear ShoppingNear Trails/GreenwaySidewalksStreet Lights Electric None Fha Condo Approval YN No Green Energy Efficient None Green Energy Generation None Hoa Rent Restrictions Yes Home Warranty No Initiation Fee 0 Land Lease YN No Lot Size Dimensions 0 Master Association Fee 250 Master Association Fee Frequency Annually Number Of Units In Community 0 Number Of Units To Be Built 0 Other Equipment None Ownership Fee Simple Property Attached YN No Property Condition Resale School Bus Route Elementary Yes School Bus Route High Yes School Bus Route Middle Yes Security Features Carbon Monoxide Detector(s) Sewer Septic Tank Spa Features None Special Circumstances No disclosures from SellerOwner accepts offers w/CONTG Swim Tennis Fee 0 Swim Tennis Fee Due None Tax Year 2024 Taxes 2122 Type Single Family Residence Utilities Cable AvailableElectricity AvailablePhone AvailableUnderground UtilitiesWater Available Water Source Public Waterfront Footage 0

Listing provided courtesy of Keller Williams Realty Atlanta Partners: 678-661-1459.


First MLS logo Listings identified with the FMLS IDX logo come from FMLS, are held by brokerage firms other than the owner of this website and the listing brokerage is identified in any listing details. Information is deemed reliable but is not guaranteed. If you believe any FMLS listing contains material that infringes your copyrighted work, please click here to review our DMCA policy and learn how to submit a takedown request. © 2026 First Multiple Listing Service, Inc. Data last updated 2026-10-16T00:04:07.04. For issues regarding this website, please contact BoomTown.
 
https://bt-photos.global.ssl.fastly.net/fmls/orig_boomver_4_7764752-2.jpg https://bt-photos.global.ssl.fastly.net/fmls/orig_boomver_4_7764752-2.jpg https://bt-photos.global.ssl.fastly.net/fmls/orig_boomver_4_7764752-2.jpg
Logo
Century 21 Connect Realty
880 Holcomb Bridge Rd, Suite 150
Roswell GA, 30076