




Skip To Content

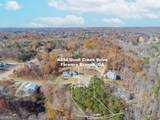
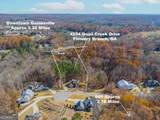
4234 Quail Creek Drive

Flowery Branch, GA 30542
  • $589,000
  • STATUS: Active
  • ON SITE: 157 Days
  • MLS #: 10757236
Price Reduced
UPDATED: 53 min ago
$589,000
  • 4
    BEDS
  • 1.1
    ACRES
  • 5
    BATHS
  • 1
    1/2 BATHS
  • 3,020
    SQFT
  • $195
    $/SQFT
Neighborhood:
Type:
Single-Family Home
Built:
2013
County:

School Information

Elementary School:
Middle School:
High School:

Description

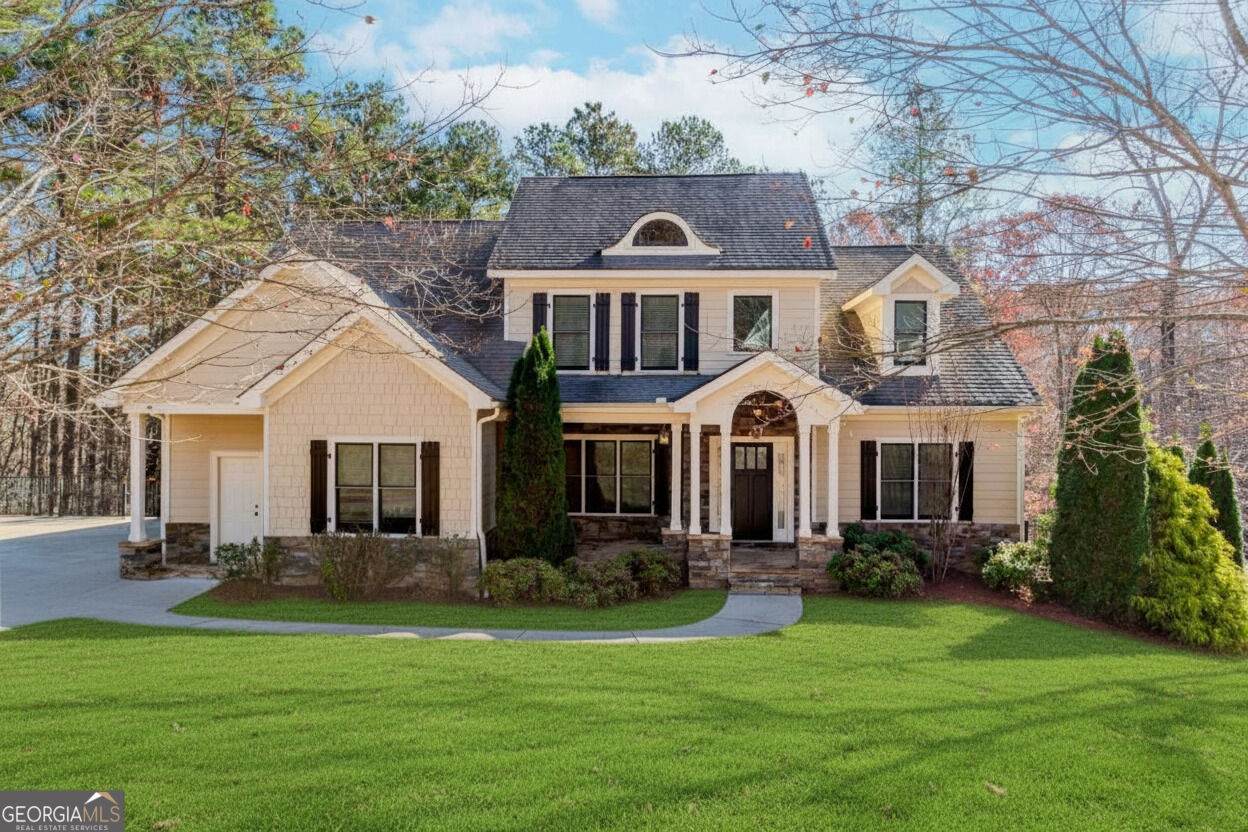
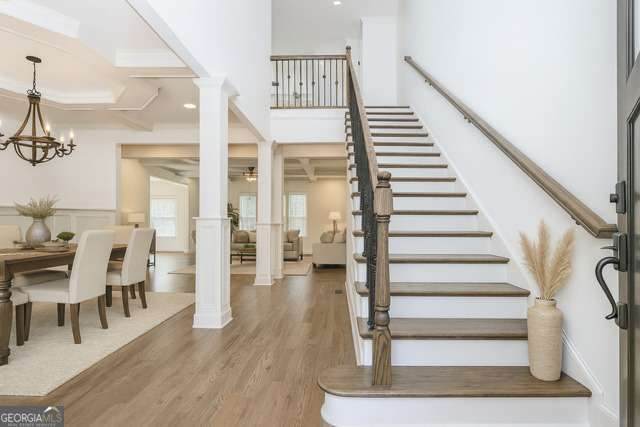
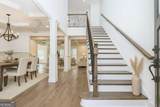
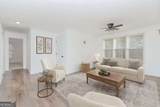
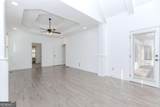
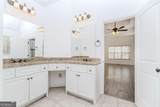
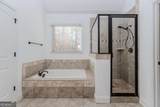
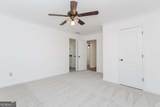
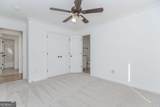
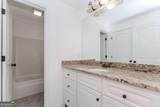
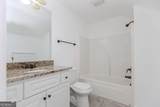
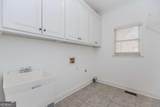
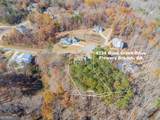
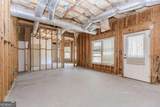
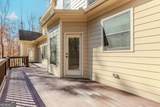
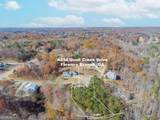
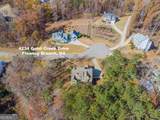
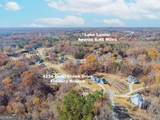
Escape to your own private oasis on this sprawling 1.1-acre cul-de-sac lot in the heart of sought-after Flowery Branch. This stunning 3,020-square-foot residence perfectly blends luxury and functionality, highlighted by a coveted master suite on the main level for ultimate convenience and comfort. With 4 spacious bedrooms and 5.5 bathrooms, this home offers abundant room for both peaceful retreat and effortless entertaining. Discover a lifestyle where modern elegance meets the serene privacy you've been looking for-schedule your private tour today.

Monthly Payment Calculator


Georgia MLS logo© 2026 Georgia Multiple Listing Service, Inc. All rights reserved. The data relating to real estate for sale or lease on this web site comes in part from GAMLS. Real estate listings held by brokerage firms other than Century 21 Connect Realty are marked with the GAMLS logo or an abbreviated logo and detailed information about them includes the name of the listing broker. IDX information is provided exclusively for consumers' personal, non-commercial use and may not be used for any purpose other than to identify prospective properties consumers may be interested in purchasing. Information is deemed reliable but is not guaranteed accurate by GAMLS or Century 21 Connect Realty. Data last updated: 2026-10-09T21:10:21.173.
www.century21connectrealty.com/homes/176099077
Print Image

4234 Quail Creek Drive Flowery Branch, GA 30542

  • Price: $589,000
  • Status: Active
  • On Site: 157 Days
  • Updated: 53 min ago
  • MLS #: 10757236
4
Beds
5
Baths
1
½ Baths
1.1
Acres
3,020
SQFT
$195
$/SQFT
2013
Built
Neighborhood:
Quail Creek
County:
Hall
Area:
Flowery Branch
Elementary School:
Chestnut Mountain
Middle School:
West Hall
High School:
Johnson
Property Description
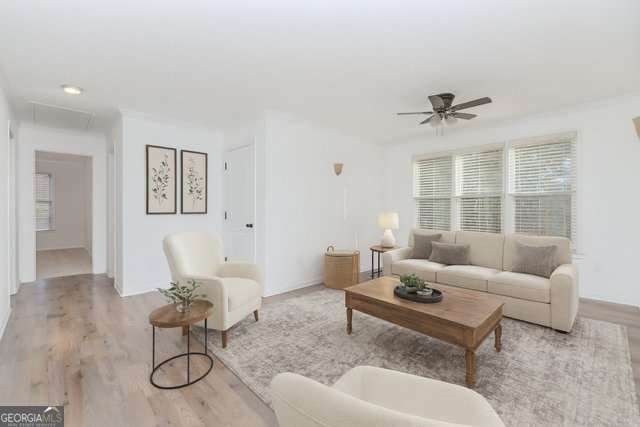
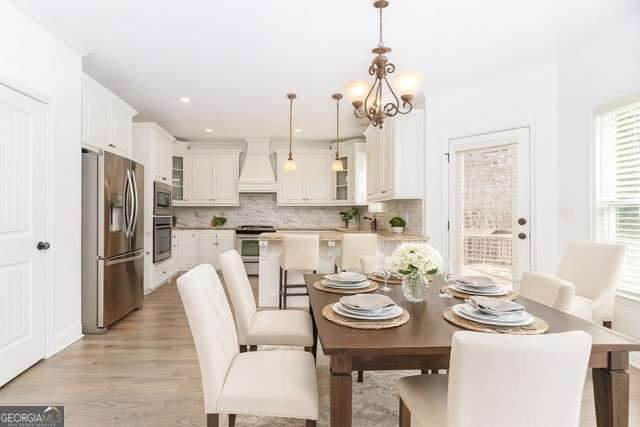
Escape to your own private oasis on this sprawling 1.1-acre cul-de-sac lot in the heart of sought-after Flowery Branch. This stunning 3,020-square-foot residence perfectly blends luxury and functionality, highlighted by a coveted master suite on the main level for ultimate convenience and comfort. With 4 spacious bedrooms and 5.5 bathrooms, this home offers abundant room for both peaceful retreat and effortless entertaining. Discover a lifestyle where modern elegance meets the serene privacy you've been looking for-schedule your private tour today.
Exterior Features

Architectural Style CraftsmanEuropean Attached Garage YN Yes Carport YN No Construction Materials StoneWood Siding Garage YN Yes Levels Three Or More Lot Features Private Lot Size Area 1.1 Lot Size Source Other Lot Size Units Acres Open Parking YN Yes Parking Features GarageAttachedParking PadKitchen LevelGarage Door Opener Parking Total 2 Patio And Porch Features DeckPatioPorch Roof Composition Total Number Of Slips 0 Vegetation Wooded View YN No

Interior Features

Above Grade Finished Area 3020 Above Grade Finished Area Units Square Feet Appliances Convection OvenCooktopDishwasherDisposalElectric Water HeaterMicrowaveRefrigeratorStainless Steel Appliance(s) Basement Bath FinishedExterior EntryFullInterior Entry Below Grade Finished Area 0 Below Grade Finished Area Units Square Feet Below Grade Unfinished Area 1510 Building Area Total 3020 Building Area Units Square Feet Cooling Ceiling Fan(s)Central AirDualElectricZoned Cooling YN Yes Dining Room Features Seats 12+Separate Room Fireplace Features Family RoomLiving Room Fireplace YN Yes Fireplaces Total 1 Flooring CarpetHardwoodVinyl Heating CentralDualElectricForced AirZoned Heating YN Yes Interior Features BookcasesDouble VanityHigh CeilingsMaster On Main LevelSeparate ShowerSoaking TubTile BathTray Ceiling(s)Vaulted Ceiling(s)Walk-In Closet(s) Kitchen Features Breakfast AreaBreakfast BarKitchen IslandPantry Laundry Features Other Living Area Source Public Records Living Area Units Square Feet Main Level Bathrooms 1 Main Level Bedrooms 1 Rooms Bonus RoomDenFamily RoomFoyerGreat RoomLaundryLoftMedia RoomOffice

Property Features

Association Fee 250 Association Fee Includes None Association YN Yes Community Features SidewalksStreet Lights Electric On Property YN Yes Es Bus Yn Yes Home Warranty YN No Hs Bus Yn Yes Land Lease YN No Listing Terms CashConventionalFannie Mae ApprovedFHAUSDA LoanVA Loan Ms Bus Yn Yes New Construction YN No Property Condition Resale Property Sub Type Single Family Residence Sewer Septic Tank Structure Type House Tax Annual Amount 6456 Tax Year 2025 Utilities Cable AvailableElectricity AvailableHigh Speed InternetPhone AvailableWater Available Water Source Public

GAMLS logo Listing provided courtesy of Keller Williams Realty Atl. Partners: 678-775-2600. © 2026 Georgia Multiple Listing Service, Inc. All rights reserved. Information Deemed Reliable But Not Guaranteed.


Georgia MLS logo© 2026 Georgia Multiple Listing Service, Inc. All rights reserved. The data relating to real estate for sale or lease on this web site comes in part from GAMLS. Real estate listings held by brokerage firms other than Century 21 Connect Realty are marked with the GAMLS logo or an abbreviated logo and detailed information about them includes the name of the listing broker. IDX information is provided exclusively for consumers' personal, non-commercial use and may not be used for any purpose other than to identify prospective properties consumers may be interested in purchasing. Information is deemed reliable but is not guaranteed accurate by GAMLS or Century 21 Connect Realty. Data last updated: 2026-10-09T21:10:21.173.
 
https://bt-photos.global.ssl.fastly.net/gamls/orig_boomver_1_10757236-2.jpg https://bt-photos.global.ssl.fastly.net/gamls/orig_boomver_1_10757236-2.jpg https://bt-photos.global.ssl.fastly.net/gamls/orig_boomver_1_10757236-2.jpg
Logo
Century 21 Connect Realty
880 Holcomb Bridge Rd, Suite 150
Roswell GA, 30076