




























Skip To Content

410 Anglin Walk

Alpharetta, GA 30009
  • $1,390,000
  • STATUS: Active
  • ON SITE: 167 Days
  • MLS #: 7761244
UPDATED: 67 min ago
$1,390,000
  • 4
    BEDS
  • 0.1
    ACRES
  • 4
    BATHS
  • 1
    1/2 BATHS
  • 3,040
    SQFT
  • $457
    $/SQFT
Neighborhood:
Type:
Single-Family Home
Built:
2024
County:
Area:

School Information

Elementary School:
Middle School:
High School:

Description

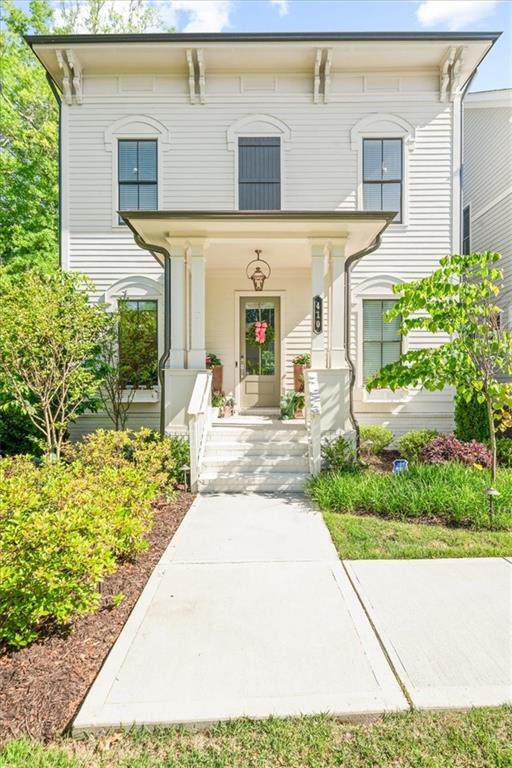
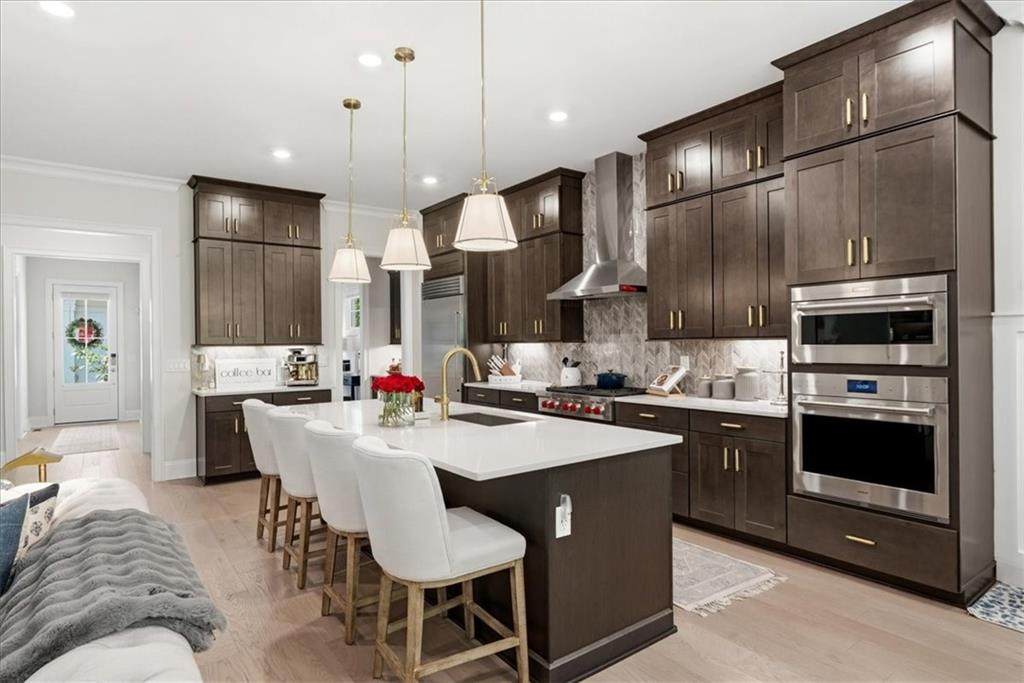
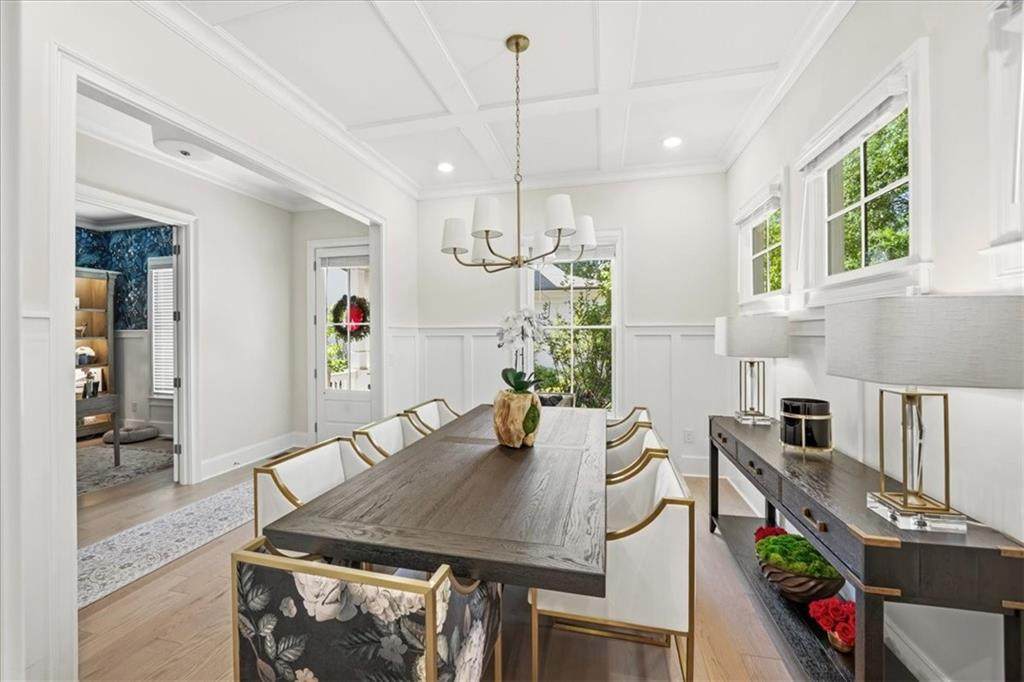
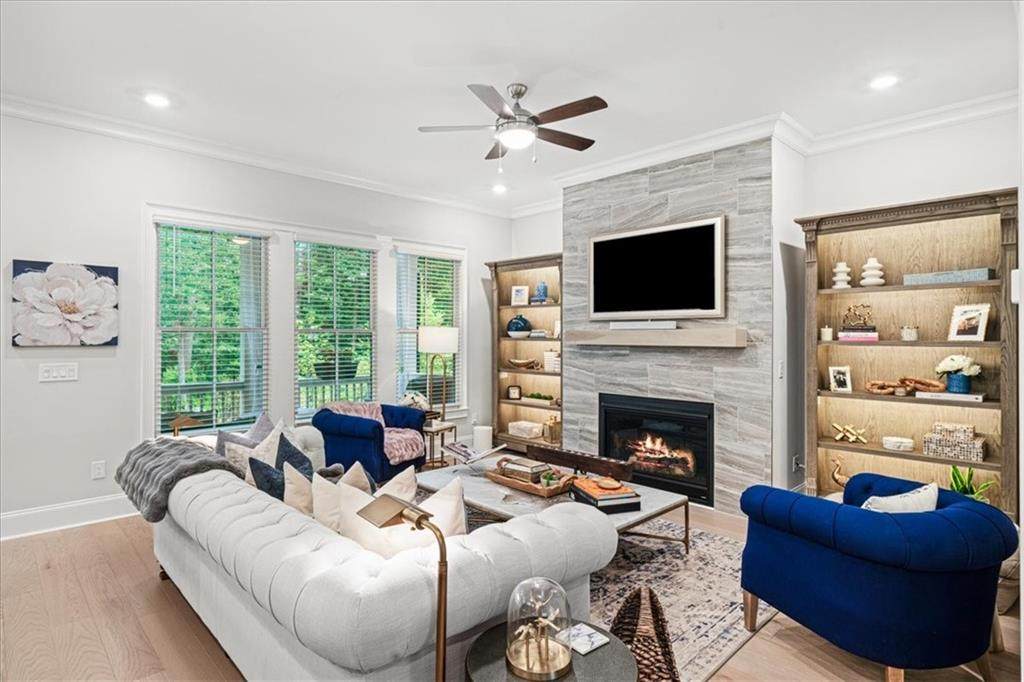
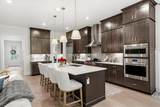
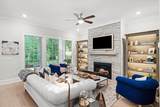
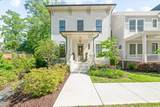
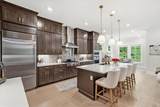
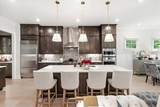
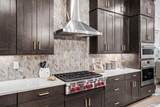
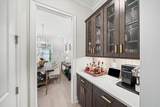
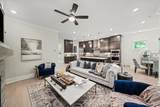
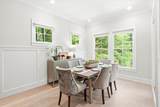
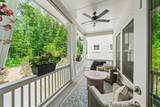
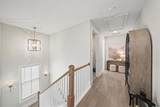
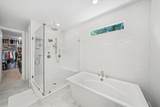
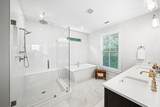
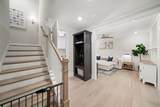
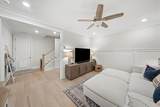
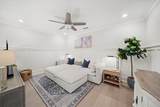
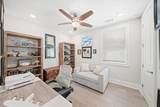
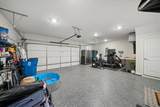
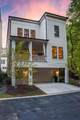
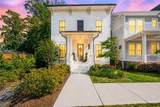
Looking for the Downtown Alpharetta townhome lifestyle but don't want to share walls? 410 Anglin Walk offers a rare alternative—the walkability, convenience and low-maintenance lifestyle townhome buyers love, with the privacy of a detached home. Live just steps from the energy of Downtown Alpharetta while enjoying the quiet charm of a tucked-away street. Minutes from Avalon, the Alpha Loop, top dining and the Town Square, this beautifully designed home combines an exceptional location with sophisticated, easy living. Inside, the open-concept layout is designed for both everyday living and entertaining. The chef's kitchen features an oversized island, Sub-Zero and Wolf appliances, pot filler and sunny breakfast area, flowing seamlessly into the fireside family room with custom built-ins. A main-level guest suite—or private office—adds flexibility, while the covered front porch and rear deck create effortless indoor-outdoor living. Upstairs, the primary suite is a true retreat with dual custom closets and a spa-inspired bath. Two additional ensuite bedrooms and a spacious laundry room complete the level. The finished terrace level offers even more versatility—perfect for a media room, gym or fifth bedroom. And exceptionally rare this close to Downtown Alpharetta: an expanded garage with room for extra storage, a home gym, or a golf simulator setup.

Monthly Payment Calculator


First MLS logo Listings identified with the FMLS IDX logo come from FMLS, are held by brokerage firms other than the owner of this website and the listing brokerage is identified in any listing details. Information is deemed reliable but is not guaranteed. If you believe any FMLS listing contains material that infringes your copyrighted work, please click here to review our DMCA policy and learn how to submit a takedown request. © 2026 First Multiple Listing Service, Inc. Data last updated 2026-10-13T17:04:52.043. For issues regarding this website, please contact BoomTown.
www.century21connectrealty.com/homes/175894244
Print Image

410 Anglin Walk Alpharetta, GA 30009

  • Price: $1,390,000
  • Status: Active
  • On Site: 167 Days
  • Updated: 67 min ago
  • MLS #: 7761244
4
Beds
4
Baths
1
½ Baths
0.1
Acres
3,040
SQFT
$457
$/SQFT
2024
Built
Neighborhood:
Manning On The Square
County:
Fulton - Ga
Area:
Fulton - Ga
Elementary School:
Manning Oaks
Middle School:
Hopewell
High School:
Alpharetta
Property Description
Looking for the Downtown Alpharetta townhome lifestyle but don't want to share walls? 410 Anglin Walk offers a rare alternative—the walkability, convenience and low-maintenance lifestyle townhome buyers love, with the privacy of a detached home. Live just steps from the energy of Downtown Alpharetta while enjoying the quiet charm of a tucked-away street. Minutes from Avalon, the Alpha Loop, top dining and the Town Square, this beautifully designed home combines an exceptional location with sophisticated, easy living. Inside, the open-concept layout is designed for both everyday living and entertaining. The chef's kitchen features an oversized island, Sub-Zero and Wolf appliances, pot filler and sunny breakfast area, flowing seamlessly into the fireside family room with custom built-ins. A main-level guest suite—or private office—adds flexibility, while the covered front porch and rear deck create effortless indoor-outdoor living. Upstairs, the primary suite is a true retreat with dual custom closets and a spa-inspired bath. Two additional ensuite bedrooms and a spacious laundry room complete the level. The finished terrace level offers even more versatility—perfect for a media room, gym or fifth bedroom. And exceptionally rare this close to Downtown Alpharetta: an expanded garage with room for extra storage, a home gym, or a golf simulator setup.
Exterior Features

Architectural Style Traditional Construction Materials CedarWood Siding Dock None Exterior Features LightingPrivate Entrance Fencing None Foundation Slab Horse Amenities None Land Lot 1253 Lot Features Corner Lot Number Of Parking Spaces 2 Other Structures None Parking Features AttachedGarageGarage Door Opener Patio And Porch Features Deck Pool Features None Pool Private YN No Road Surface Asphalt Road Type Private Road Roof Type Composition Stories Three Or More View Other Waterfront Features None Window Features Window Treatments

Interior Features

Additional Rooms Bonus RoomDenFamily RoomGreat Room - 2 StoryLaundryOffice Appliances DishwasherDisposalGas Water HeaterMicrowaveRefrigerator Basement DaylightExterior EntryFinishedFinished BathFullInterior Entry Bedroom Features None Cooling Heat Pump Dining Room Features Great Room Fireplace Features Gas Log Flooring Hardwood Heating Heat Pump Interior Features BookcasesDouble VanityEntrance FoyerHigh CeilingsHigh Ceilings 9 ft LowerHigh Ceilings 9 ft MainHigh Ceilings 9 ft UpperHigh Speed InternetWalk-In Closet(s)Wet Bar Kitchen Features Eat-in KitchenKitchen IslandPantryPantry Walk-InSolid Surface CountersView to Family RoomWine Rack Laundry Features In HallLaundry ClosetLaundry RoomUpper Level Main Bedrooms 0 Main Full Baths 0 Master Bathroom Features Shower OnlySoaking Tub Number Of Fireplaces 1

Property Features

Accessibility Features None Association Fee 1100 Association Fee Frequency Semi-Annually Association Fee Includes Maintenance Grounds Association YN Yes Common Walls No Common Walls Community Features Dog ParkHomeowners AssocNear Public TransportNear ShoppingSidewalksStreet Lights Electric 220 Volts Fha Condo Approval YN No Green Energy Efficient None Green Energy Generation None Hoa Rent Restrictions Yes Home Warranty No Initiation Fee 0 Land Lease YN No Lot Size Dimensions 0 Master Association Fee 0 Number Of Units In Community 0 Number Of Units To Be Built 0 Other Equipment None Ownership Fee Simple Property Attached YN No Property Condition Resale School Bus Route Elementary Yes School Bus Route High Yes School Bus Route Middle Yes Security Features Fire AlarmSmoke Detector(s) Sewer Public Sewer Spa Features None Special Circumstances None Swim Tennis Fee 0 Tax Year 2024 Taxes 1735 Type Single Family Residence Utilities Cable AvailableElectricity AvailableNatural Gas AvailablePhone AvailableUnderground UtilitiesWater Available Water Source Public Waterfront Footage 0

Listing provided courtesy of 1% Lists Greater Atlanta: 404-905-1111.


First MLS logo Listings identified with the FMLS IDX logo come from FMLS, are held by brokerage firms other than the owner of this website and the listing brokerage is identified in any listing details. Information is deemed reliable but is not guaranteed. If you believe any FMLS listing contains material that infringes your copyrighted work, please click here to review our DMCA policy and learn how to submit a takedown request. © 2026 First Multiple Listing Service, Inc. Data last updated 2026-10-13T17:04:52.043. For issues regarding this website, please contact BoomTown.
 
https://bt-photos.global.ssl.fastly.net/fmls/orig_boomver_7_7761244-2.jpg https://bt-photos.global.ssl.fastly.net/fmls/orig_boomver_7_7761244-2.jpg https://bt-photos.global.ssl.fastly.net/fmls/orig_boomver_7_7761244-2.jpg
Logo
Century 21 Connect Realty
880 Holcomb Bridge Rd, Suite 150
Roswell GA, 30076