Skip To Content

402 Habersham Church Road

Sardis, GA 30456
  • $225,000
  • STATUS: Active
  • ON SITE: 158 Days
  • MLS #: 7764345
UPDATED: 2 min ago
$225,000
  • 3
    BEDS
  • 1.13
    ACRES
  • 2
    BATHS
  • 0
    1/2 BATHS
  • 1,700
    SQFT
  • $132
    $/SQFT
Neighborhood:
N/A
Type:
Single-Family Home
Built:
1982
County:
Area:

School Information

Elementary School:
Middle School:
High School:

Description

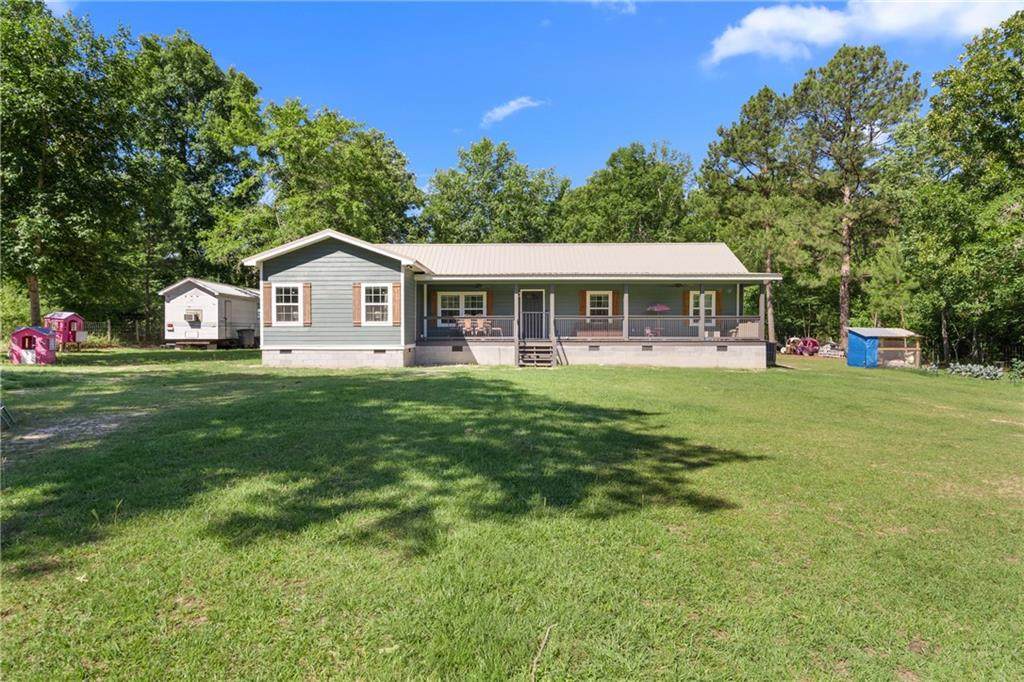
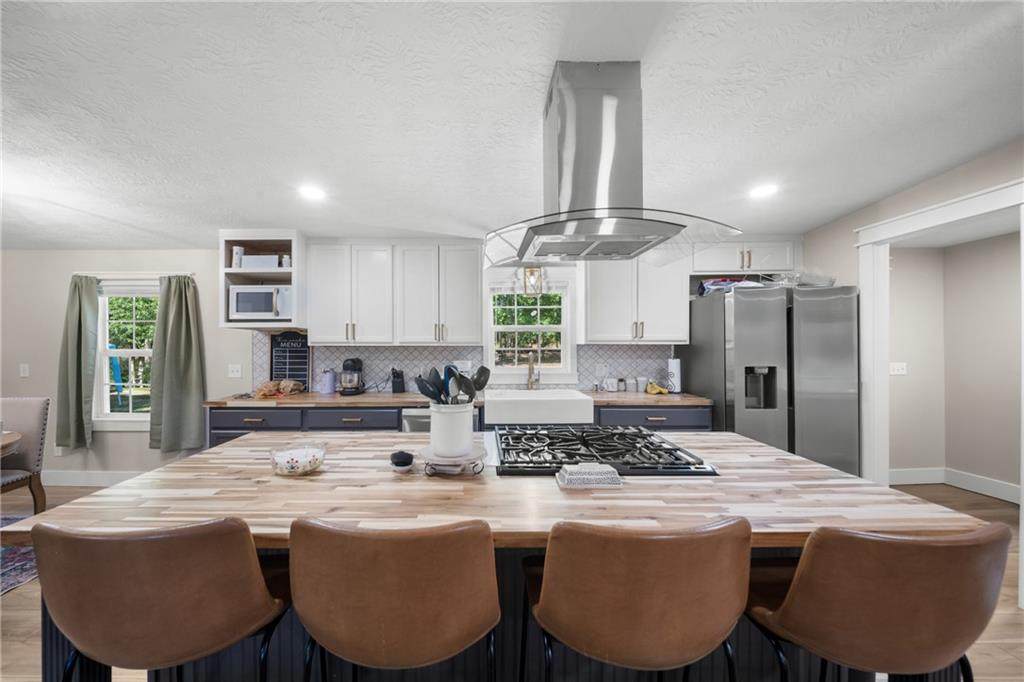
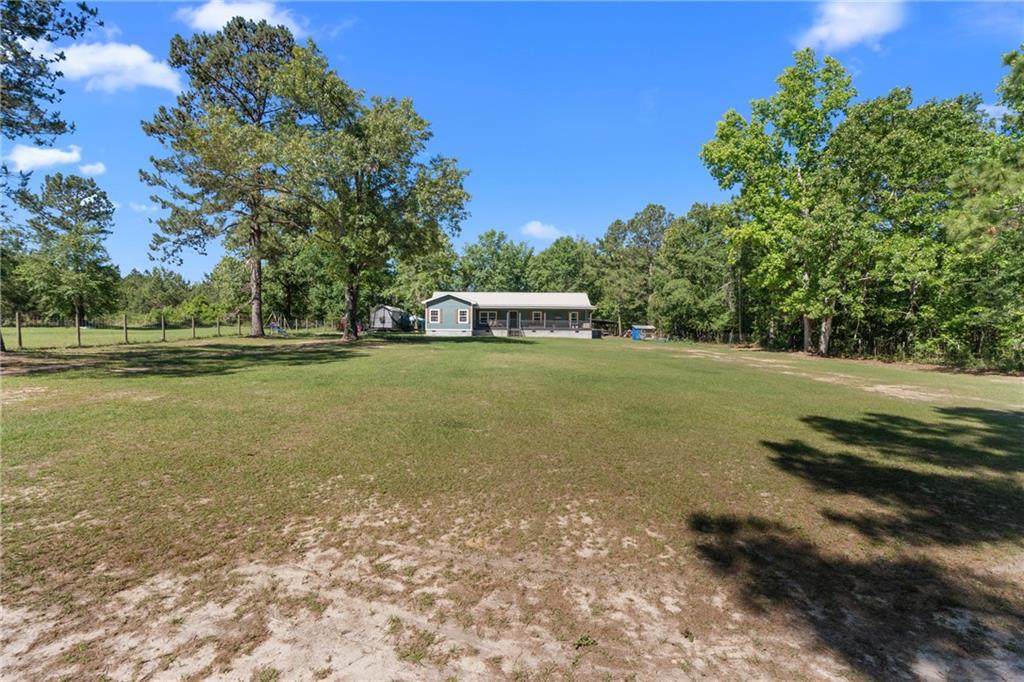
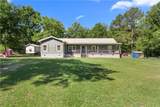
Buy This Home & We’ll Buy Yours | Love It or Leave It Buyback Guarantee | 1-Year Home Warranty | Ask About No Money Down Options* Beautifully remodeled 3-bedroom, 2-bath home situated on over an Acre of fully fenced land. This custom-updated property offers a spacious layout with modern finishes throughout. The home features an open living area, generously sized bedrooms, and updated kitchen and bathrooms. The exterior provides ample space for outdoor enjoyment, privacy, and flexibility. It has a detached storage shed with electricity to offer additional storage, workshop space, or hobby use. An additional carport for covered parking or boat storage. Conveniently located with a balance of privacy and accessibility, this property is ideal for those seeking space and updated living. Professional photos coming soon.

Monthly Payment Calculator


First MLS logo Listings identified with the FMLS IDX logo come from FMLS, are held by brokerage firms other than the owner of this website and the listing brokerage is identified in any listing details. Information is deemed reliable but is not guaranteed. If you believe any FMLS listing contains material that infringes your copyrighted work, please click here to review our DMCA policy and learn how to submit a takedown request. © 2026 First Multiple Listing Service, Inc. Data last updated 2026-10-10T13:04:28.567. For issues regarding this website, please contact BoomTown.
www.century21connectrealty.com/homes/176087874
Print Image

402 Habersham Church Road Sardis, GA 30456

  • Price: $225,000
  • Status: Active
  • On Site: 158 Days
  • Updated: 2 min ago
  • MLS #: 7764345
3
Beds
2
Baths
0
½ Baths
1.13
Acres
1,700
SQFT
$132
$/SQFT
1982
Built
Neighborhood:
N/A
County:
Burke - Ga
Area:
Burke - Ga
Elementary School:
S G A
Middle School:
Burke County
High School:
Burke County
Property Description
Buy This Home & We’ll Buy Yours | Love It or Leave It Buyback Guarantee | 1-Year Home Warranty | Ask About No Money Down Options* Beautifully remodeled 3-bedroom, 2-bath home situated on over an Acre of fully fenced land. This custom-updated property offers a spacious layout with modern finishes throughout. The home features an open living area, generously sized bedrooms, and updated kitchen and bathrooms. The exterior provides ample space for outdoor enjoyment, privacy, and flexibility. It has a detached storage shed with electricity to offer additional storage, workshop space, or hobby use. An additional carport for covered parking or boat storage. Conveniently located with a balance of privacy and accessibility, this property is ideal for those seeking space and updated living. Professional photos coming soon.
Exterior Features

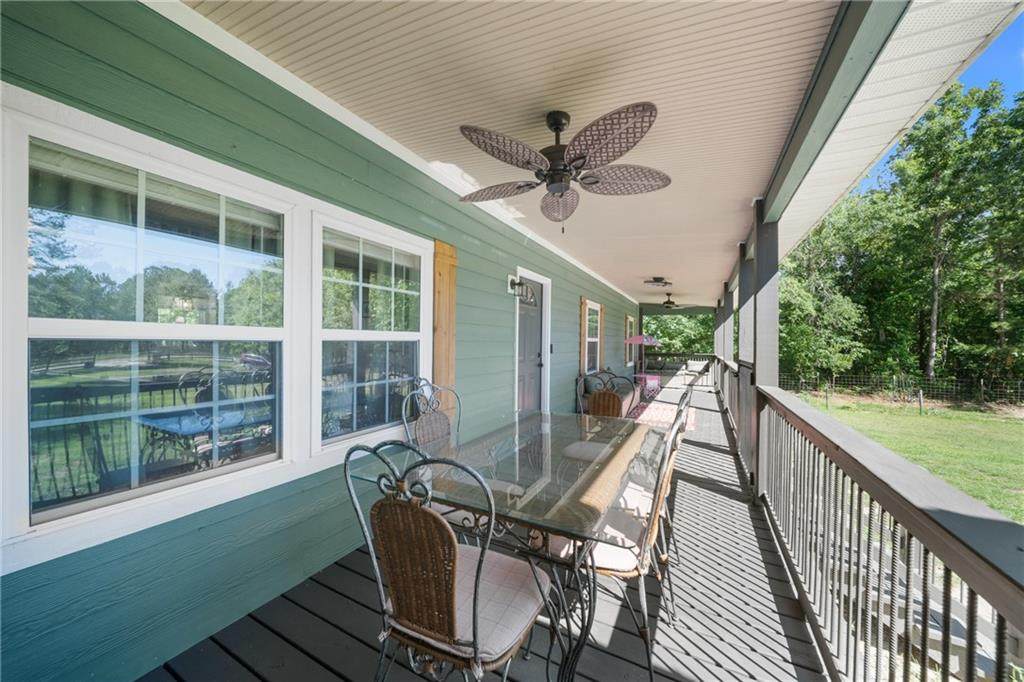
Architectural Style CountryFarmhouseRanch Construction Materials HardiPlank TypeLap Siding Dock None Exterior Features GardenLightingPrivate YardRear StairsStorage Fencing Chain LinkFencedWood Foundation Block Horse Amenities None Lot Features ClearedFront YardLevelOpen LotPrivate Other Structures RV/Boat StorageStorage Parking Features CarportCoveredDetachedDriveway Patio And Porch Features CoveredDeckFront PorchRear Porch Pool Features Above GroundFencedPool CoverPrivate Pool Private YN Yes Road Surface Asphalt Road Type County RoadHighway Roof Type Metal Stories One View Rural Waterfront Features None Window Features Double Pane Windows

Interior Features

Additional Rooms Attic Appliances DishwasherGas OvenGas RangeSelf Cleaning OvenTankless Water Heater Basement None Bedroom Features Master on MainSitting Room Cooling Ceiling Fan(s)Central AirElectric Dining Room Features Open ConceptSeparate Dining Room Fireplace Features ElectricLiving Room Flooring Vinyl Heating Central Interior Features Beamed CeilingsBookcasesCrown MoldingDouble VanityHigh Ceilings 9 ft LowerHis and Hers ClosetsRecessed Lighting Kitchen Features Cabinets OtherCabinets WhiteEat-in KitchenKitchen IslandOther Surface CountersPantry Walk-InSolid Surface CountersView to Family Room Laundry Features Electric Dryer HookupLaundry RoomMud Room Main Bedrooms 3 Main Full Baths 2 Master Bathroom Features Double ShowerDouble VanitySeparate Tub/ShowerSoaking Tub Number Of Fireplaces 1

Property Features

Accessibility Features None Association YN No Common Walls No Common Walls Community Features None Electric 220 Volts Green Energy Efficient None Green Energy Generation None Hoa Rent Restrictions No Home Warranty Yes Land Lease YN No Lot Size Dimensions 49223 Master Association Fee 0 Number Of Carport Spaces 1 Other Equipment Satellite Dish Property Attached YN No Property Condition Updated/Remodeled School Bus Route Elementary Yes School Bus Route High Yes School Bus Route Middle Yes Security Features Carbon Monoxide Detector(s)Fire AlarmSecurity GateSecurity Lights Sewer Septic Tank Spa Features None Special Circumstances None Tax Year 2025 Taxes 1684 Type Single Family Residence Utilities Cable AvailableElectricity AvailablePhone Available Water Source Well

Listing provided courtesy of Your Home Sold Guaranteed Realty Trevor Smith Team: 770-880-6797.


First MLS logo Listings identified with the FMLS IDX logo come from FMLS, are held by brokerage firms other than the owner of this website and the listing brokerage is identified in any listing details. Information is deemed reliable but is not guaranteed. If you believe any FMLS listing contains material that infringes your copyrighted work, please click here to review our DMCA policy and learn how to submit a takedown request. © 2026 First Multiple Listing Service, Inc. Data last updated 2026-10-10T13:04:28.567. For issues regarding this website, please contact BoomTown.
 
https://bt-photos.global.ssl.fastly.net/fmls/orig_boomver_2_7764345-2.jpg https://bt-photos.global.ssl.fastly.net/fmls/orig_boomver_2_7764345-2.jpg https://bt-photos.global.ssl.fastly.net/fmls/orig_boomver_2_7764345-2.jpg
Logo
Century 21 Connect Realty
880 Holcomb Bridge Rd, Suite 150
Roswell GA, 30076