




Description
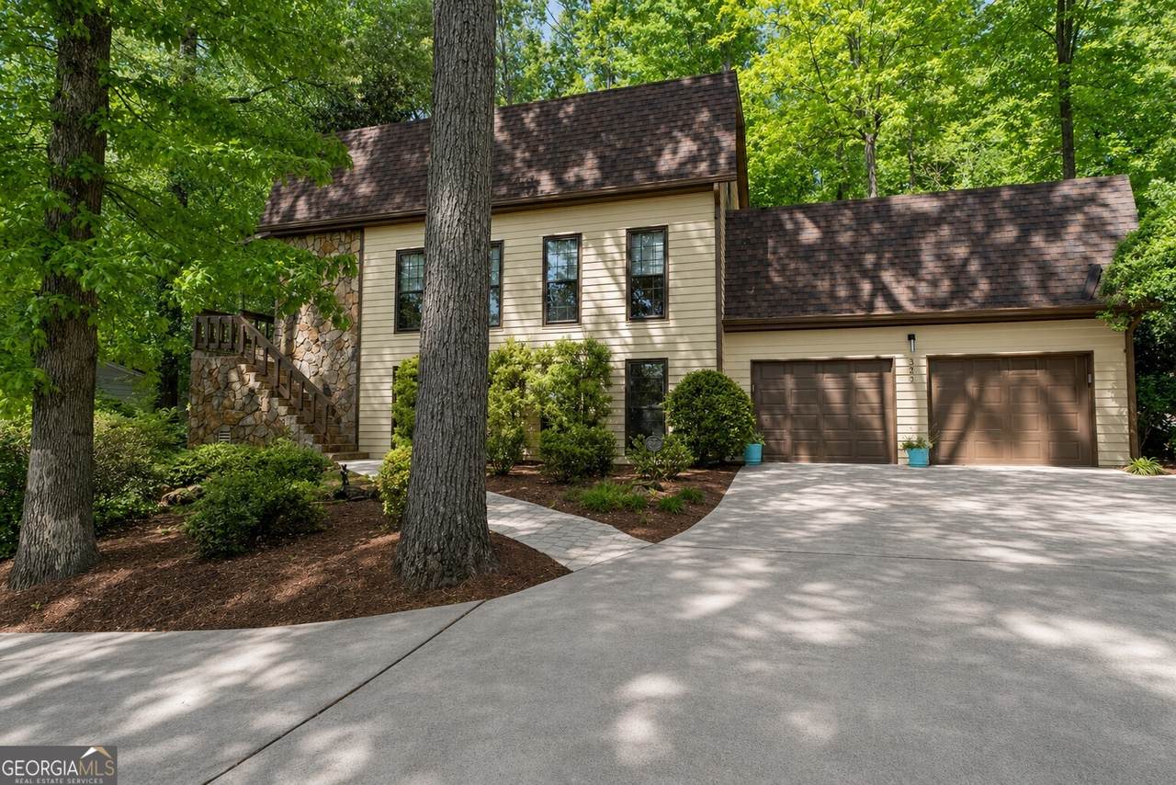
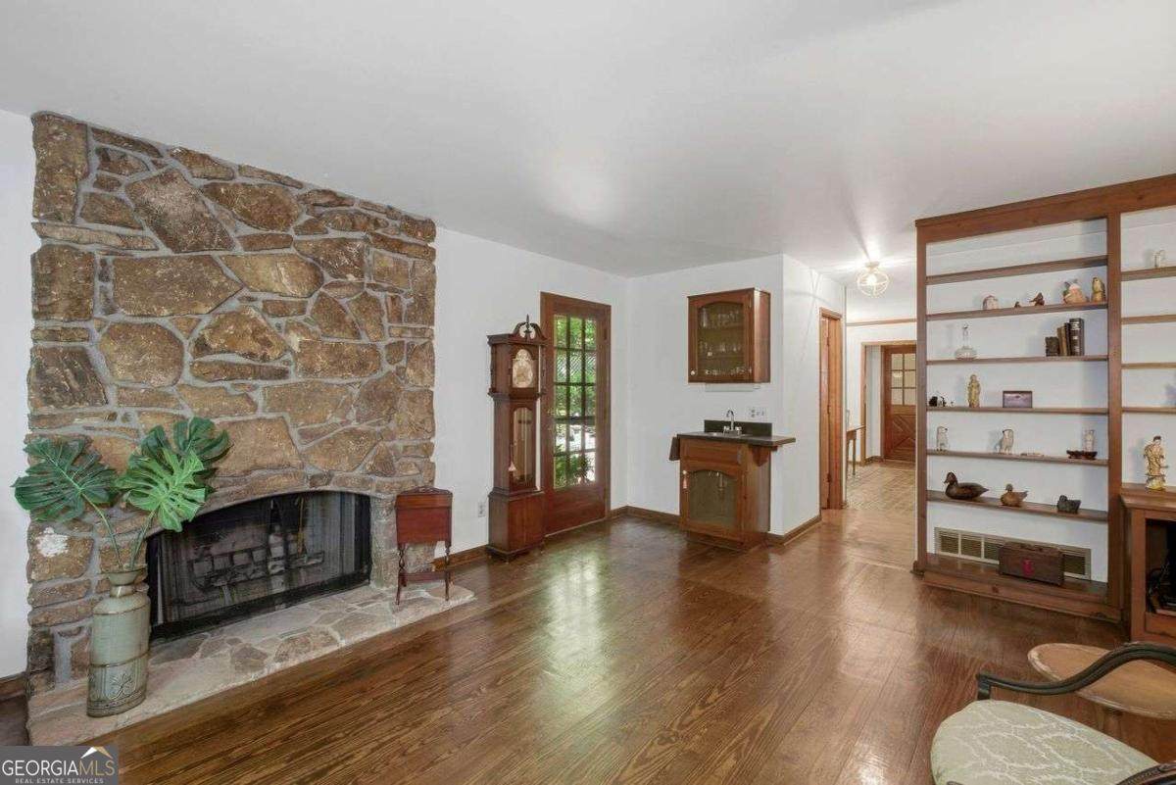
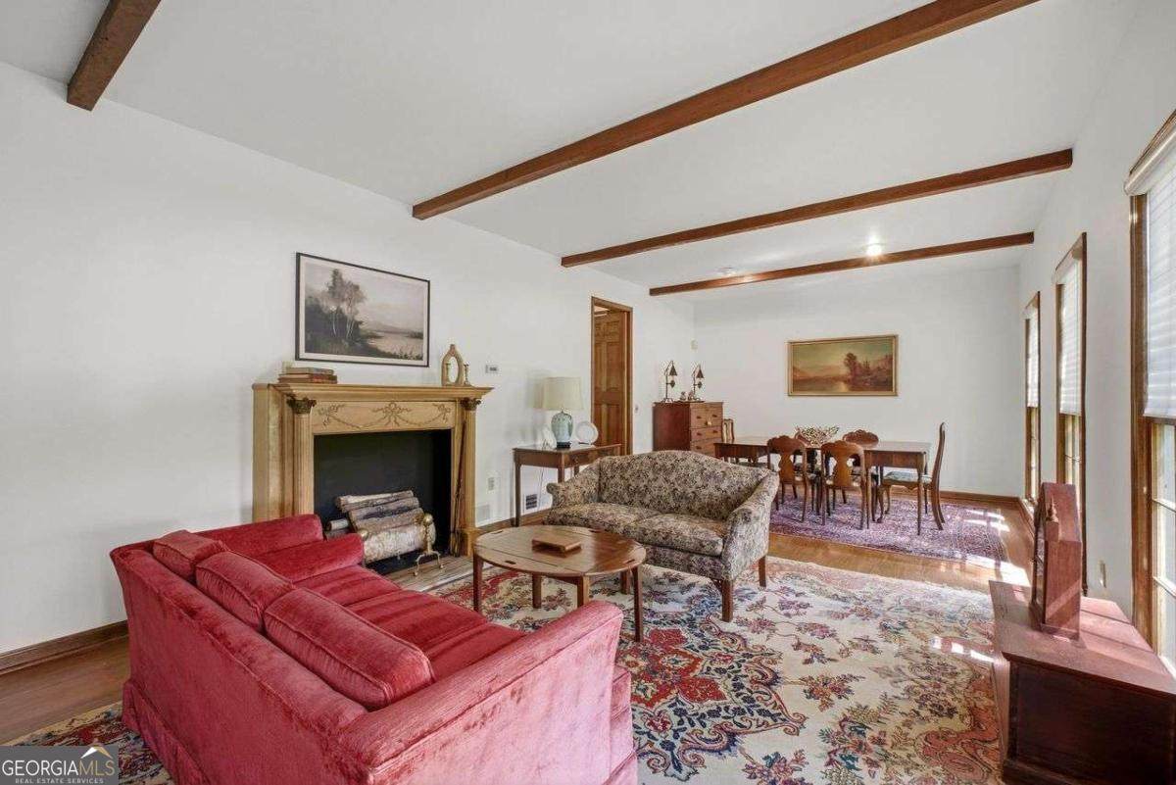
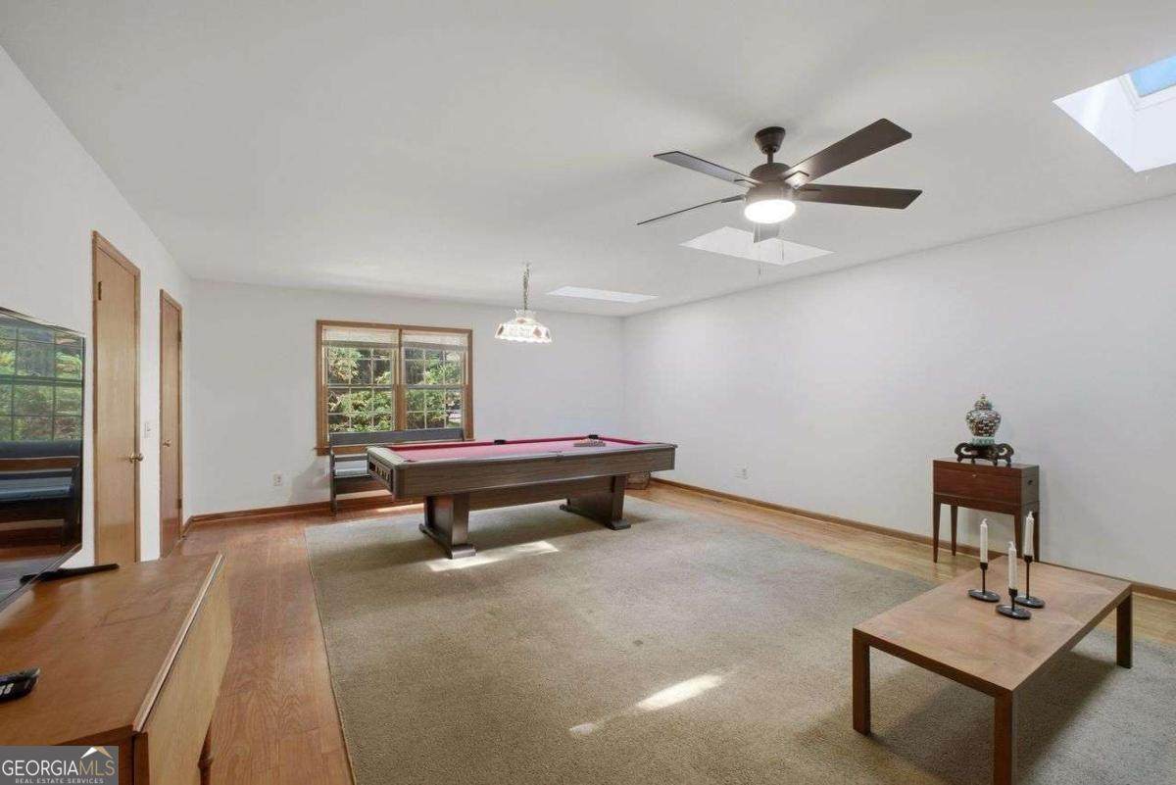
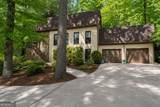
One of Canterbury's most architecturally distinctive homes, this custom-built East Cobb retreat offers character and warmth rarely found in today's construction. Offering over 3,500 square feet of versatile living space, you'll immediately notice the exposed beam ceilings, rich hardwood floors, unique brick flooring, custom built-ins, and stunning stone fireplaces that give this home its unmistakable personality. The main level features formal living and dining rooms, a spacious great room, and a cozy reading nook with built-in shelving perfect for a home library or quiet retreat. A standout feature is the oversized bonus room with two walk-in closets, currently used as a billiards room but easily functioning as a fourth bedroom, guest suite, media room, or home office. Upstairs you'll find fresh paint, new carpet, beautifully renovated bathrooms, updated lighting, and generously sized bedrooms, including a spacious owner's retreat. The finished terrace level offers exceptional flexibility with a large recreation room, full bathroom, exercise room, workshop area, and abundant storage space. One of the home's most special features is the expansive screened porch overlooking the peaceful wooded setting, creating a private retreat for morning coffee or evening gatherings. Conveniently located near Historic Marietta Square, Downtown Woodstock, East Cobb shopping and dining, and the Noonday Creek Trail, this home offers the perfect combination of character, space, flexibility, and location. For buyers seeking something with personality rather than another cookie-cutter floorplan, this is a rare opportunity to own one of Canterbury's most unique homes.
-
4BEDS
-
0.4ACRES
-
3BATHS
-
11/2 BATHS
-
3,584SQFT
-
$133$/SQFT
School Information
Description
One of Canterbury's most architecturally distinctive homes, this custom-built East Cobb retreat offers character and warmth rarely found in today's construction. Offering over 3,500 square feet of versatile living space, you'll immediately notice the exposed beam ceilings, rich hardwood floors, unique brick flooring, custom built-ins, and stunning stone fireplaces that give this home its unmistakable personality. The main level features formal living and dining rooms, a spacious great room, and a cozy reading nook with built-in shelving perfect for a home library or quiet retreat. A standout feature is the oversized bonus room with two walk-in closets, currently used as a billiards room but easily functioning as a fourth bedroom, guest suite, media room, or home office. Upstairs you'll find fresh paint, new carpet, beautifully renovated bathrooms, updated lighting, and generously sized bedrooms, including a spacious owner's retreat. The finished terrace level offers exceptional flexibility with a large recreation room, full bathroom, exercise room, workshop area, and abundant storage space. One of the home's most special features is the expansive screened porch overlooking the peaceful wooded setting, creating a private retreat for morning coffee or evening gatherings. Conveniently located near Historic Marietta Square, Downtown Woodstock, East Cobb shopping and dining, and the Noonday Creek Trail, this home offers the perfect combination of character, space, flexibility, and location. For buyers seeking something with personality rather than another cookie-cutter floorplan, this is a rare opportunity to own one of Canterbury's most unique homes.
 © 2026 Georgia Multiple Listing Service, Inc. All rights reserved. The data relating to real estate for sale or lease on this web site comes in part from GAMLS. Real estate listings held by brokerage firms other than Century 21 Connect Realty are marked with the GAMLS logo or an abbreviated logo and detailed information about them includes the name of the listing broker. IDX information is provided exclusively for consumers' personal, non-commercial use and may not be used for any purpose other than to identify prospective properties consumers may be interested in purchasing. Information is deemed reliable but is not guaranteed accurate by GAMLS or Century 21 Connect Realty. Data last updated: 2026-10-09T21:10:21.173.