




Description
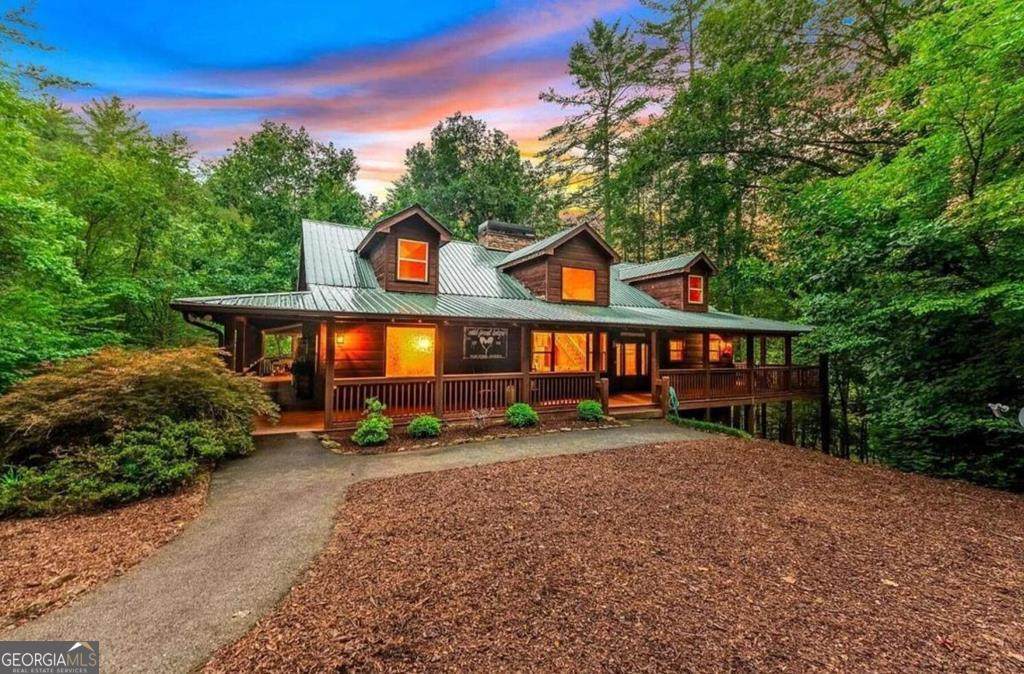
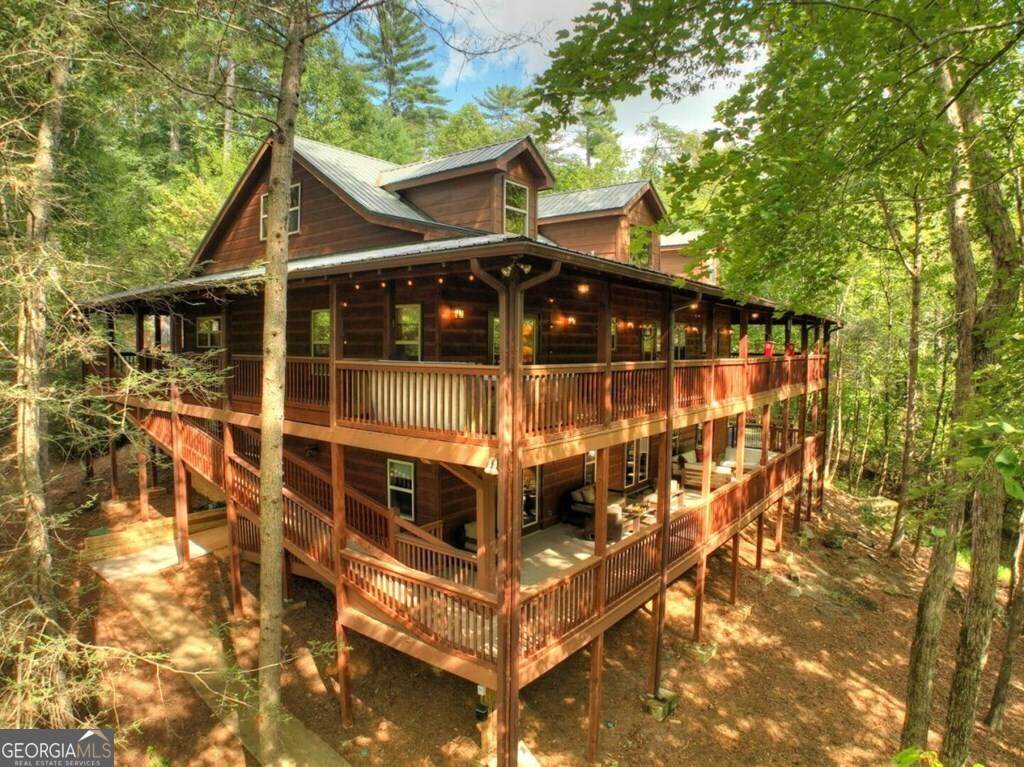
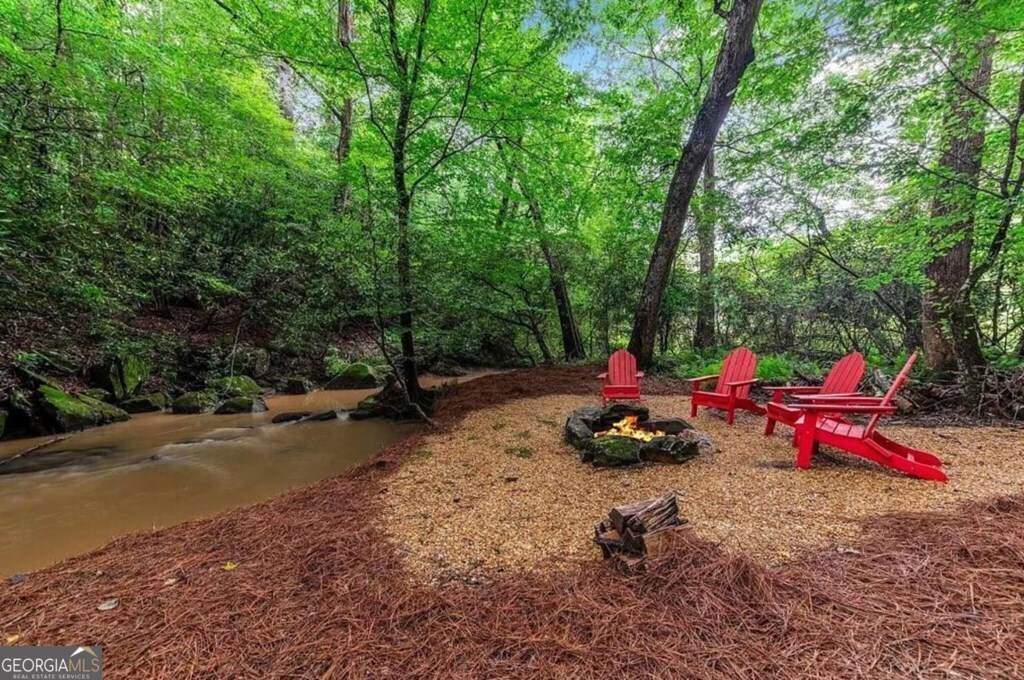
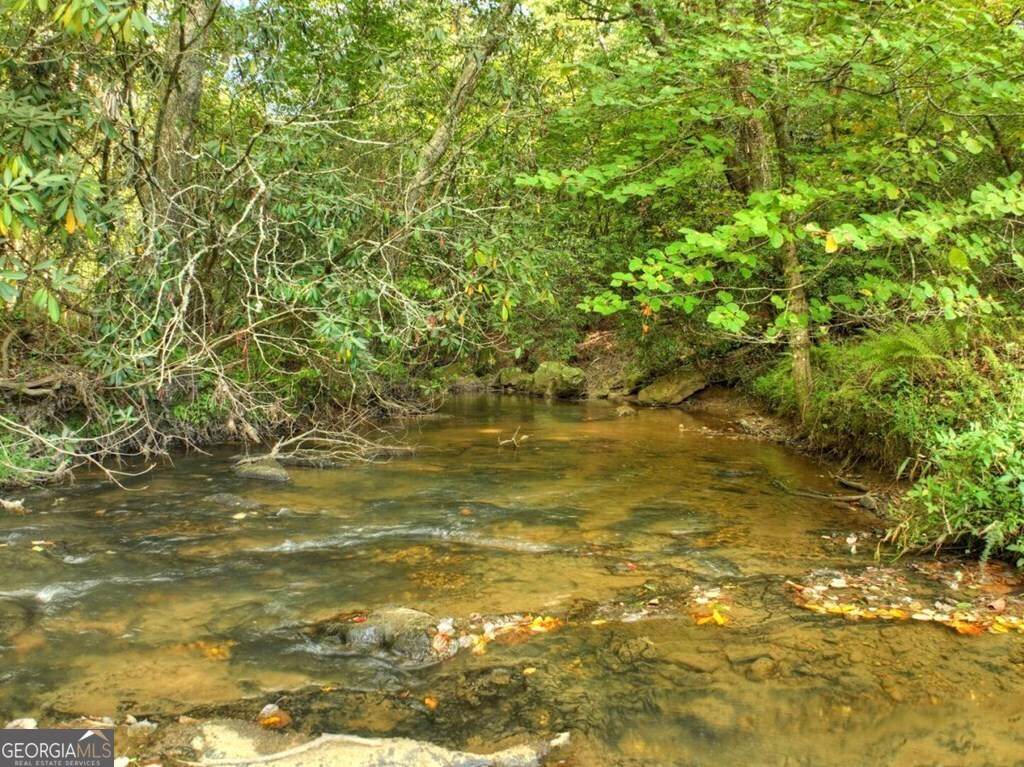
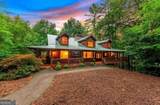
Nestled along the cascading waters of Higdon Creek & among the towering timbers & native flora, this lodge style mountain home captures the essence of true mountain living. From the moment you step inside the door, the rugged accents & warm wood interiors create an inviting retreat that feels both timeless & luxurious. This mountain chalet open design floor plan features 5BR's, 3BA's plus flex loft space. Great Rm/Dining/KIT features a double-sided see-through stone fireplace with all rooms opening onto large wrap around covered porches highlighting the "great outdoors" providing outdoor dining space & hot tub. The sound of rushing water fills the air as the creek winds along this 1.6 acres of beautiful, wooded creek front property, offering a front row seat to nature's most peaceful soundtrack. Expansive windows and outdoor living spaces bring the outdoors in, showcasing the sparkling creek, lush forest backdrop, and the serenity that defines life in the mountains. Soaring cathedral ceilings throughout w/ exposed beam rafters, hickory hardwood floors, large fixed glass window in LR all add to the lodge style nature of this home. Fin. Terrace level offers 2BR's, 1BA in addition to a Rec Rm/Den w/ gas log fireplace & terrace level garage. Huge chef's kitchen features custom cabinetry, stainless appliances, & solid surface countertops inclusive of large bar/island with beautiful waterfall edge granite countertop offering additional seating & prep space. This amazing 135 ft. of cascading creek frontage plays loud water music setting the tone for this property w/ all flat usable terrain by the creek. Long private paved driveway & large acreage tract property across the creek provides "ultimate privacy" + ample parking & turn around areas + basement garage!!! This one can be purchased turn-key full furnished. Property is currently in STR program w/ established rental history.
-
5BEDS
-
1.5ACRES
-
3BATHS
-
01/2 BATHS
-
5,040SQFT
-
$268$/SQFT
School Information
Description
Nestled along the cascading waters of Higdon Creek & among the towering timbers & native flora, this lodge style mountain home captures the essence of true mountain living. From the moment you step inside the door, the rugged accents & warm wood interiors create an inviting retreat that feels both timeless & luxurious. This mountain chalet open design floor plan features 5BR's, 3BA's plus flex loft space. Great Rm/Dining/KIT features a double-sided see-through stone fireplace with all rooms opening onto large wrap around covered porches highlighting the "great outdoors" providing outdoor dining space & hot tub. The sound of rushing water fills the air as the creek winds along this 1.6 acres of beautiful, wooded creek front property, offering a front row seat to nature's most peaceful soundtrack. Expansive windows and outdoor living spaces bring the outdoors in, showcasing the sparkling creek, lush forest backdrop, and the serenity that defines life in the mountains. Soaring cathedral ceilings throughout w/ exposed beam rafters, hickory hardwood floors, large fixed glass window in LR all add to the lodge style nature of this home. Fin. Terrace level offers 2BR's, 1BA in addition to a Rec Rm/Den w/ gas log fireplace & terrace level garage. Huge chef's kitchen features custom cabinetry, stainless appliances, & solid surface countertops inclusive of large bar/island with beautiful waterfall edge granite countertop offering additional seating & prep space. This amazing 135 ft. of cascading creek frontage plays loud water music setting the tone for this property w/ all flat usable terrain by the creek. Long private paved driveway & large acreage tract property across the creek provides "ultimate privacy" + ample parking & turn around areas + basement garage!!! This one can be purchased turn-key full furnished. Property is currently in STR program w/ established rental history.
 © 2026 Georgia Multiple Listing Service, Inc. All rights reserved. The data relating to real estate for sale or lease on this web site comes in part from GAMLS. Real estate listings held by brokerage firms other than Century 21 Connect Realty are marked with the GAMLS logo or an abbreviated logo and detailed information about them includes the name of the listing broker. IDX information is provided exclusively for consumers' personal, non-commercial use and may not be used for any purpose other than to identify prospective properties consumers may be interested in purchasing. Information is deemed reliable but is not guaranteed accurate by GAMLS or Century 21 Connect Realty. Data last updated: 2026-10-13T18:10:31.753.