






























































Description
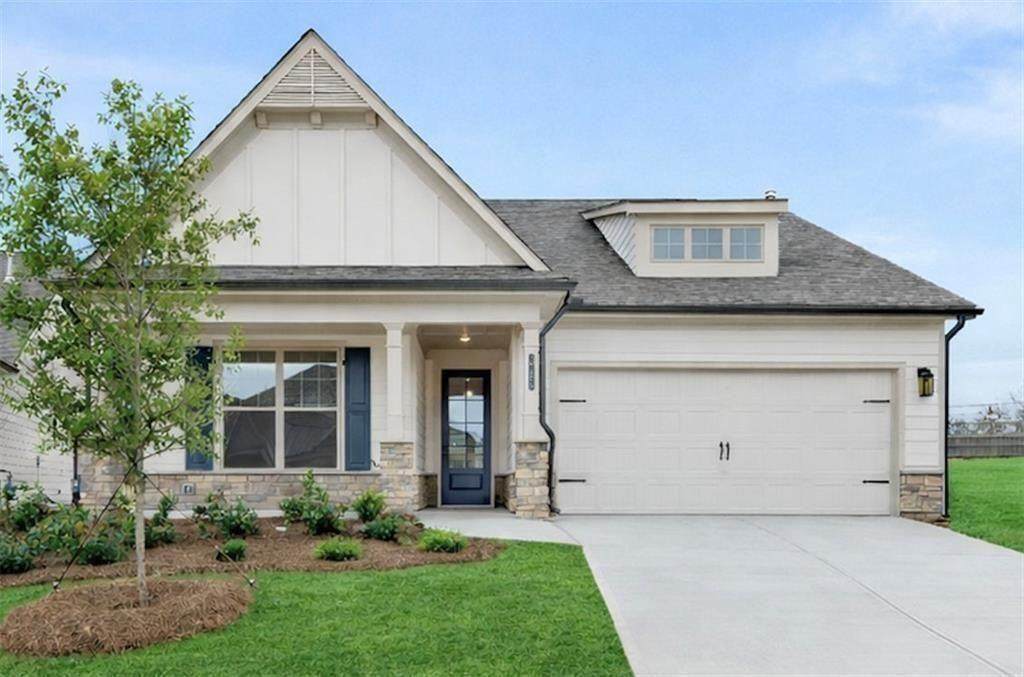
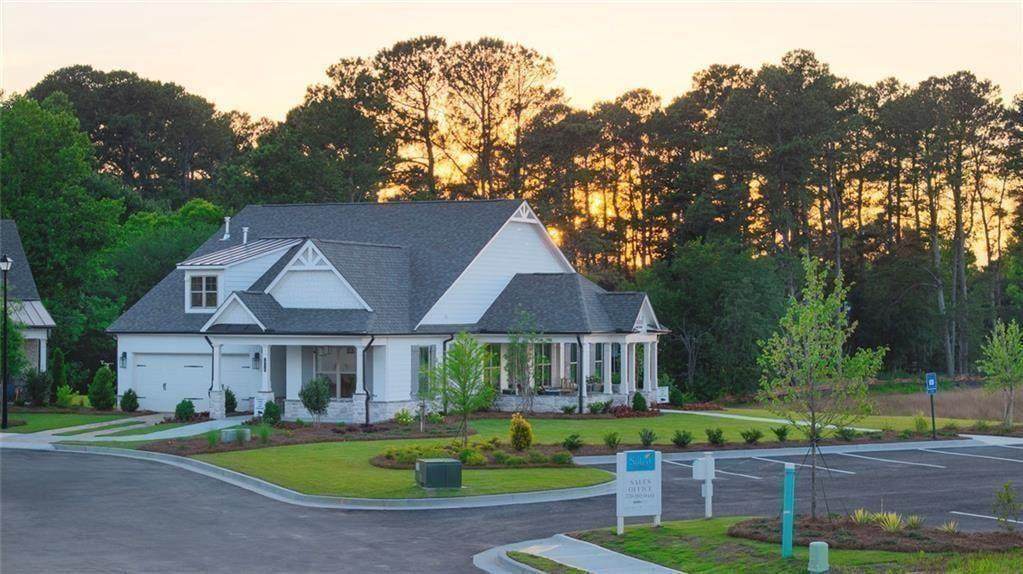
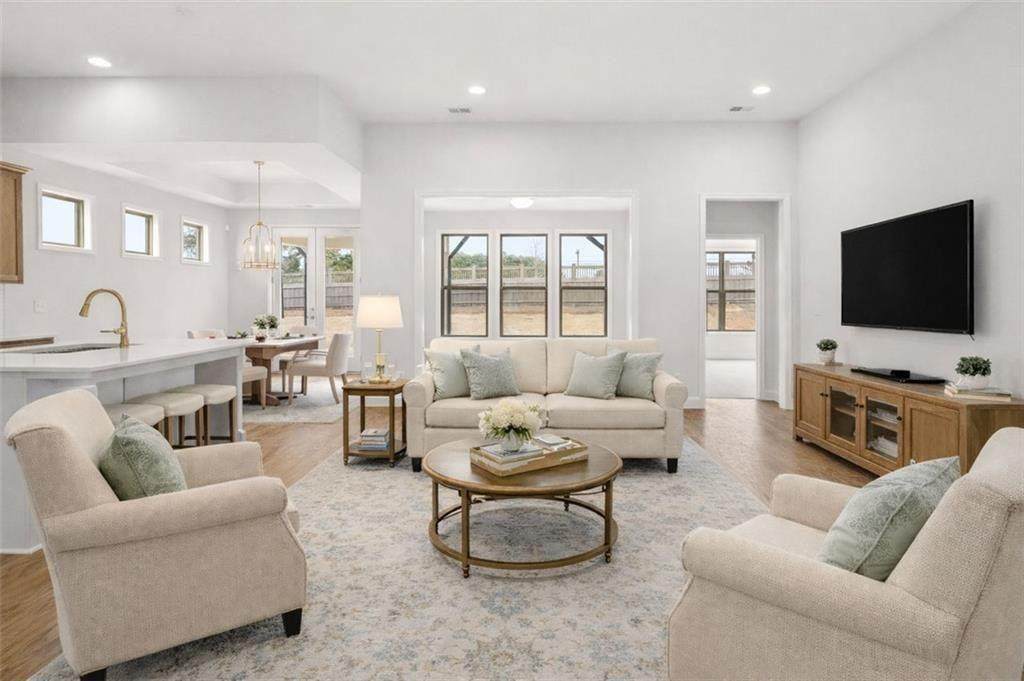
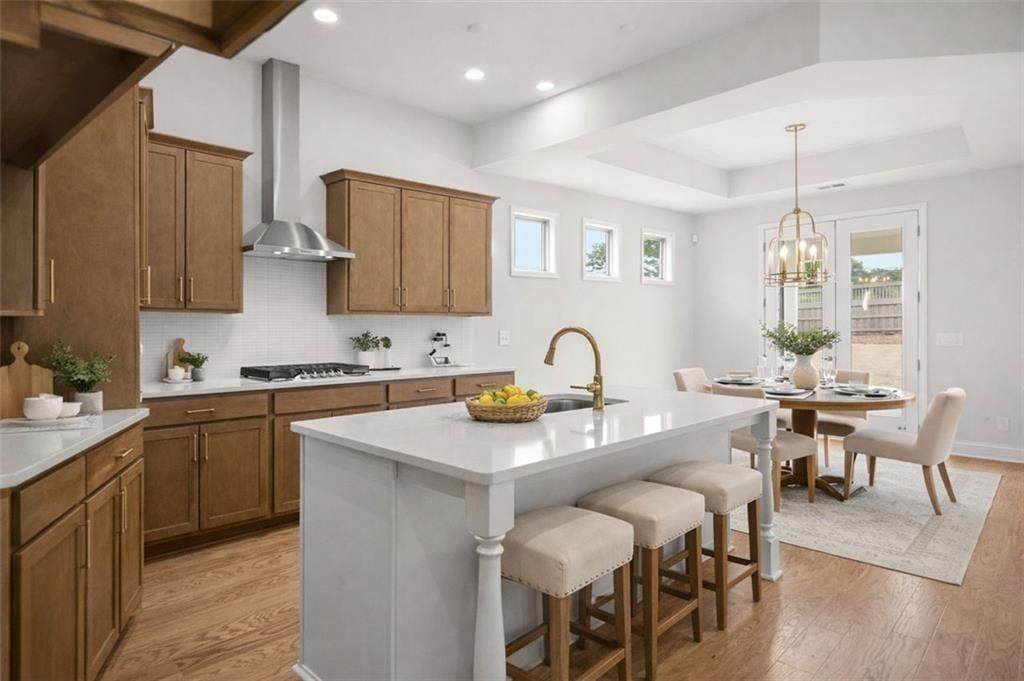
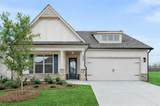
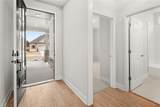
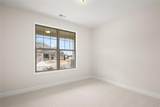
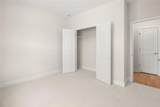
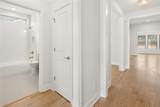
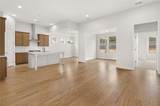
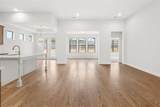
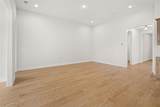
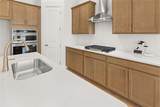
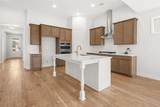
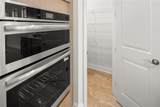
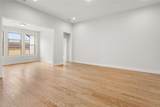
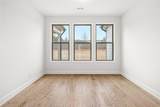
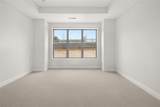
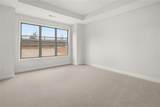
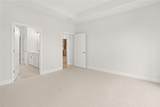
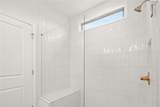
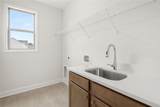
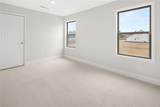
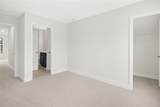
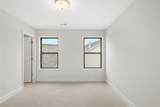
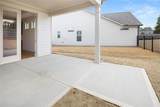
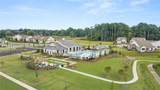
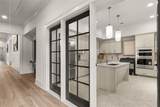
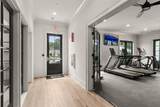
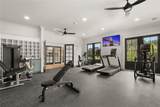
Welcome to Soleil Summit Chase-Snellville's newest premier 55 & Better luxury resort-style community by award-winning Patrick Malloy Communities. Where upscale living meets an active, vibrant lifestyle, this gated community offers an impressive collection of amenities designed for comfort, connection, and carefree living. Soleil Summit Chase features a stunning clubhouse equipped with a spacious great room and bar, a catering kitchen with entertainment space, card and game room, flex room, and a fully appointed fitness center with an outdoor yoga patio. Resort-style outdoor amenities include a grilling and fire-pit terrace, event lawn, community garden, dog park, Bocce ball and pickleball courts. Our dedicated Resort Lifestyle Director helps plan events, organize clubs, and coordinate tournaments-ensuring there's always something exciting to enjoy. The Denton A Plan is a highly sought-after floorplan offers exceptional spaces for everyday living and entertaining. The elegant foyer with a detailed tray ceiling leads past a versatile study/flex room and a private guest suite with a full bath. At the heart of the home, soaring 11' ceilings set the tone for the open concept living area, featuring a spacious family room and a chef's kitchen outfitted with premium appliances, designer tile, and a large island with seating. A bright, welcoming sunroom enhances the living space and provides the perfect place to unwind. Step outside to the covered rear patio-ideal for relaxing or hosting guests year-round, rain or shine. Owner's Suite & Additional Living Space is a serene retreat complete with a cozy bay sitting area, tray ceiling, spa-inspired bath with double vanity, walk-in shower, and an oversized walk-in closet. A fantastic bonus: the second-story retreat offers a loft, additional bedroom, and full bath-perfect for guests, hobbies, or extra privacy. Additional Features include Convenient laundry room with sink, 2-car garage, HOA-included lawn care, internet, and home security monitoring-giving you more time to enjoy the lifestyle you deserve.
-
3BEDS
-
N/AACRES
-
3BATHS
-
01/2 BATHS
-
2,400SQFT
-
$208$/SQFT
School Information
Description
Welcome to Soleil Summit Chase-Snellville's newest premier 55 & Better luxury resort-style community by award-winning Patrick Malloy Communities. Where upscale living meets an active, vibrant lifestyle, this gated community offers an impressive collection of amenities designed for comfort, connection, and carefree living. Soleil Summit Chase features a stunning clubhouse equipped with a spacious great room and bar, a catering kitchen with entertainment space, card and game room, flex room, and a fully appointed fitness center with an outdoor yoga patio. Resort-style outdoor amenities include a grilling and fire-pit terrace, event lawn, community garden, dog park, Bocce ball and pickleball courts. Our dedicated Resort Lifestyle Director helps plan events, organize clubs, and coordinate tournaments-ensuring there's always something exciting to enjoy. The Denton A Plan is a highly sought-after floorplan offers exceptional spaces for everyday living and entertaining. The elegant foyer with a detailed tray ceiling leads past a versatile study/flex room and a private guest suite with a full bath. At the heart of the home, soaring 11' ceilings set the tone for the open concept living area, featuring a spacious family room and a chef's kitchen outfitted with premium appliances, designer tile, and a large island with seating. A bright, welcoming sunroom enhances the living space and provides the perfect place to unwind. Step outside to the covered rear patio-ideal for relaxing or hosting guests year-round, rain or shine. Owner's Suite & Additional Living Space is a serene retreat complete with a cozy bay sitting area, tray ceiling, spa-inspired bath with double vanity, walk-in shower, and an oversized walk-in closet. A fantastic bonus: the second-story retreat offers a loft, additional bedroom, and full bath-perfect for guests, hobbies, or extra privacy. Additional Features include Convenient laundry room with sink, 2-car garage, HOA-included lawn care, internet, and home security monitoring-giving you more time to enjoy the lifestyle you deserve.
 Listings identified with the FMLS IDX logo come from FMLS, are held by brokerage firms other than the owner of this website and the listing brokerage is identified in any listing details. Information is deemed reliable but is not guaranteed.
If you believe any FMLS listing contains material that infringes your copyrighted work, please click here to review our DMCA policy and learn how to submit a takedown request.
© 2026 First Multiple Listing Service, Inc. Data last updated 2026-10-16T00:04:07.04. For issues regarding this website, please contact BoomTown.