




Skip To Content

3661 Pennington Drive SE

Conyers, GA 30013
  • $298,900
  • STATUS: Active
  • ON SITE: 165 Days
  • MLS #: 7762000
UPDATED: 65 min ago
$298,900
  • 4
    BEDS
  • 2.49
    ACRES
  • 2
    BATHS
  • 0
    1/2 BATHS
Neighborhood:
Type:
Single-Family Home
Built:
1985
County:

School Information

Elementary School:
Middle School:
High School:

Description

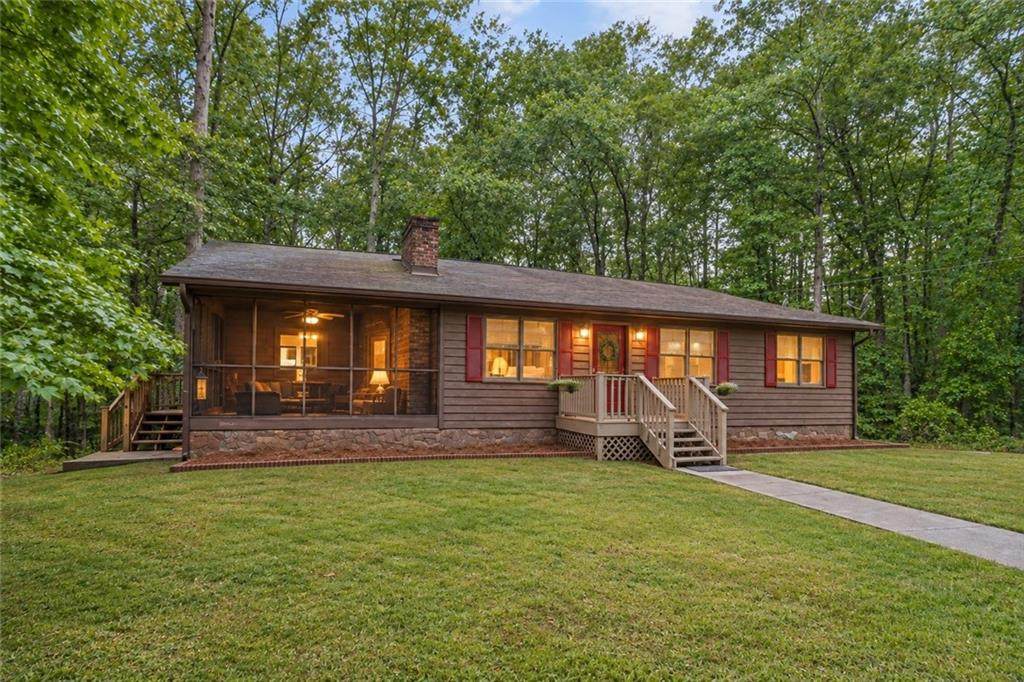
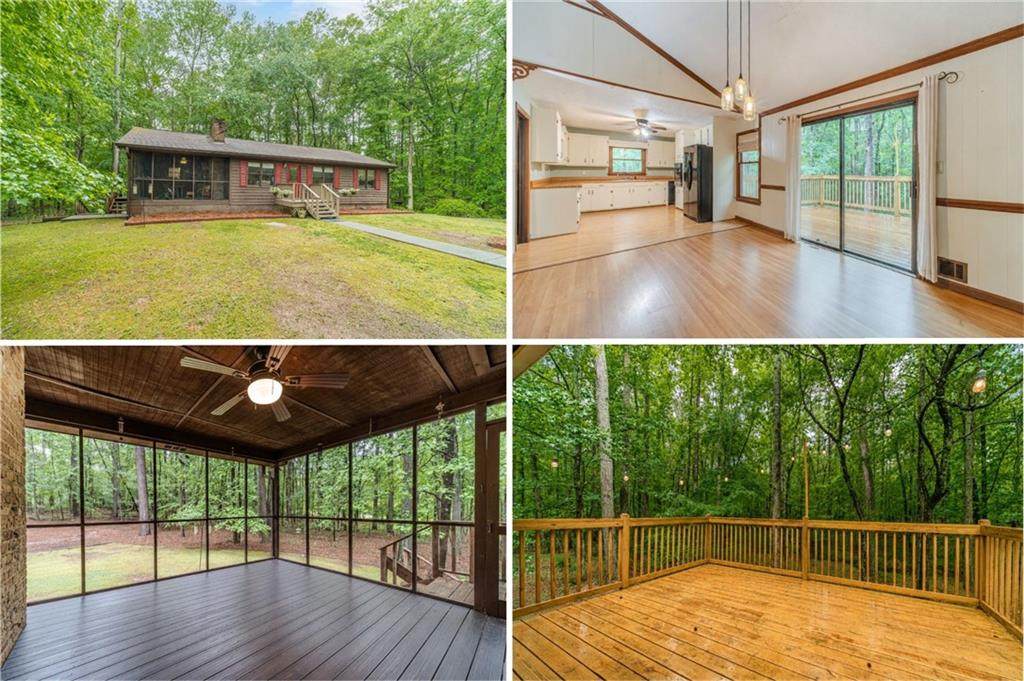
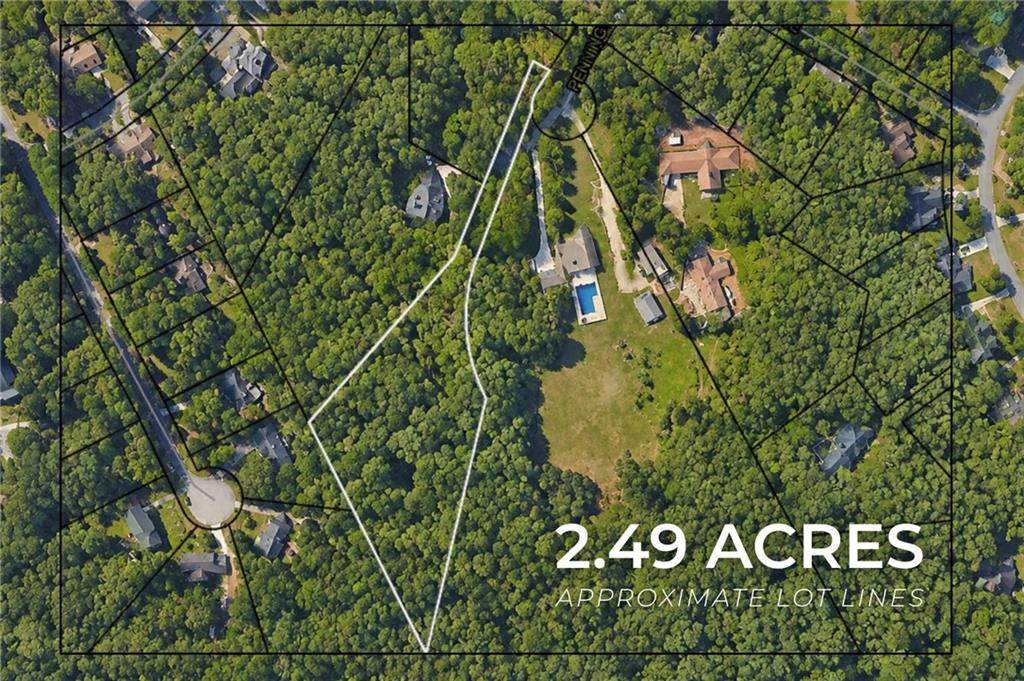
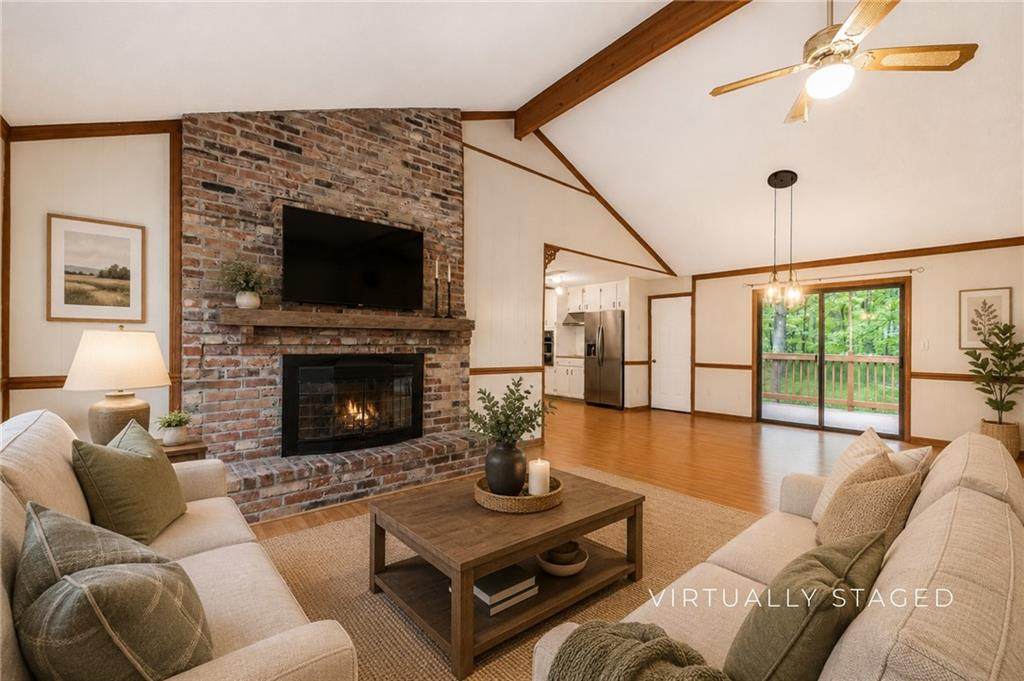
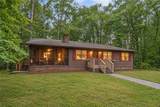
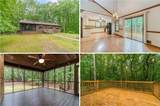
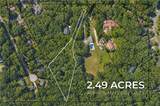
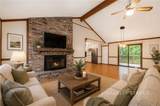
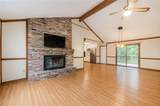
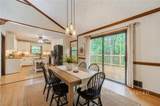
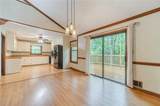
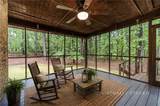
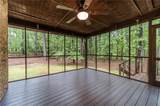
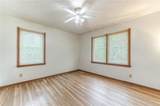
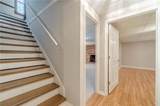
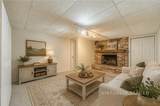
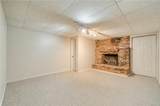
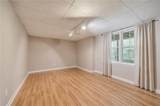
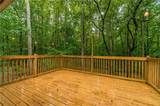
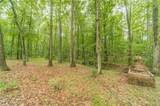
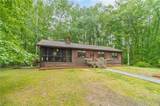
NEW BUYER INCENTIVE! $10,000 SELLER CONCESSION TOWARD CLOSING COSTS, RATE BUY DOWN, OR REPAIRS!! ASK ABOUT ADDITIONAL 1% FIRST YEAR RATE BUY DOWN WITH PREFERRED LENDER! Back on Market No Fault of Sellers | Title is Clear | Close in 1 Week! Set on 2.49 beautiful and private, wooded acres, this 4-bedroom, 2-bath home feels like a peaceful getaway while still being close to all the conveniences of Conyers. The flexible two-level layout is ideal for multigenerational living or Rental Income or Airbnb Investment potential! Two bedrooms, a full bath, kitchen, and open concept living and dining space are on the main level, plus a separate den, two bedrooms, and one full bath downstairs. Enjoy room to spread out inside and out, along with a spacious covered porch and back deck overlooking the 2.49 Acre wooded property. Whether you're looking for an investment property, extra space, added privacy, or more land without sacrificing convenience, this property offers everything you need!

Monthly Payment Calculator


First MLS logo Listings identified with the FMLS IDX logo come from FMLS, are held by brokerage firms other than the owner of this website and the listing brokerage is identified in any listing details. Information is deemed reliable but is not guaranteed. If you believe any FMLS listing contains material that infringes your copyrighted work, please click here to review our DMCA policy and learn how to submit a takedown request. © 2026 First Multiple Listing Service, Inc. Data last updated 2026-10-13T17:04:52.043. For issues regarding this website, please contact BoomTown.
www.century21connectrealty.com/homes/175938910
Print Image

3661 Pennington Drive SE Conyers, GA 30013

  • Price: $298,900
  • Status: Active
  • On Site: 165 Days
  • Updated: 65 min ago
  • MLS #: 7762000
4
Beds
2
Baths
0
½ Baths
2.49
Acres
1985
Built
Neighborhood:
None
County:
Rockdale - Ga
Area:
Rockdale - Ga
Elementary School:
Honey Creek
Middle School:
Memorial
High School:
Salem
Property Description
NEW BUYER INCENTIVE! $10,000 SELLER CONCESSION TOWARD CLOSING COSTS, RATE BUY DOWN, OR REPAIRS!! ASK ABOUT ADDITIONAL 1% FIRST YEAR RATE BUY DOWN WITH PREFERRED LENDER! Back on Market No Fault of Sellers | Title is Clear | Close in 1 Week! Set on 2.49 beautiful and private, wooded acres, this 4-bedroom, 2-bath home feels like a peaceful getaway while still being close to all the conveniences of Conyers. The flexible two-level layout is ideal for multigenerational living or Rental Income or Airbnb Investment potential! Two bedrooms, a full bath, kitchen, and open concept living and dining space are on the main level, plus a separate den, two bedrooms, and one full bath downstairs. Enjoy room to spread out inside and out, along with a spacious covered porch and back deck overlooking the 2.49 Acre wooded property. Whether you're looking for an investment property, extra space, added privacy, or more land without sacrificing convenience, this property offers everything you need!
Exterior Features

Architectural Style Ranch Construction Materials CedarWood Siding Exterior Features Private Yard Fencing None Foundation Block Horse Amenities None Lot Features Back YardFront YardPrivateWooded Number Of Parking Spaces 0 Other Structures None Parking Features DrivewayKitchen LevelLevel Driveway Patio And Porch Features DeckFront PorchScreenedSide Porch Pool Features None Pool Private YN No Road Surface DirtGravel Road Type County Road Roof Type Shingle Stories One View Trees/Woods Waterfront Features None Window Features None

Interior Features

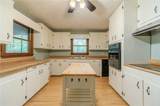
Additional Rooms DenOffice Appliances DishwasherRange HoodRefrigerator Basement Driveway AccessExterior EntryFinishedFinished BathFullInterior Entry Bedroom Features Master on Main Cooling Attic FanCeiling Fan(s)Central Air Dining Room Features Open Concept Fireplace Features BasementFactory BuiltGas LogGas StarterGlass DoorsLiving Room Flooring CarpetLaminateVinyl Heating CentralPropane Interior Features High Speed InternetVaulted Ceiling(s) Kitchen Features Cabinets WhiteKitchen IslandView to Family Room Laundry Features Laundry RoomMain Level Main Bedrooms 2 Main Full Baths 1 Master Bathroom Features Tub/Shower Combo Number Of Fireplaces 2

Property Features

Accessibility Features None Association Fee 0 Association YN No Common Walls No Common Walls Community Features None Electric 110 Volts Fha Condo Approval YN No Green Energy Efficient None Green Energy Generation None Hoa Rent Restrictions No Home Warranty No Initiation Fee 0 Land Lease YN No Lot Size Dimensions 00000000 Master Association Fee 0 Number Of Units In Community 0 Number Of Units To Be Built 0 Other Equipment None Ownership Fee Simple Property Attached YN No Property Condition Resale Proposed Financing CashConventionalFHAVA Loan School Bus Route Elementary Yes School Bus Route High Yes School Bus Route Middle Yes Security Features None Sewer Septic Tank Spa Features None Special Circumstances None Swim Tennis Fee 0 Tax Year 2024 Taxes 3505 Type Single Family Residence Utilities Electricity Available Water Source Public Waterfront Footage 0

Listing provided courtesy of Extol Realty: 770-315-9292.


First MLS logo Listings identified with the FMLS IDX logo come from FMLS, are held by brokerage firms other than the owner of this website and the listing brokerage is identified in any listing details. Information is deemed reliable but is not guaranteed. If you believe any FMLS listing contains material that infringes your copyrighted work, please click here to review our DMCA policy and learn how to submit a takedown request. © 2026 First Multiple Listing Service, Inc. Data last updated 2026-10-13T17:04:52.043. For issues regarding this website, please contact BoomTown.
 
https://bt-photos.global.ssl.fastly.net/fmls/orig_boomver_6_7762000-2.jpg https://bt-photos.global.ssl.fastly.net/fmls/orig_boomver_6_7762000-2.jpg https://bt-photos.global.ssl.fastly.net/fmls/orig_boomver_6_7762000-2.jpg
Logo
Century 21 Connect Realty
880 Holcomb Bridge Rd, Suite 150
Roswell GA, 30076