






Description
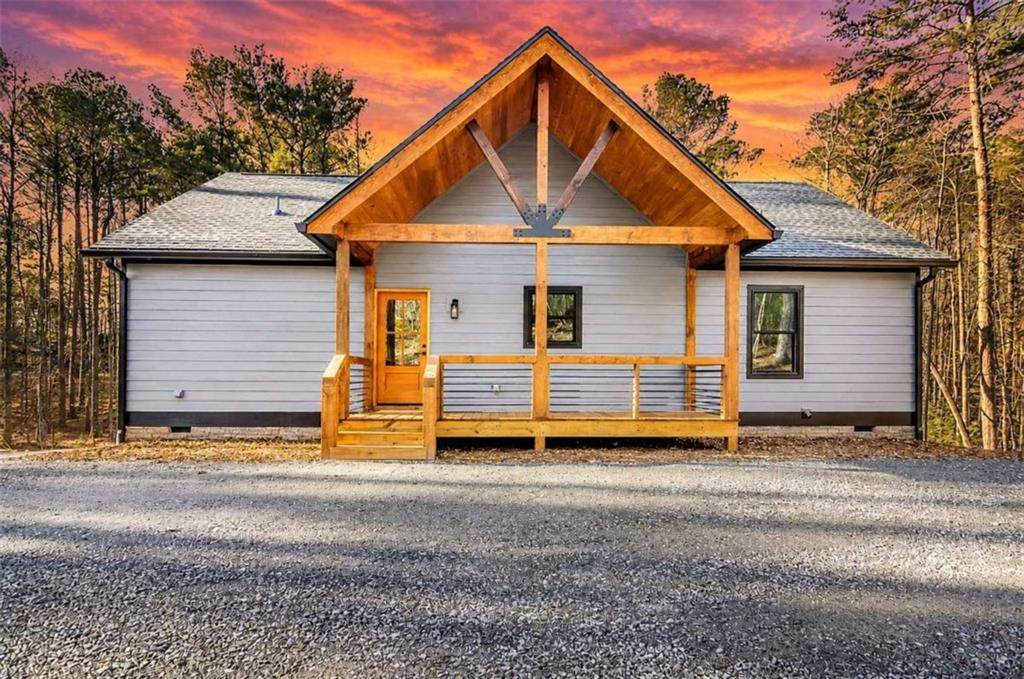
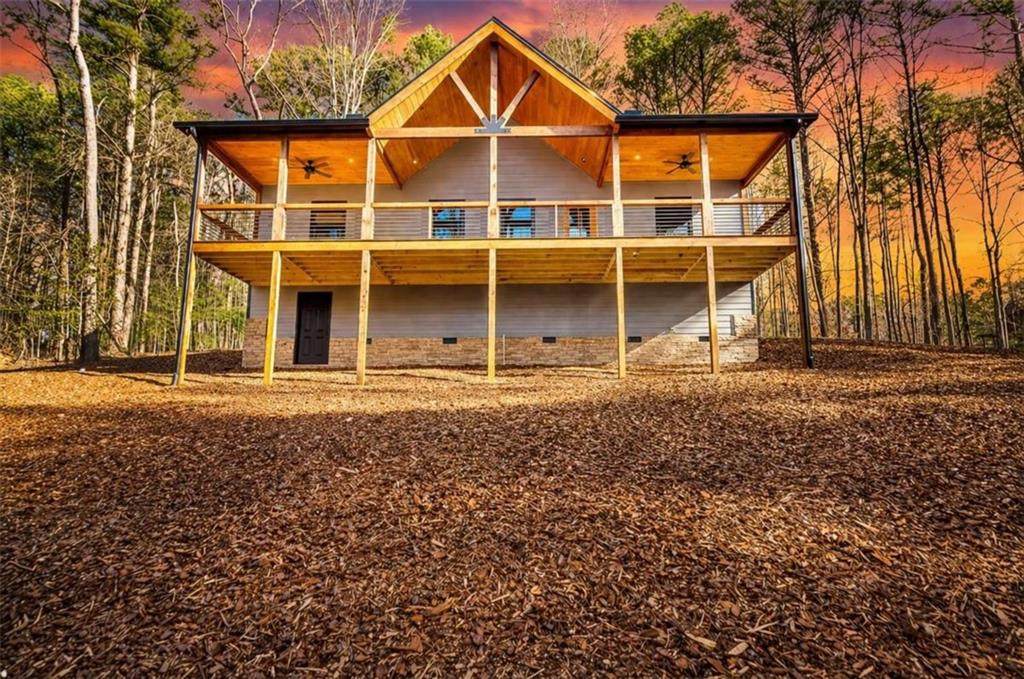
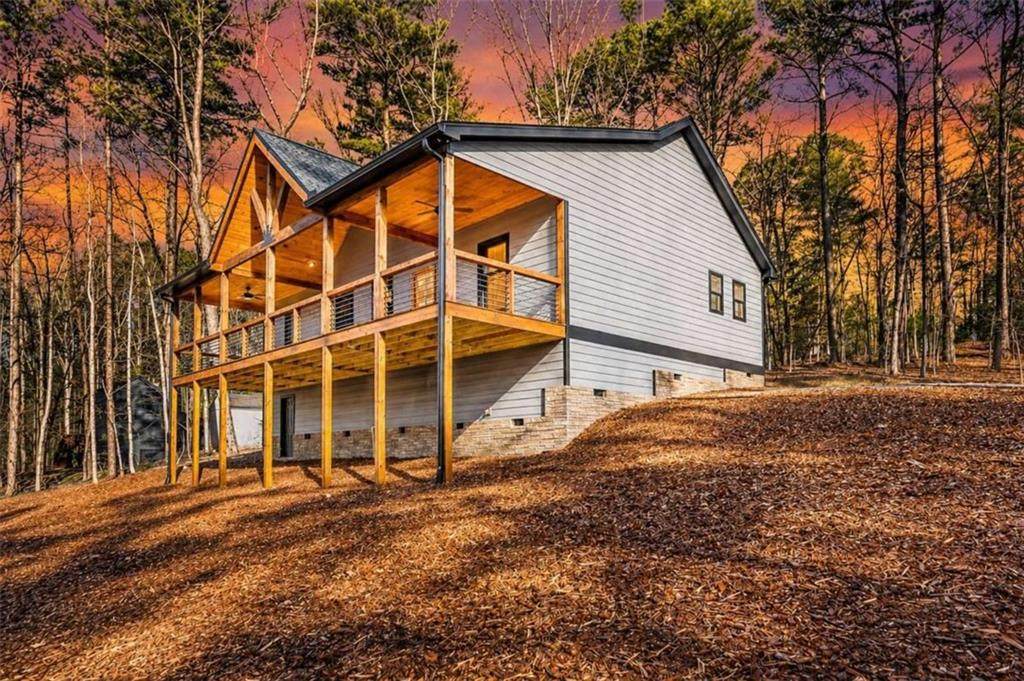
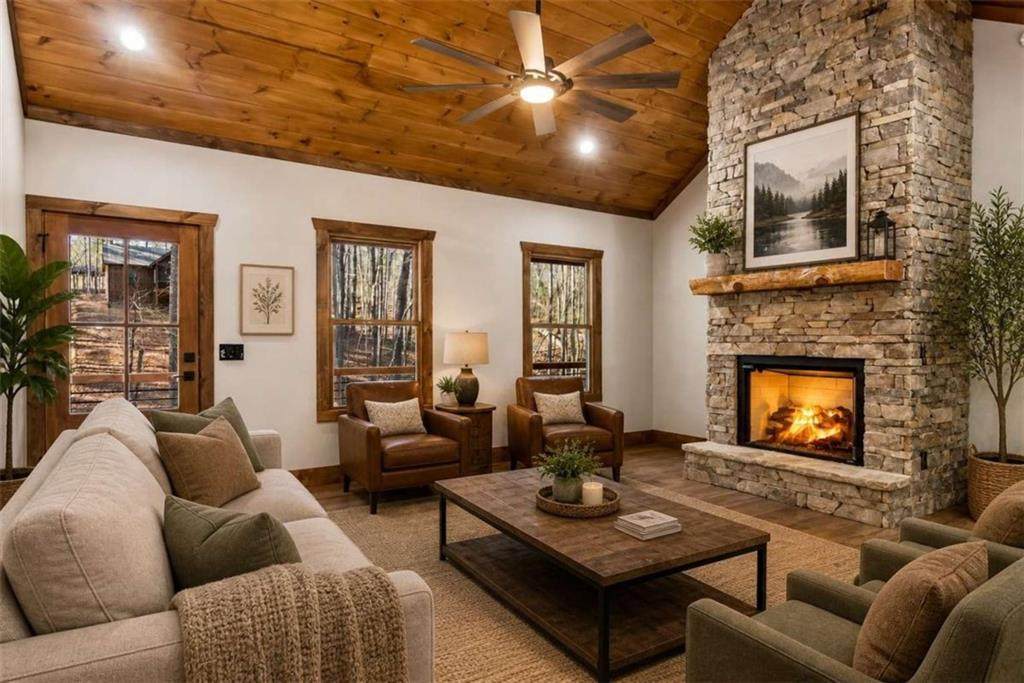
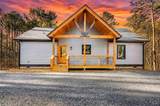
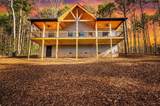
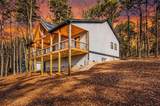
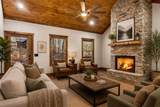
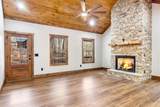
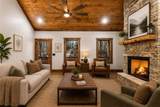
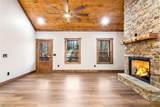
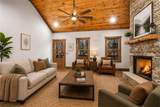
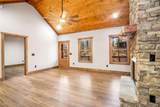
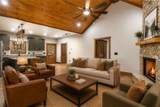
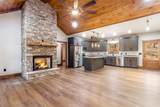
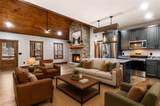
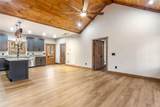
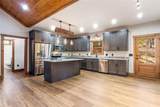
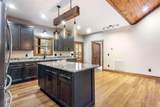
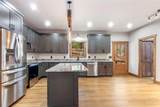
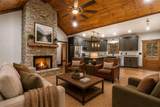
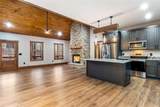
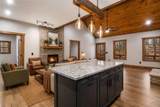
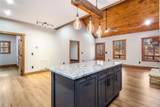
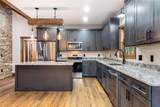
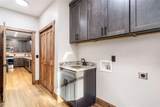
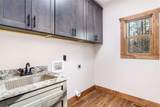
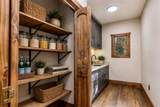
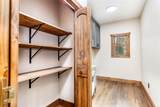
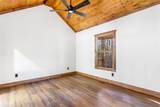
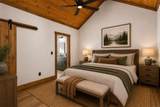
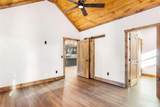
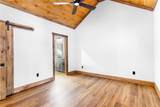
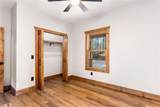
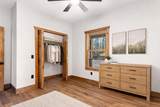
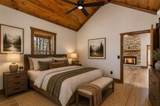
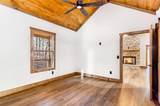
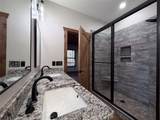
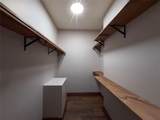
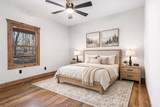
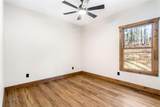
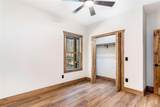
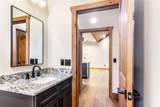
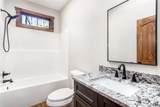
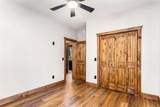
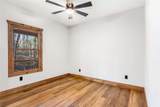
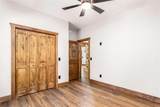
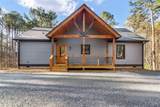
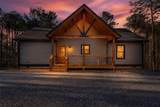
TO BE BUILT - CONSTRUCTION HAS NOT STARTED! Secure it now and personalize your finishes before it’s complete! Located in the pristine, gated Vineyard at Yukon community, this brand-new 3BR/2BA mountain cabin will offer true one-level living and is an ideal full-time home, part-time mountain retreat, or income-producing vacation rental. Short-term rentals/Airbnb are allowed, making this an outstanding investment opportunity. Construction has not yet begun, giving buyers the opportunity to secure the home early and potentially select certain finishes and design details during the building process. Estimated completion is approximately 6–8 months. Designed with modern mountain charm, the home will feature durable Hardie Board log-style siding, soaring tongue-and-groove ceilings, a stunning stacked-stone gas fireplace, and an open-concept floor plan filled with natural light. The chef’s kitchen will showcase custom wood cabinetry, granite countertops, a large island, stainless steel appliances, and a spacious pantry/laundry room with washer and dryer. The main-level primary suite will feature vaulted ceilings, a walk-in closet, dual granite vanities, and a beautifully tiled walk-in shower, while two additional bedrooms will share a stylish full bath. A huge stand-up crawlspace will provide exceptional storage for owners or vacation rental supplies. Enjoy public water, septic, cable, strong cell service, high-speed fiber optic internet, and plenty of parking. Vineyard at Yukon offers an incredible mountain lifestyle with a gated entrance, clubhouse, river access, and a community pool coming soon, all surrounded by North Georgia’s renowned wine country. Located just minutes from Chateau Meichtry Family Vineyard & Winery, additional wineries, apple orchards, hiking trails, waterfalls, fishing, tubing, kayaking, and charming Downtown Ellijay, this location offers the perfect blend of privacy and convenience. Whether you’re searching for your forever home, a weekend getaway, or a short-term rental investment, this property offers the opportunity to get in before construction begins and make it your own. Estimated completion: approximately 6–8 months.
-
3BEDS
-
1.61ACRES
-
2BATHS
-
01/2 BATHS
-
1,344SQFT
-
$391$/SQFT
School Information
Description
TO BE BUILT - CONSTRUCTION HAS NOT STARTED! Secure it now and personalize your finishes before it’s complete! Located in the pristine, gated Vineyard at Yukon community, this brand-new 3BR/2BA mountain cabin will offer true one-level living and is an ideal full-time home, part-time mountain retreat, or income-producing vacation rental. Short-term rentals/Airbnb are allowed, making this an outstanding investment opportunity. Construction has not yet begun, giving buyers the opportunity to secure the home early and potentially select certain finishes and design details during the building process. Estimated completion is approximately 6–8 months. Designed with modern mountain charm, the home will feature durable Hardie Board log-style siding, soaring tongue-and-groove ceilings, a stunning stacked-stone gas fireplace, and an open-concept floor plan filled with natural light. The chef’s kitchen will showcase custom wood cabinetry, granite countertops, a large island, stainless steel appliances, and a spacious pantry/laundry room with washer and dryer. The main-level primary suite will feature vaulted ceilings, a walk-in closet, dual granite vanities, and a beautifully tiled walk-in shower, while two additional bedrooms will share a stylish full bath. A huge stand-up crawlspace will provide exceptional storage for owners or vacation rental supplies. Enjoy public water, septic, cable, strong cell service, high-speed fiber optic internet, and plenty of parking. Vineyard at Yukon offers an incredible mountain lifestyle with a gated entrance, clubhouse, river access, and a community pool coming soon, all surrounded by North Georgia’s renowned wine country. Located just minutes from Chateau Meichtry Family Vineyard & Winery, additional wineries, apple orchards, hiking trails, waterfalls, fishing, tubing, kayaking, and charming Downtown Ellijay, this location offers the perfect blend of privacy and convenience. Whether you’re searching for your forever home, a weekend getaway, or a short-term rental investment, this property offers the opportunity to get in before construction begins and make it your own. Estimated completion: approximately 6–8 months.
 Listings identified with the FMLS IDX logo come from FMLS, are held by brokerage firms other than the owner of this website and the listing brokerage is identified in any listing details. Information is deemed reliable but is not guaranteed.
If you believe any FMLS listing contains material that infringes your copyrighted work, please click here to review our DMCA policy and learn how to submit a takedown request.
© 2026 First Multiple Listing Service, Inc. Data last updated 2026-10-13T18:04:44.99. For issues regarding this website, please contact BoomTown.