






Skip To Content

354 Bethel Drive

Dallas, GA 30157
  • $342,000
  • STATUS: Active
  • ON SITE: 161 Days
  • MLS #: 10753630
UPDATED: 23 min ago
$342,000
  • 4
    BEDS
  • 0.9
    ACRES
  • 2
    BATHS
  • 0
    1/2 BATHS
Neighborhood:
Type:
Single-Family Home
Built:
1997
County:
Area:

School Information

Elementary School:
Middle School:
High School:

Description

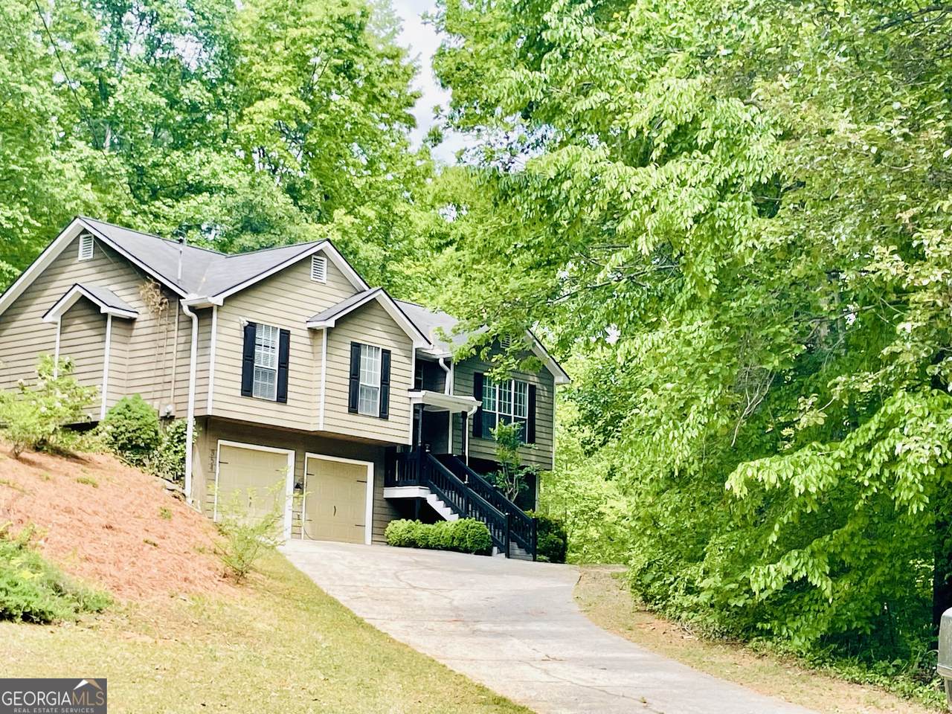
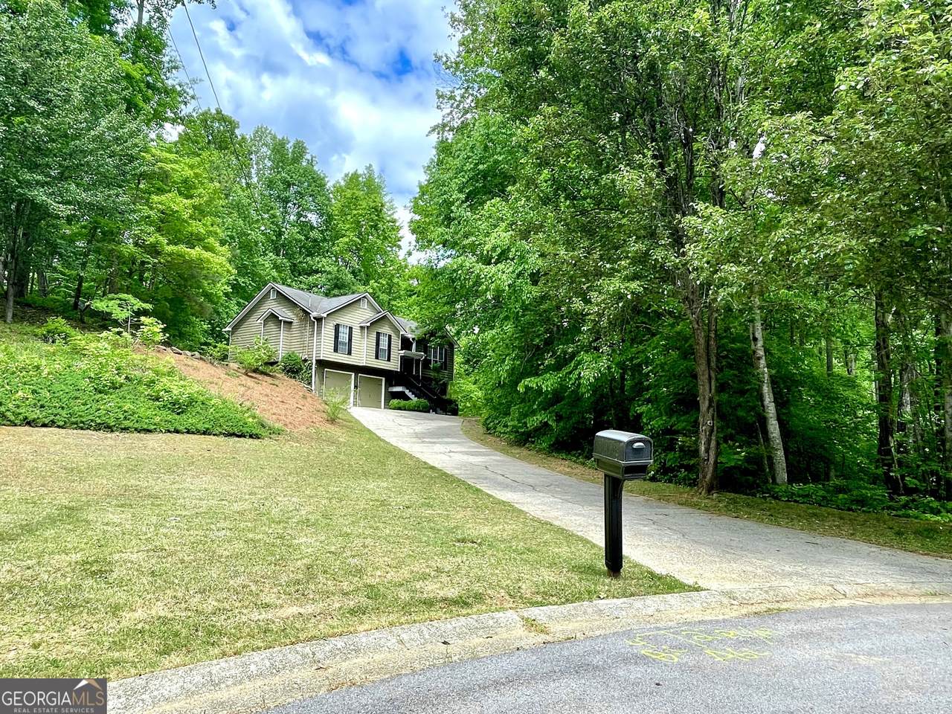
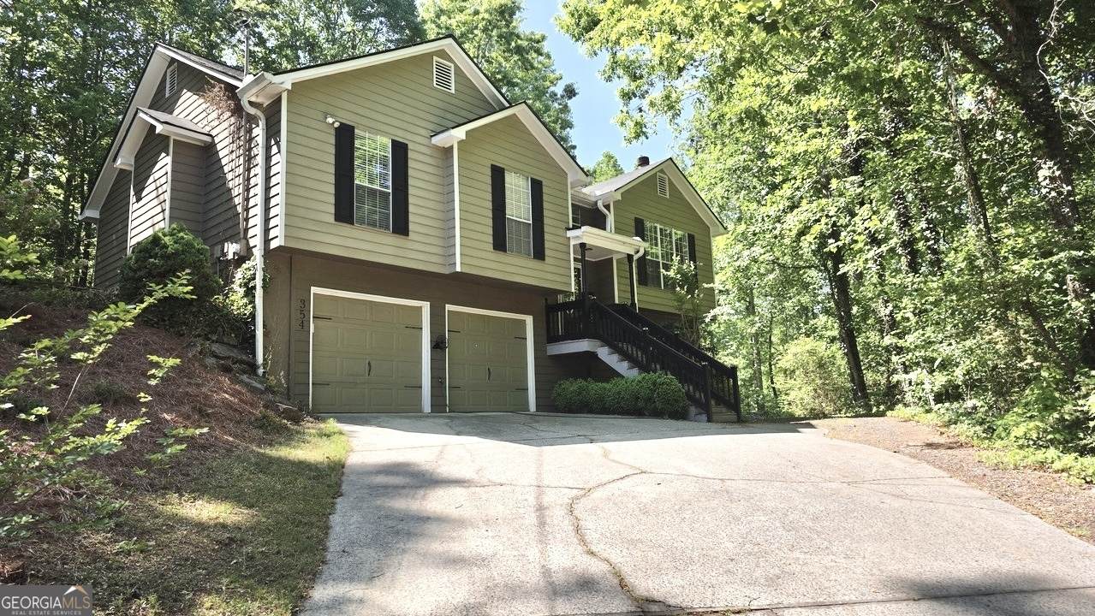
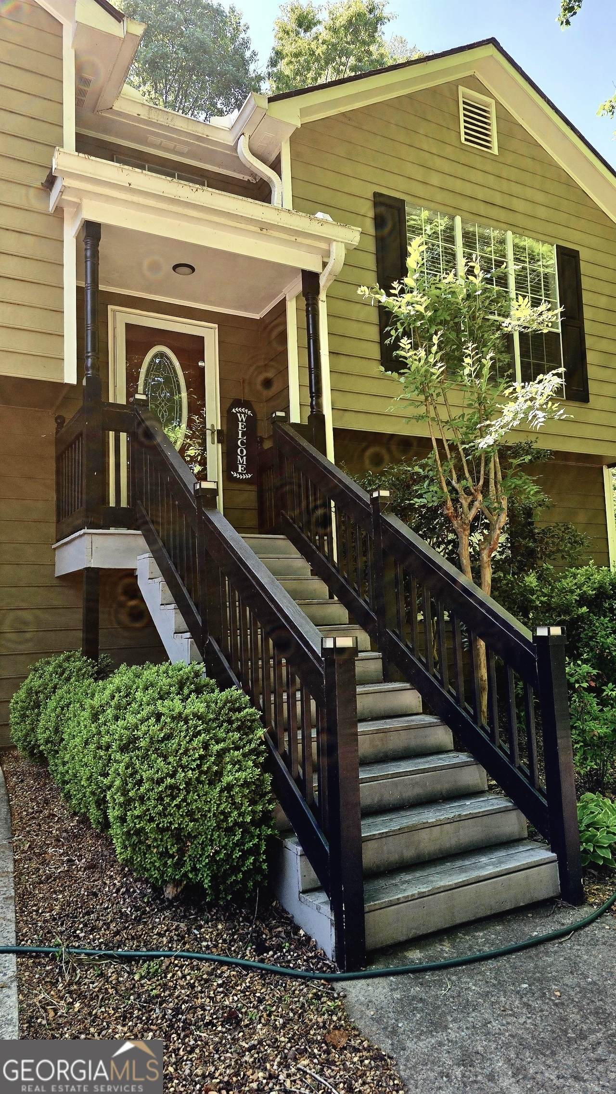
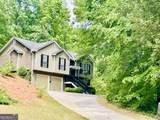
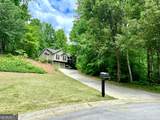
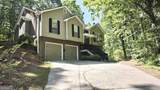
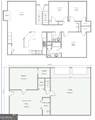
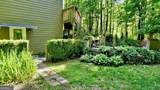
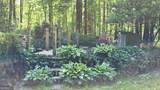
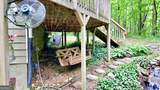
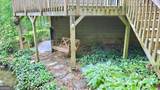
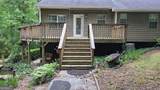
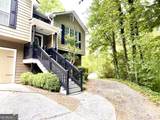
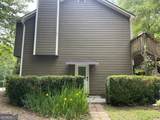
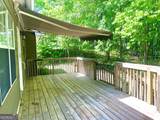
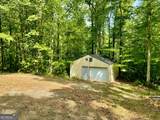
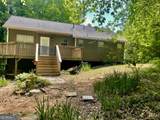
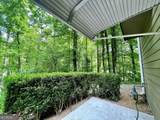
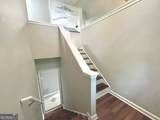
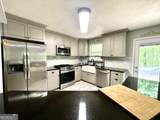
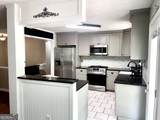
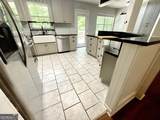
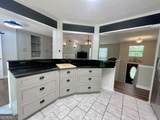
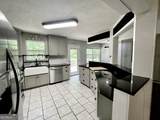
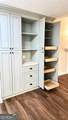
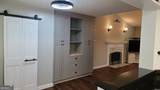
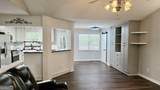
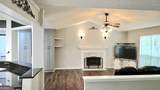
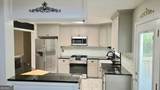
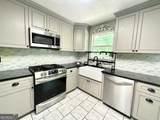
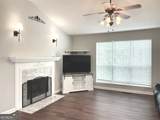
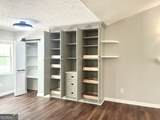
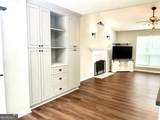
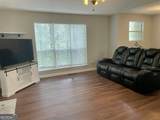
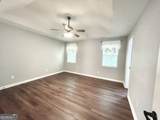
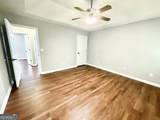
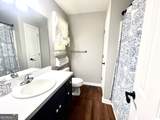
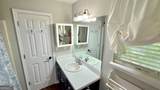
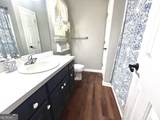
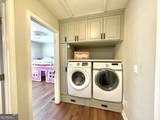
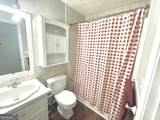
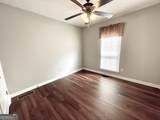
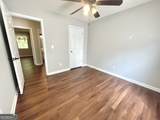
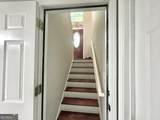
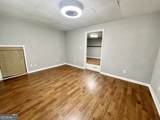
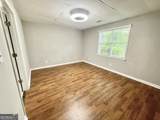
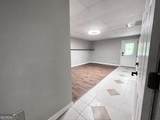
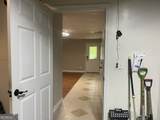
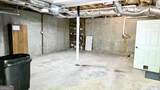
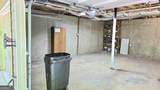
THIS IS A MUST SEE HOME. Tucked away on a private 1-acre lot, this cozy, family-friendly home offers peaceful living surrounded by nature. Hidden behind a wooded valley with a running creek, the setting feels like your own retreat. Updated split foyer with 3 bedrooms and 2 full baths upstairs, plus an open-concept kitchen, dining, and living area. Recently remodeled kitchen features new soft-close cabinetry, custom pantry with bi-fold barn door, and floor-to-ceiling storage with pull-out shelves. Wood laminate flooring and updated lighting throughout. The finished basement adds 430 sq ft which includes 2 spacious bonus rooms with closets ideal for bedrooms, office, or flex space) and a 2-car garage. Enjoy the outdoors from the oversized deck with retractable awning overlooking a beautiful pond with waterfall and natural filtration system. Covered swing area below offers a cool, relaxing spot by the water. Backyard is a hummingbird haven and includes a chicken coop and 18x20 workshop/barn. Private, peaceful, and move-in ready-this is the kind of home where memories are made. COME OUT AND SEE FOR YOURSELF!

Monthly Payment Calculator


Georgia MLS logo© 2026 Georgia Multiple Listing Service, Inc. All rights reserved. The data relating to real estate for sale or lease on this web site comes in part from GAMLS. Real estate listings held by brokerage firms other than Century 21 Connect Realty are marked with the GAMLS logo or an abbreviated logo and detailed information about them includes the name of the listing broker. IDX information is provided exclusively for consumers' personal, non-commercial use and may not be used for any purpose other than to identify prospective properties consumers may be interested in purchasing. Information is deemed reliable but is not guaranteed accurate by GAMLS or Century 21 Connect Realty. Data last updated: 2026-10-09T21:10:21.173.
www.century21connectrealty.com/homes/175936815
Print Image

354 Bethel Drive Dallas, GA 30157

  • Price: $342,000
  • Status: Active
  • On Site: 161 Days
  • Updated: 23 min ago
  • MLS #: 10753630
4
Beds
2
Baths
0
½ Baths
0.9
Acres
1997
Built
Neighborhood:
Waverly Walk
County:
Paulding
Area:
Dallas
Elementary School:
Nebo
Middle School:
South Paulding
High School:
South Paulding
Property Description
THIS IS A MUST SEE HOME. Tucked away on a private 1-acre lot, this cozy, family-friendly home offers peaceful living surrounded by nature. Hidden behind a wooded valley with a running creek, the setting feels like your own retreat. Updated split foyer with 3 bedrooms and 2 full baths upstairs, plus an open-concept kitchen, dining, and living area. Recently remodeled kitchen features new soft-close cabinetry, custom pantry with bi-fold barn door, and floor-to-ceiling storage with pull-out shelves. Wood laminate flooring and updated lighting throughout. The finished basement adds 430 sq ft which includes 2 spacious bonus rooms with closets ideal for bedrooms, office, or flex space) and a 2-car garage. Enjoy the outdoors from the oversized deck with retractable awning overlooking a beautiful pond with waterfall and natural filtration system. Covered swing area below offers a cool, relaxing spot by the water. Backyard is a hummingbird haven and includes a chicken coop and 18x20 workshop/barn. Private, peaceful, and move-in ready-this is the kind of home where memories are made. COME OUT AND SEE FOR YOURSELF!
Exterior Features

Architectural Style Other Attached Garage YN Yes Carport YN No Common Walls No Common Walls Construction Materials Wood Siding Fencing Wood Garage YN Yes Levels Two Lot Features Cul-De-SacPrivate Lot Size Area 39204 Lot Size Source Public Records Lot Size Units Square Feet Parking Features GarageBasementGarage Door OpenerSide/Rear Entrance Parking Total 8 Patio And Porch Features DeckPatio Roof Tar/Gravel Total Number Of Slips 0 Vegetation GrassedPartially Wooded View YN No Window Features Double Pane WindowsWindow Treatments

Interior Features

Above Grade Finished Area 0 Above Grade Finished Area Units Square Feet Appliances DishwasherDryerGas Water HeaterMicrowaveRefrigeratorWasher Basement DaylightExterior EntryInterior Entry Below Grade Finished Area 0 Below Grade Finished Area Units Square Feet Below Grade Unfinished Area 0 Building Area Total 0 Building Area Units Square Feet Cooling Ceiling Fan(s)Central Air Cooling YN Yes Dining Room Features Dining Rm/Living Rm Combo Fireplace Features Gas Starter Fireplace YN Yes Fireplaces Total 1 Flooring LaminateTile Heating Forced AirNatural Gas Heating YN Yes Interior Features Master On Main LevelSplit FoyerTray Ceiling(s)Vaulted Ceiling(s) Kitchen Features Breakfast BarPantry Laundry Features In Hall Living Area Source Public Records Living Area Units Square Feet Main Level Bathrooms 2 Main Level Bedrooms 3 Rooms Bonus RoomFamily RoomFoyer

Property Features

Association Fee 0 Association Fee Includes None Association YN No Community Features Street Lights District 2 Electric 220 Volts Electric On Property YN Yes Es Bus Yn Yes Home Warranty YN No Hs Bus Yn Yes Land Lease YN No Land Lot 1232 Listing Terms CashConventionalFHAVA Loan Ms Bus Yn Yes New Construction YN No Other Structures Garage(s)Workshop Property Attached YN No Property Condition Resale Property Sub Type Single Family Residence Section 3 Security Features Carbon Monoxide Detector(s)Fire Sprinkler SystemKey Card EntrySmoke Detector(s) Sewer Septic Tank Structure Type Other Tax Annual Amount 2799 Tax Year 2025 Utilities Cable AvailableElectricity AvailableHigh Speed InternetNatural Gas AvailablePhone AvailableWater Available Water Body Name None Water Source Public Waterfront Features No Dock Or BoathousePondPrivate Waterfront YN Yes

GAMLS logo Listing provided courtesy of Allen and Associates Realty: 678-903-7110. © 2026 Georgia Multiple Listing Service, Inc. All rights reserved. Information Deemed Reliable But Not Guaranteed.


Georgia MLS logo© 2026 Georgia Multiple Listing Service, Inc. All rights reserved. The data relating to real estate for sale or lease on this web site comes in part from GAMLS. Real estate listings held by brokerage firms other than Century 21 Connect Realty are marked with the GAMLS logo or an abbreviated logo and detailed information about them includes the name of the listing broker. IDX information is provided exclusively for consumers' personal, non-commercial use and may not be used for any purpose other than to identify prospective properties consumers may be interested in purchasing. Information is deemed reliable but is not guaranteed accurate by GAMLS or Century 21 Connect Realty. Data last updated: 2026-10-09T21:10:21.173.
 
https://bt-photos.global.ssl.fastly.net/gamls/1280_boomver_1_10753630-2.jpg https://bt-photos.global.ssl.fastly.net/gamls/1280_boomver_1_10753630-2.jpg https://bt-photos.global.ssl.fastly.net/gamls/1280_boomver_1_10753630-2.jpg
Logo
Century 21 Connect Realty
880 Holcomb Bridge Rd, Suite 150
Roswell GA, 30076