







Skip To Content

3522 Maritime Glen

Gainesville, GA 30506
  • $910,000
  • STATUS: Active
  • ON SITE: 167 Days
  • MLS #: 10754791
Price Reduced
$910,000
  • 5
    BEDS
  • 0.57
    ACRES
  • 4
    BATHS
  • 1
    1/2 BATHS
  • 4,580
    SQFT
  • $199
    $/SQFT
Neighborhood:
Type:
Single-Family Home
Built:
2000
County:
Area:

School Information

Elementary School:
Middle School:
High School:

Description

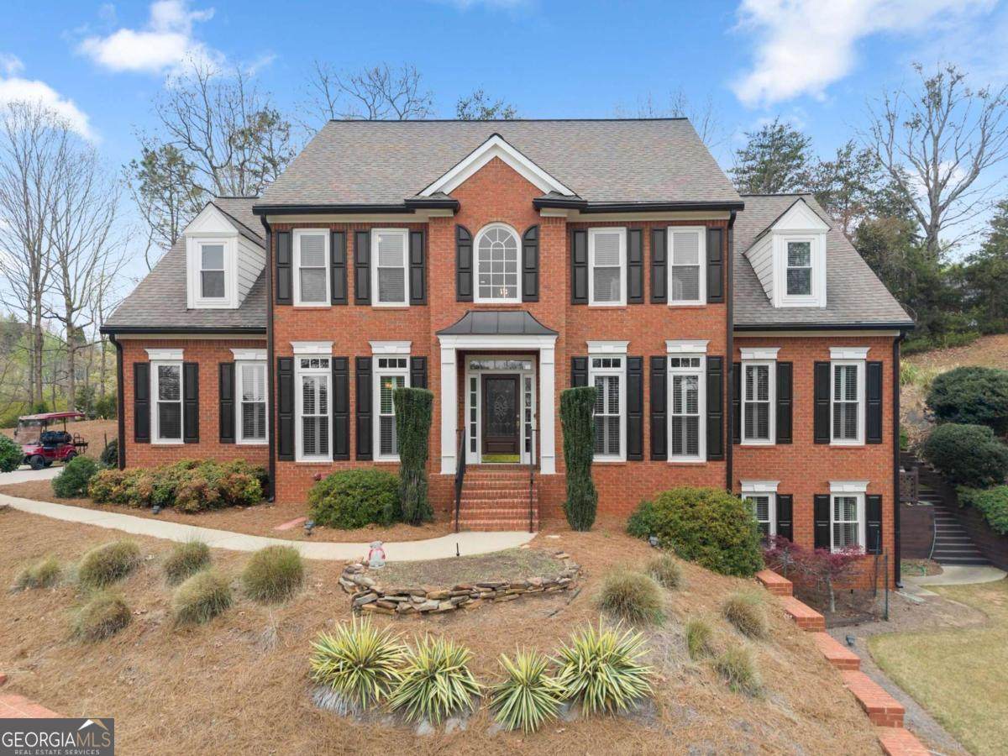
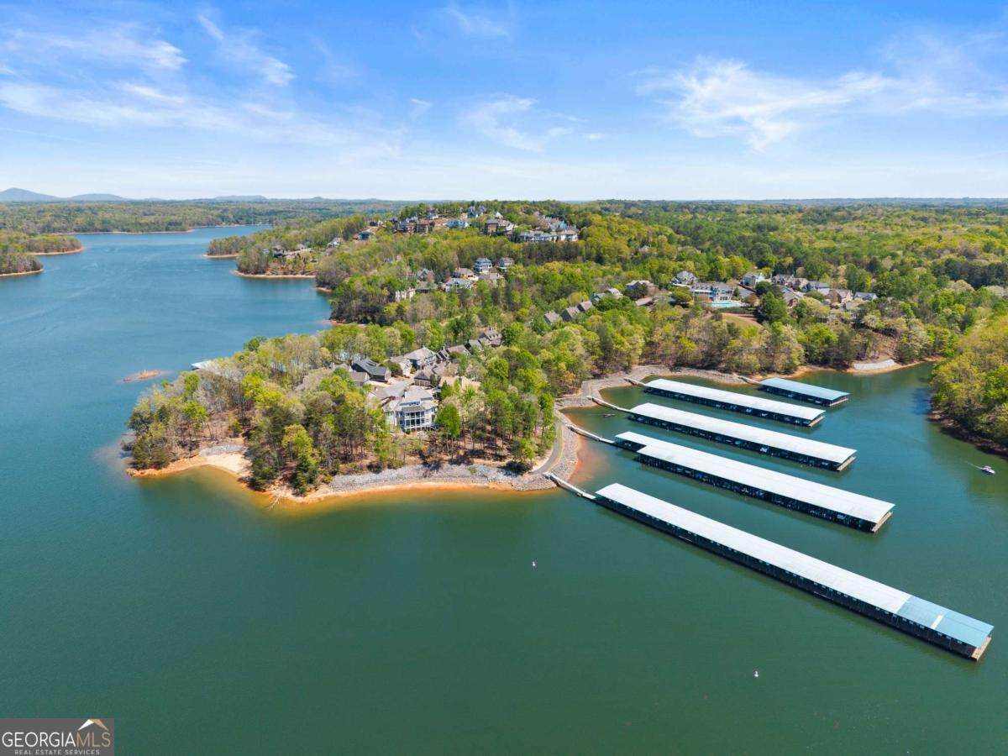
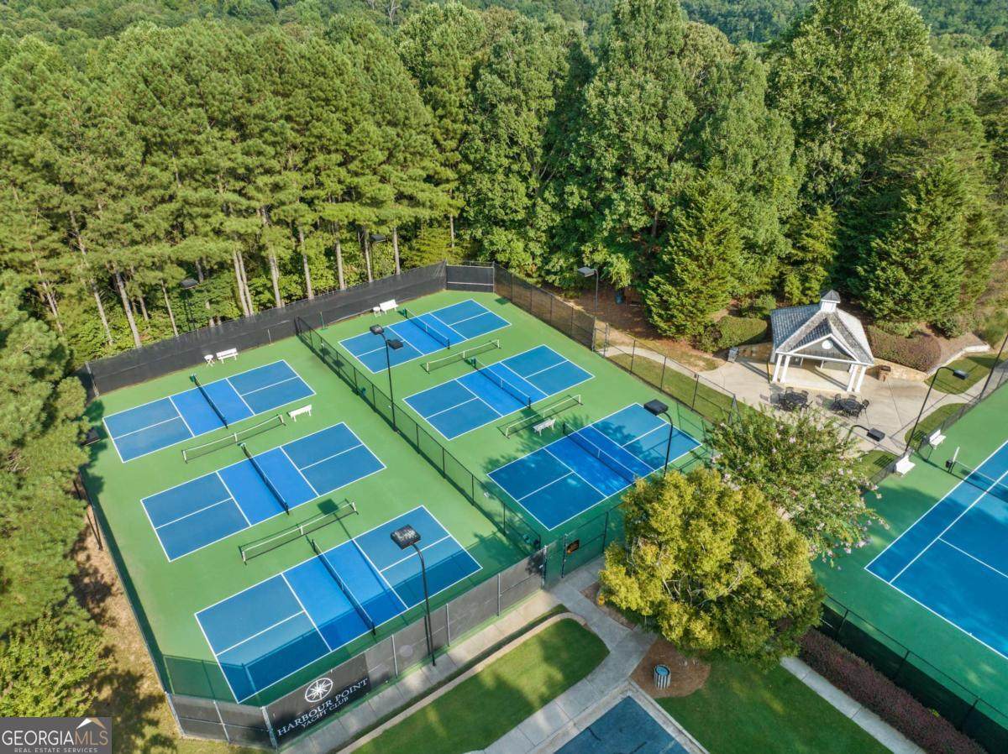
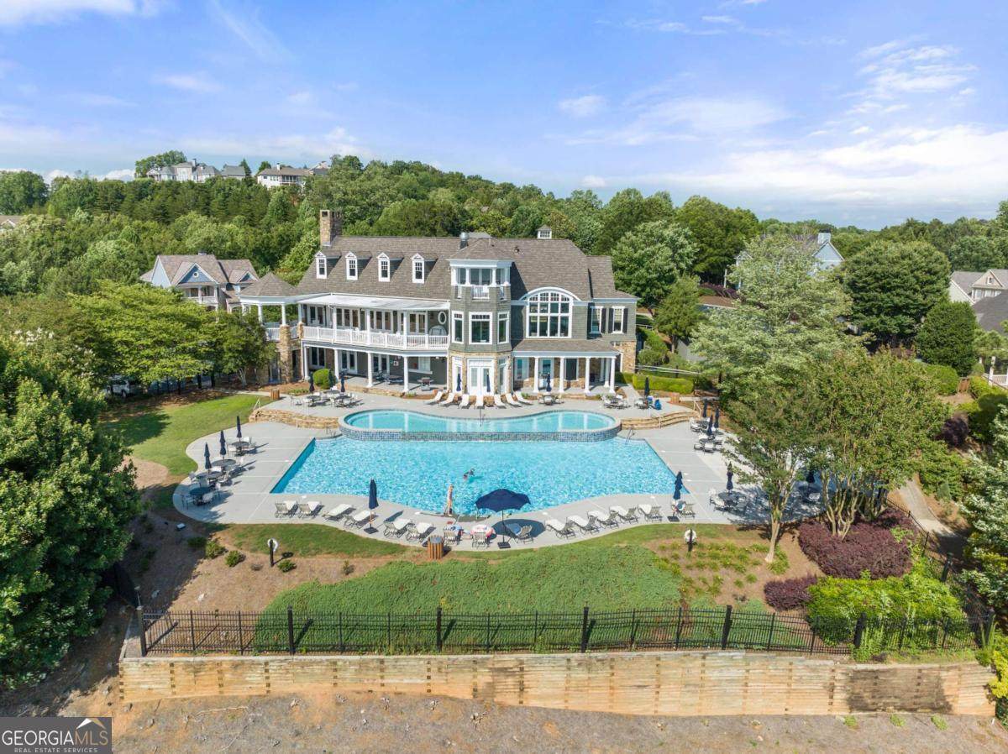
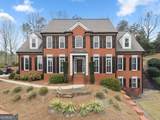
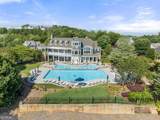
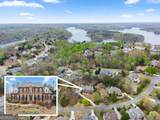
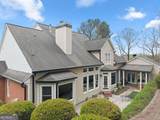
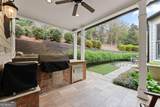
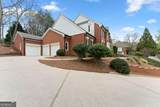
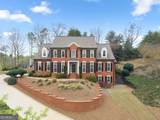
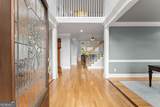
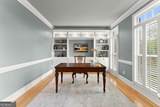
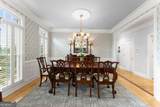
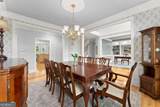
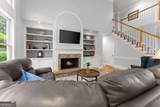
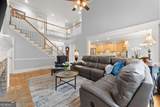
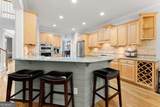
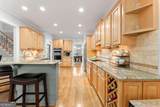
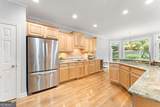
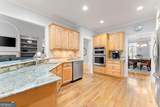
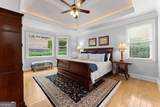
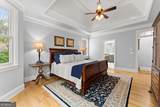
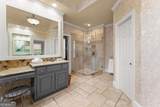
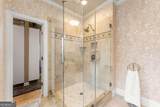
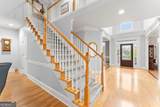
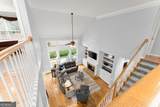
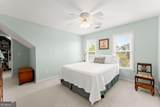
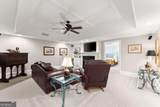
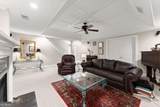
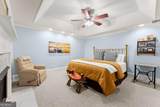
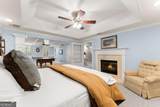
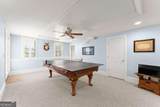
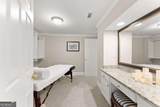
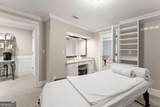
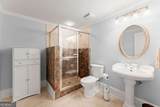
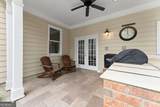
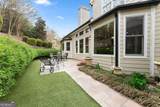
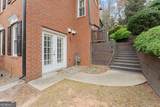
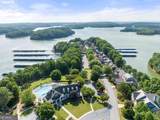
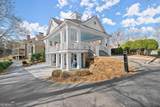
***NEW ROOF, GUTTERS, GUTTER GUARDS and DOWNSPOUTS*** Welcome to life inside the gates of Harbour Point-one of Gainesville's most sought-after lake communities, where luxury living meets a true resort-style lifestyle on Lake Lanier. This meticulously maintained residence, built by the renowned John Wieland Homes and Neighborhoods and proudly offered by its original owner, showcases timeless craftsmanship and thoughtful design throughout. Featuring 5 bedrooms and 4.5 baths, this home offers the perfect blend of elegance and functionality. The main-level owner's suite provides ease and privacy, while the open-concept living spaces flow effortlessly into a well-appointed kitchen and inviting gathering areas-ideal for both everyday living and entertaining. The fully finished basement expands your living space with endless possibilities for a media room, fitness area, or a guest retreat. Step outside to your private backyard oasis, complete with low-maintenance turf and a fully equipped outdoor kitchen-perfect for hosting, relaxing, and enjoying the peaceful surroundings year-round. Beyond the home, Harbour Point delivers an unmatched lifestyle. Residents enjoy access to tennis and pickleball courts, a stunning clubhouse with a resort-style pool and summertime grill, a marina pavilion, scenic walking paths along the lake, and a golf cart-friendly community designed for easy living. The private marina features covered boat slips with electricity and water, making lake days effortless and enjoyable. From impeccable condition to unbeatable amenities, this home offers a rare opportunity to experience the very best of Harbour Point living-where every detail is elevated and every day feels like a getaway.

Monthly Payment Calculator


Georgia MLS logo© 2026 Georgia Multiple Listing Service, Inc. All rights reserved. The data relating to real estate for sale or lease on this web site comes in part from GAMLS. Real estate listings held by brokerage firms other than Century 21 Connect Realty are marked with the GAMLS logo or an abbreviated logo and detailed information about them includes the name of the listing broker. IDX information is provided exclusively for consumers' personal, non-commercial use and may not be used for any purpose other than to identify prospective properties consumers may be interested in purchasing. Information is deemed reliable but is not guaranteed accurate by GAMLS or Century 21 Connect Realty. Data last updated: 2026-10-16T00:11:33.427.
www.century21connectrealty.com/homes/175989445
Print Image

3522 Maritime Glen Gainesville, GA 30506

  • Price: $910,000
  • Status: Active
  • On Site: 167 Days
  • MLS #: 10754791
5
Beds
4
Baths
1
½ Baths
0.57
Acres
4,580
SQFT
$199
$/SQFT
2000
Built
Neighborhood:
Harbour Point
County:
Hall
Area:
Gainesville
Elementary School:
Sardis
Middle School:
Chestatee
High School:
Chestatee
Property Description
***NEW ROOF, GUTTERS, GUTTER GUARDS and DOWNSPOUTS*** Welcome to life inside the gates of Harbour Point-one of Gainesville's most sought-after lake communities, where luxury living meets a true resort-style lifestyle on Lake Lanier. This meticulously maintained residence, built by the renowned John Wieland Homes and Neighborhoods and proudly offered by its original owner, showcases timeless craftsmanship and thoughtful design throughout. Featuring 5 bedrooms and 4.5 baths, this home offers the perfect blend of elegance and functionality. The main-level owner's suite provides ease and privacy, while the open-concept living spaces flow effortlessly into a well-appointed kitchen and inviting gathering areas-ideal for both everyday living and entertaining. The fully finished basement expands your living space with endless possibilities for a media room, fitness area, or a guest retreat. Step outside to your private backyard oasis, complete with low-maintenance turf and a fully equipped outdoor kitchen-perfect for hosting, relaxing, and enjoying the peaceful surroundings year-round. Beyond the home, Harbour Point delivers an unmatched lifestyle. Residents enjoy access to tennis and pickleball courts, a stunning clubhouse with a resort-style pool and summertime grill, a marina pavilion, scenic walking paths along the lake, and a golf cart-friendly community designed for easy living. The private marina features covered boat slips with electricity and water, making lake days effortless and enjoyable. From impeccable condition to unbeatable amenities, this home offers a rare opportunity to experience the very best of Harbour Point living-where every detail is elevated and every day feels like a getaway.
Exterior Features

Architectural Style Brick 3 SideTraditional Attached Garage YN No Carport YN No Common Walls No Common Walls Construction Materials Brick Exterior Features Gas Grill Garage YN Yes Levels Three Or More Lot Features SlopedSteep Slope Lot Size Area 24829.2 Lot Size Source Public Records Lot Size Units Square Feet Parking Features GarageKitchen LevelGarage Door OpenerSide/Rear Entrance Parking Total 3 Patio And Porch Features Patio Roof Composition Spa Features Bath Spa YN Yes Total Number Of Slips 0 View YN No Window Features Bay Window(s)Double Pane WindowsWindow Treatments

Interior Features

Above Grade Finished Area 3580 Above Grade Finished Area Units Square Feet Appliances Convection OvenCooktopDishwasherDisposalDryerGas Water HeaterMicrowaveOvenRefrigeratorStainless Steel Appliance(s)Washer Basement Bath FinishedDaylightExterior EntryFinishedInterior Entry Below Grade Finished Area 1000 Below Grade Finished Area Units Square Feet Below Grade Unfinished Area 500 Building Area Total 4580 Building Area Units Square Feet Cooling Central AirHeat Pump Cooling YN Yes Dining Room Features Separate Room Fireplace Features BasementGas LogGas StarterLiving Room Fireplace YN Yes Fireplaces Total 2 Flooring CarpetHardwoodStoneTile Heating CentralElectricHeat PumpNatural Gas Heating YN Yes Interior Features BookcasesDouble VanityHigh CeilingsMaster On Main LevelTray Ceiling(s)Vaulted Ceiling(s)Walk-In Closet(s) Kitchen Features Breakfast AreaBreakfast BarPantry Laundry Features Common Area Living Area Source Owner Living Area Units Square Feet Main Level Bathrooms 1 Main Level Bedrooms 1 Rooms Bonus RoomGame RoomLaundryOffice

Property Features

Association Fee 3120 Association Fee Includes Reserve FundSecuritySwimmingTennis Association YN Yes Community Features Boat/Camper/Van PrkgClubhouseFitness CenterGatedLakeMarinaPlaygroundPoolShared DockTennis Court(s) Electric On Property YN Yes Es Bus Yn Yes Green Energy Efficient AppliancesWater Heater Home Warranty YN Yes Hs Bus Yn Yes Land Lease YN No Ms Bus Yn Yes New Construction YN No Other Structures Outdoor Kitchen Property Attached YN No Property Condition Resale Property Sub Type Single Family Residence Security Features Carbon Monoxide Detector(s)Gated CommunitySmoke Detector(s) Sewer Septic Tank Structure Type House Tax Annual Amount 8031 Tax Year 2025 Utilities Cable AvailableElectricity AvailableHigh Speed InternetNatural Gas AvailablePhone AvailableUnderground UtilitiesWater Available Water Body Name Lanier Water Source Public Waterfront Features Corps of Engineers ControlLake Privileges Waterfront YN Yes

GAMLS logo Listing provided courtesy of Keller Williams Lanier Partners: 770-503-7070. © 2026 Georgia Multiple Listing Service, Inc. All rights reserved. Information Deemed Reliable But Not Guaranteed.


Georgia MLS logo© 2026 Georgia Multiple Listing Service, Inc. All rights reserved. The data relating to real estate for sale or lease on this web site comes in part from GAMLS. Real estate listings held by brokerage firms other than Century 21 Connect Realty are marked with the GAMLS logo or an abbreviated logo and detailed information about them includes the name of the listing broker. IDX information is provided exclusively for consumers' personal, non-commercial use and may not be used for any purpose other than to identify prospective properties consumers may be interested in purchasing. Information is deemed reliable but is not guaranteed accurate by GAMLS or Century 21 Connect Realty. Data last updated: 2026-10-16T00:11:33.427.
 
https://bt-photos.global.ssl.fastly.net/gamls/orig_boomver_3_10754791-2.jpg https://bt-photos.global.ssl.fastly.net/gamls/orig_boomver_3_10754791-2.jpg https://bt-photos.global.ssl.fastly.net/gamls/orig_boomver_3_10754791-2.jpg
Logo
Century 21 Connect Realty
880 Holcomb Bridge Rd, Suite 150
Roswell GA, 30076