
























Description
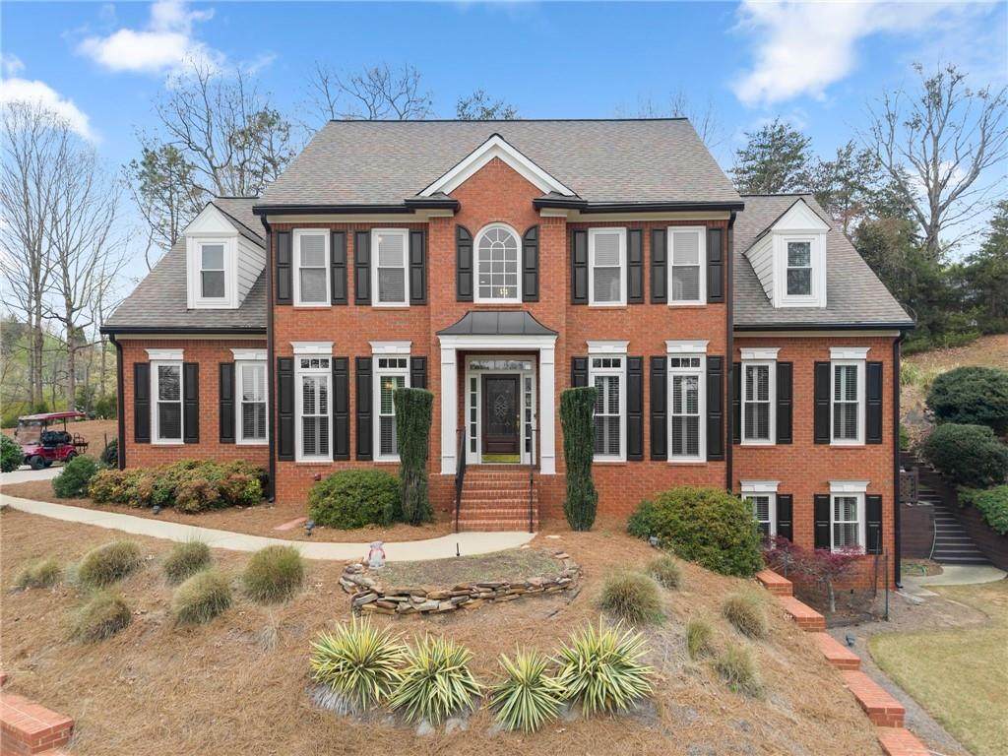
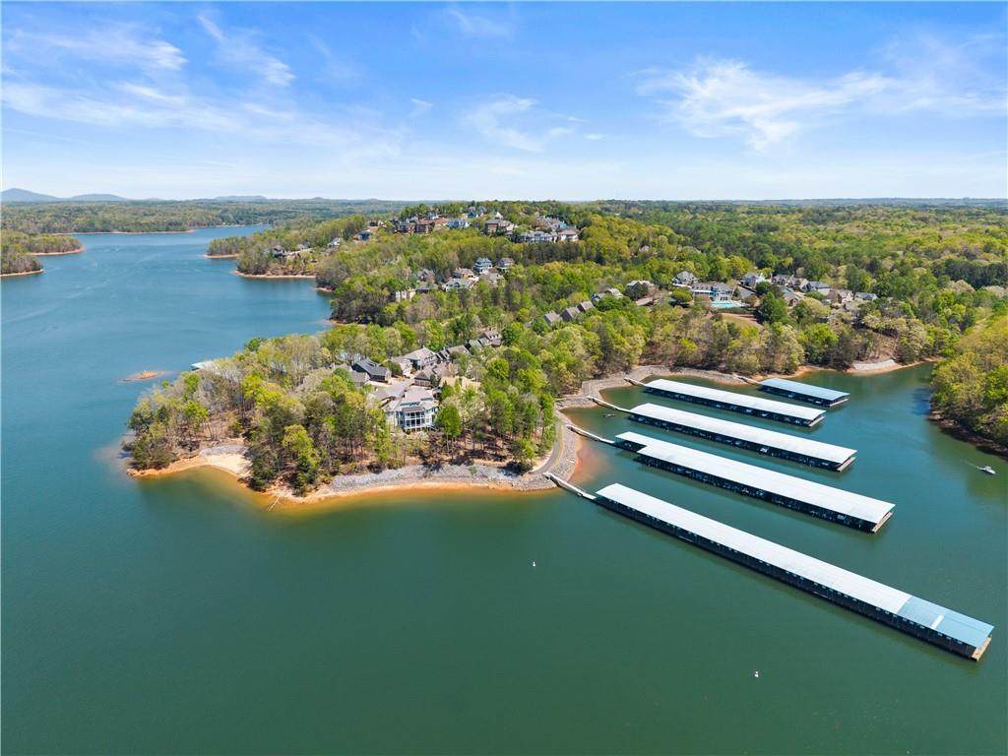
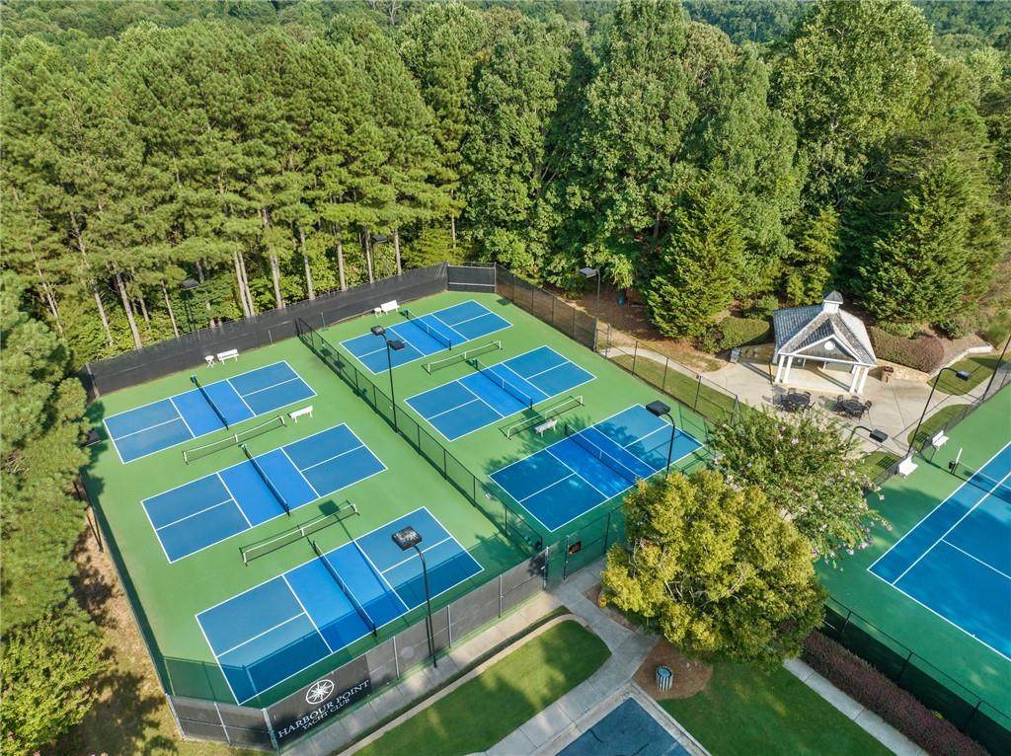
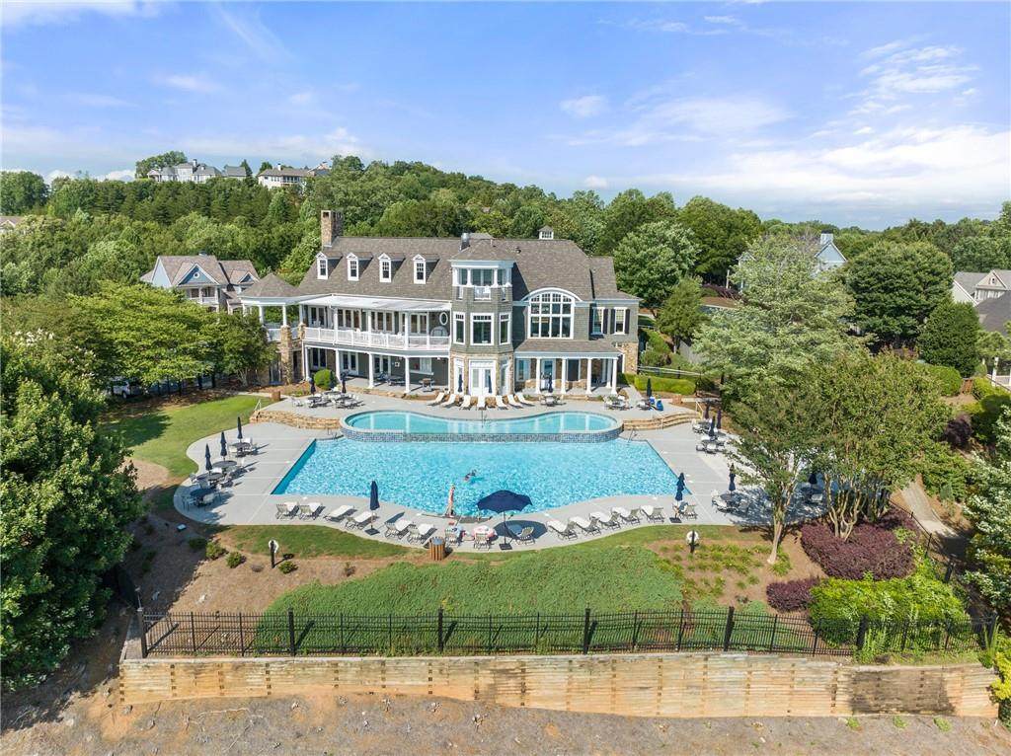
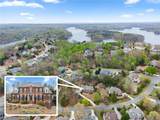
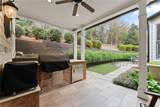
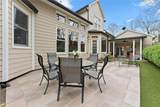
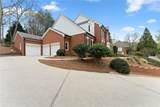
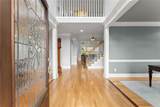
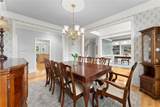
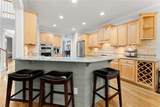
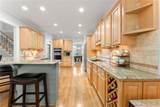
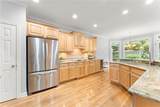
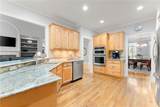
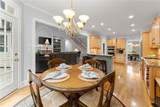
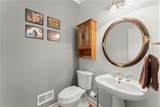
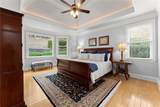
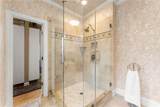
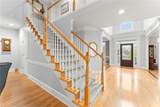
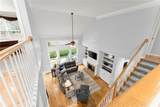
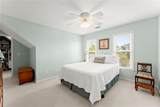
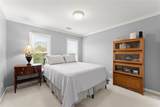
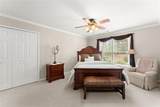
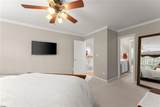
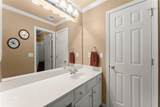
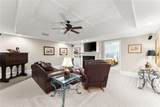
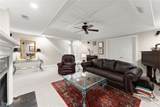
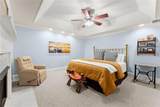
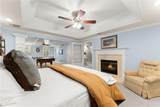
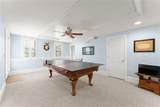
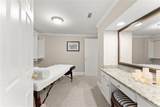
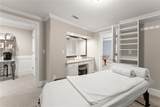
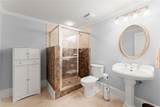
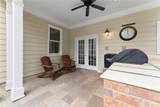
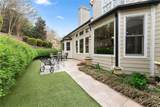
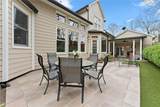
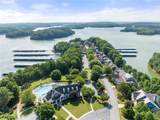
***NEW ROOF, GUTTERS, GUTTER GUARDS and DOWNSPOUTS*** Welcome to life inside the gates of Harbour Point—one of Gainesville’s most sought-after lake communities, where luxury living meets a true resort-style lifestyle on Lake Lanier. This meticulously maintained residence, built by the renowned John Wieland Homes and Neighborhoods and proudly offered by its original owner, showcases timeless craftsmanship and thoughtful design throughout. Featuring 5 bedrooms and 4.5 baths, this home offers the perfect blend of elegance and functionality. The main-level owner’s suite provides ease and privacy, while the open-concept living spaces flow effortlessly into a well-appointed kitchen and inviting gathering areas—ideal for both everyday living and entertaining. The fully finished basement expands your living space with endless possibilities for a media room, fitness area, or a guest retreat. Step outside to your private backyard oasis, complete with low-maintenance turf and a fully equipped outdoor kitchen—perfect for hosting, relaxing, and enjoying the peaceful surroundings year-round. Beyond the home, Harbour Point delivers an unmatched lifestyle. Residents enjoy access to tennis and pickle ball courts, a stunning clubhouse with a resort-style pool and summertime grill, a marina pavilion, scenic walking paths along the lake, and a golf cart-friendly community designed for easy living. The private marina features covered boat slips with electricity and water, making lake days effortless and enjoyable. This is a community where connections come naturally, neighbors turn into lifelong friends, and a vibrant social calendar keeps life engaging all year long. From impeccable condition to unbeatable amenities, this home offers a rare opportunity to experience the very best of Harbour Point living—where every detail is elevated and every day feels like a getaway.
-
5BEDS
-
0.57ACRES
-
4BATHS
-
11/2 BATHS
-
4,580SQFT
-
$199$/SQFT
School Information
Description
***NEW ROOF, GUTTERS, GUTTER GUARDS and DOWNSPOUTS*** Welcome to life inside the gates of Harbour Point—one of Gainesville’s most sought-after lake communities, where luxury living meets a true resort-style lifestyle on Lake Lanier. This meticulously maintained residence, built by the renowned John Wieland Homes and Neighborhoods and proudly offered by its original owner, showcases timeless craftsmanship and thoughtful design throughout. Featuring 5 bedrooms and 4.5 baths, this home offers the perfect blend of elegance and functionality. The main-level owner’s suite provides ease and privacy, while the open-concept living spaces flow effortlessly into a well-appointed kitchen and inviting gathering areas—ideal for both everyday living and entertaining. The fully finished basement expands your living space with endless possibilities for a media room, fitness area, or a guest retreat. Step outside to your private backyard oasis, complete with low-maintenance turf and a fully equipped outdoor kitchen—perfect for hosting, relaxing, and enjoying the peaceful surroundings year-round. Beyond the home, Harbour Point delivers an unmatched lifestyle. Residents enjoy access to tennis and pickle ball courts, a stunning clubhouse with a resort-style pool and summertime grill, a marina pavilion, scenic walking paths along the lake, and a golf cart-friendly community designed for easy living. The private marina features covered boat slips with electricity and water, making lake days effortless and enjoyable. This is a community where connections come naturally, neighbors turn into lifelong friends, and a vibrant social calendar keeps life engaging all year long. From impeccable condition to unbeatable amenities, this home offers a rare opportunity to experience the very best of Harbour Point living—where every detail is elevated and every day feels like a getaway.
 Listings identified with the FMLS IDX logo come from FMLS, are held by brokerage firms other than the owner of this website and the listing brokerage is identified in any listing details. Information is deemed reliable but is not guaranteed.
If you believe any FMLS listing contains material that infringes your copyrighted work, please click here to review our DMCA policy and learn how to submit a takedown request.
© 2026 First Multiple Listing Service, Inc. Data last updated 2026-10-16T00:04:07.04. For issues regarding this website, please contact BoomTown.