


















Skip To Content

3230 Indian Hawthorne Ridge

Gainesville, GA 30504
  • $524,900
  • STATUS: Active
  • ON SITE: 159 Days
  • MLS #: 7763771
UPDATED: 43 min ago
$524,900
  • 3
    BEDS
  • 0.24
    ACRES
  • 2
    BATHS
  • 0
    1/2 BATHS
  • 2,379
    SQFT
  • $221
    $/SQFT
Neighborhood:
Type:
Single-Family Home
Built:
2007
County:
Area:

School Information

Elementary School:
Middle School:
High School:

Description

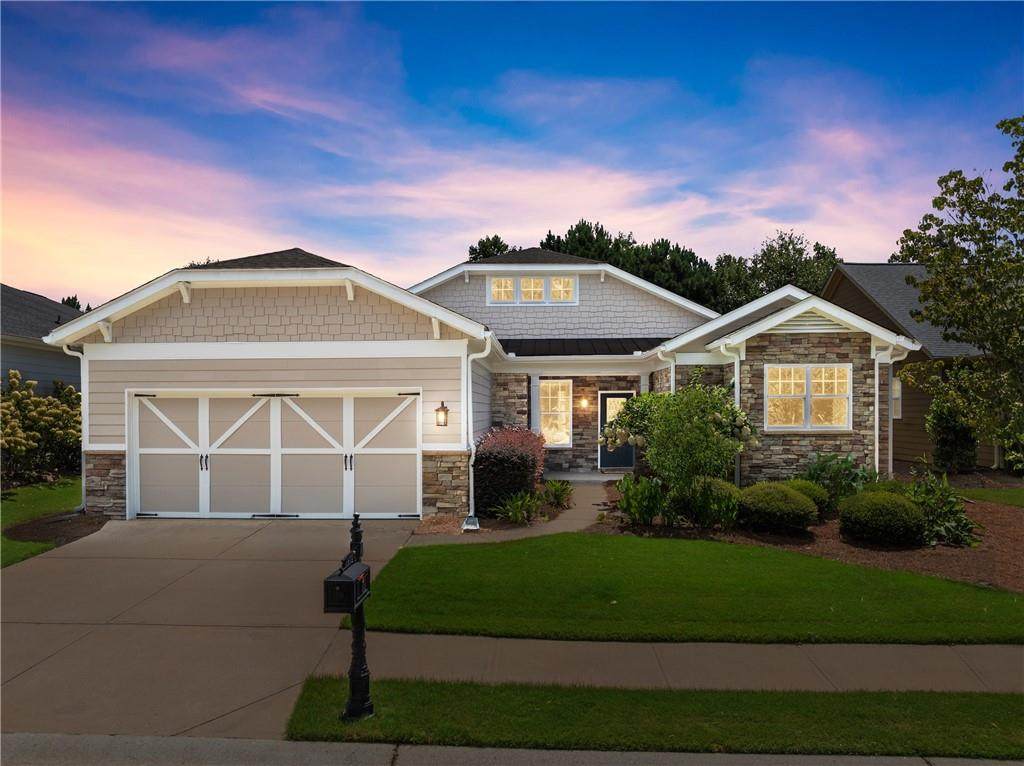
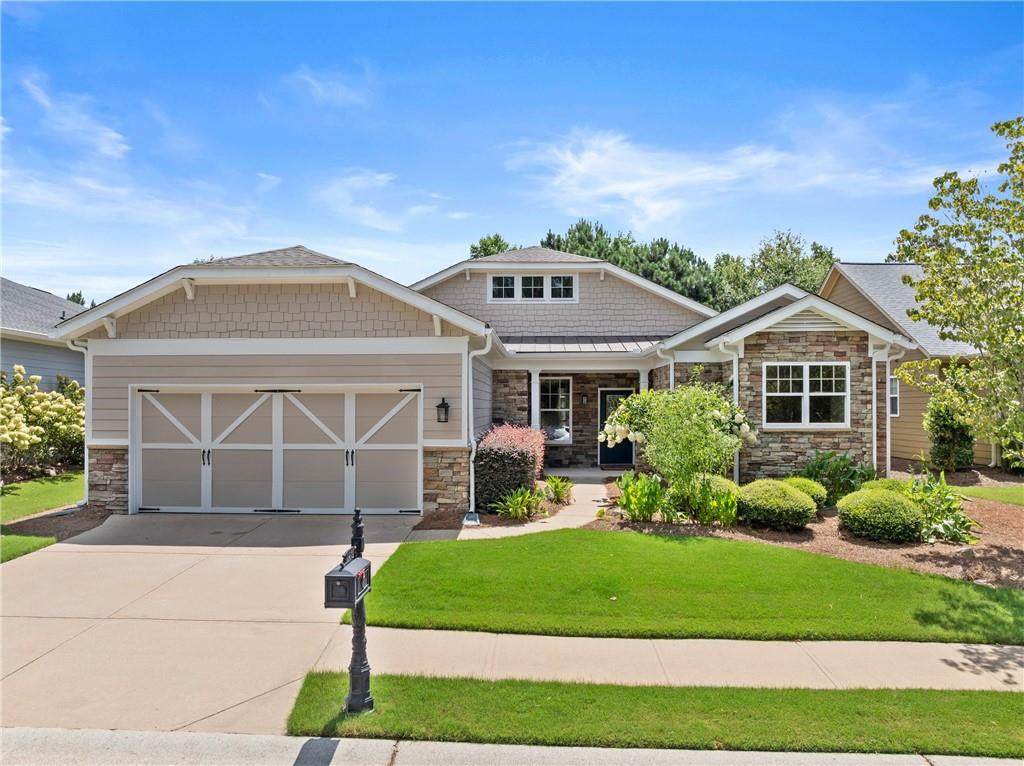
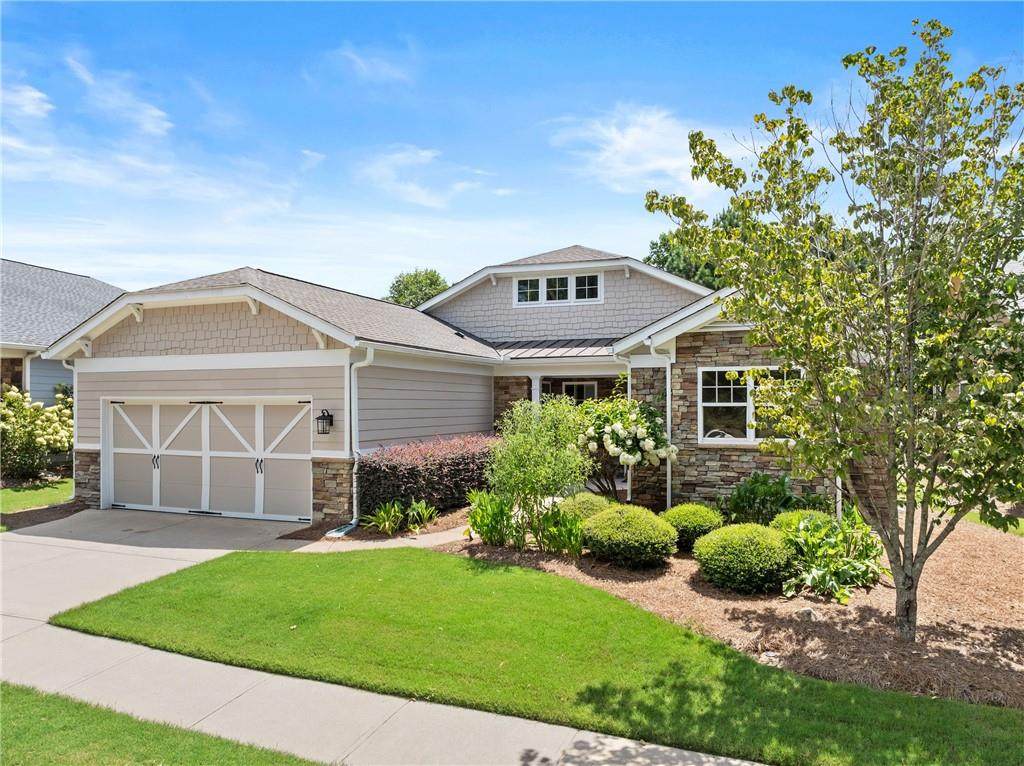
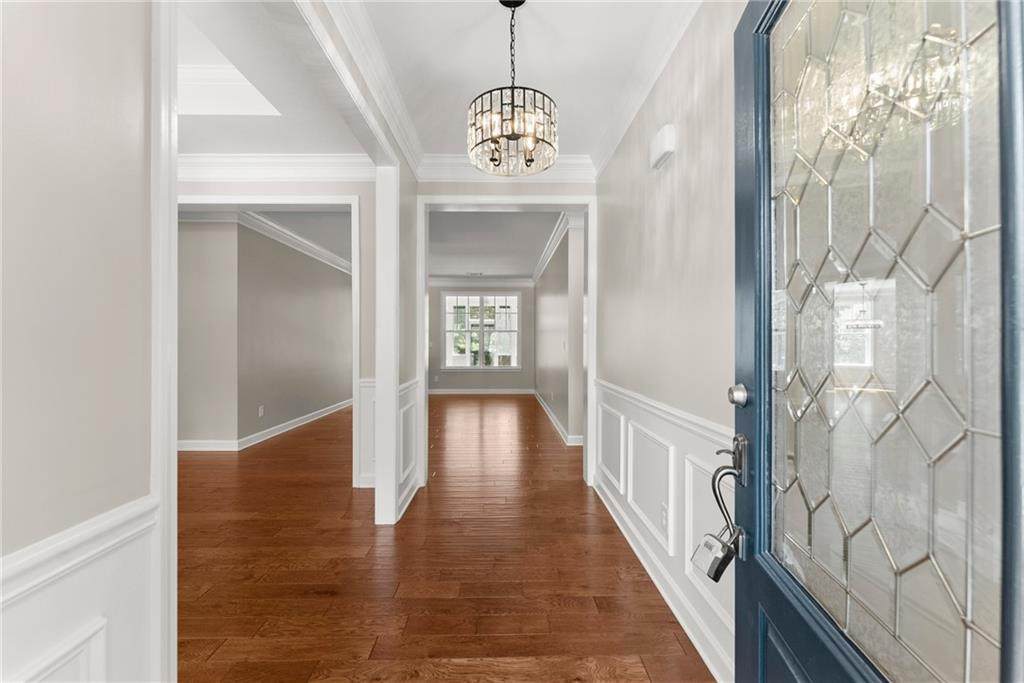
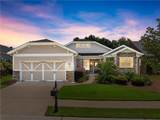
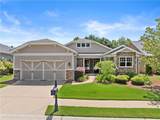
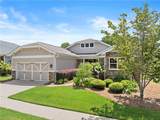
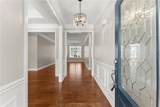
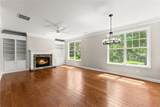
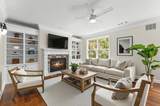
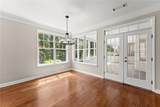
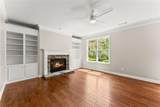
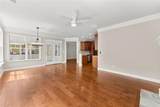
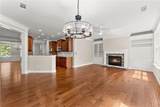
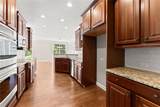
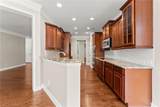
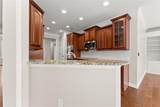
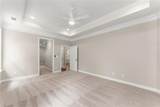
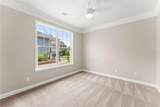
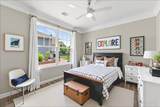
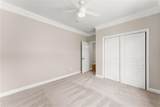
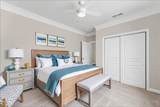
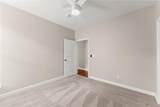
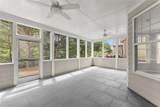
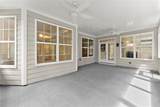
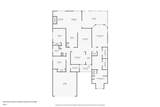
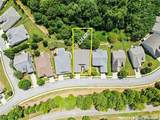
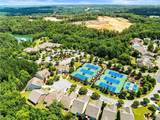
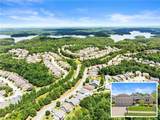
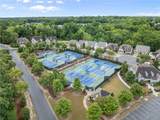
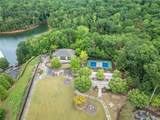
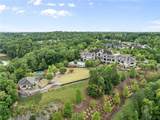
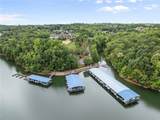
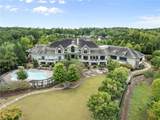
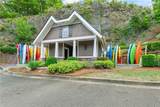
This beautifully updated home offers the rare combination of generous square footage and true single-level living-all in one of the most private and desirable areas of Cresswind at Lake Lanier, the premier 55+ active adult community. Set on a lot that backs to a tranquil, community-owned natural area and faces a quiet, tree-lined street, this home offers peaceful surroundings while still being close to the clubhouse, walking trails, and community garden. Inside, you'll find a smart, flowing layout with both formal and casual living and dining spaces. Elegant tray ceilings in the owner's suite and dining room, along with crown molding and wainscoting throughout, add a refined, high-end touch. The kitchen features granite countertops and a decorative tile backsplash, while the oversized screened-in porch invites you to relax and enjoy frequent bird-watching and deer sightings. Recent updates include a new roof, new water heater, and fresh interior and exterior paint. A full list of seller improvements is available upon request. Residents of Cresswind enjoy award-winning amenities including a 42,000-square-foot clubhouse, indoor and outdoor pools, tennis and pickleball courts, a fitness center, theater, over 120 clubs, dog park, walking trails, garden plots, and a private marina on Lake Lanier. If you're looking for gracious one-level living with space, privacy, and style, this may be the one you've been waiting for. Some images in this listing have been virtually staged to illustrate the potential use of space. All virtual staging is for visual reference only. No actual furnishings, fixtures, or improvements depicted in the staged images are present in the home.

Monthly Payment Calculator


First MLS logo Listings identified with the FMLS IDX logo come from FMLS, are held by brokerage firms other than the owner of this website and the listing brokerage is identified in any listing details. Information is deemed reliable but is not guaranteed. If you believe any FMLS listing contains material that infringes your copyrighted work, please click here to review our DMCA policy and learn how to submit a takedown request. © 2026 First Multiple Listing Service, Inc. Data last updated 2026-10-09T21:04:15.61. For issues regarding this website, please contact BoomTown.
www.century21connectrealty.com/homes/176046145
Print Image

3230 Indian Hawthorne Ridge Gainesville, GA 30504

  • Price: $524,900
  • Status: Active
  • On Site: 159 Days
  • Updated: 43 min ago
  • MLS #: 7763771
3
Beds
2
Baths
0
½ Baths
0.24
Acres
2,379
SQFT
$221
$/SQFT
2007
Built
Neighborhood:
Cresswind At Lake Lanier
County:
Hall - Ga
Area:
Hall - Ga
Elementary School:
Gainesville Exploration Academy
Middle School:
Gainesville East
High School:
Gainesville
Property Description
This beautifully updated home offers the rare combination of generous square footage and true single-level living-all in one of the most private and desirable areas of Cresswind at Lake Lanier, the premier 55+ active adult community. Set on a lot that backs to a tranquil, community-owned natural area and faces a quiet, tree-lined street, this home offers peaceful surroundings while still being close to the clubhouse, walking trails, and community garden. Inside, you'll find a smart, flowing layout with both formal and casual living and dining spaces. Elegant tray ceilings in the owner's suite and dining room, along with crown molding and wainscoting throughout, add a refined, high-end touch. The kitchen features granite countertops and a decorative tile backsplash, while the oversized screened-in porch invites you to relax and enjoy frequent bird-watching and deer sightings. Recent updates include a new roof, new water heater, and fresh interior and exterior paint. A full list of seller improvements is available upon request. Residents of Cresswind enjoy award-winning amenities including a 42,000-square-foot clubhouse, indoor and outdoor pools, tennis and pickleball courts, a fitness center, theater, over 120 clubs, dog park, walking trails, garden plots, and a private marina on Lake Lanier. If you're looking for gracious one-level living with space, privacy, and style, this may be the one you've been waiting for. Some images in this listing have been virtually staged to illustrate the potential use of space. All virtual staging is for visual reference only. No actual furnishings, fixtures, or improvements depicted in the staged images are present in the home.
Exterior Features

Architectural Style Ranch Construction Materials Cement SidingConcrete Dock Boat LaunchOther Exterior Features Other Fencing Back Yard Foundation Slab Horse Amenities None Land Lot 21 Lot Features Back YardLevel Number Of Parking Spaces 2 Other Structures None Parking Features AttachedGarageGarage Door OpenerLevel Driveway Patio And Porch Features Screened Pool Features None Pool Private YN No Road Surface Asphalt Road Type Private Road Roof Type Composition Stories One View Other Waterfront Features None Window Features Double Pane Windows

Interior Features

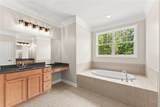
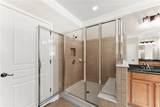
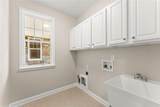
Additional Rooms AtticFamily RoomLaundryOther Appliances DishwasherDisposalDouble OvenElectric CooktopElectric OvenElectric Water HeaterMicrowaveSelf Cleaning Oven Basement None Bedroom Features Master on MainSitting RoomSplit Bedroom Plan Cooling Ceiling Fan(s)Central AirElectric Dining Room Features Separate Dining Room Fireplace Features Factory BuiltFamily RoomGas Log Flooring CarpetCeramic TileHardwood Heating CentralElectricHeat PumpNatural Gas Interior Features BookcasesCrown MoldingDisappearing Attic StairsDouble VanityEntrance FoyerHigh CeilingsHigh Ceilings 9 ft LowerHigh Ceilings 9 ft MainHigh Ceilings 9 ft UpperHis and Hers ClosetsTray Ceiling(s)Walk-In Closet(s) Kitchen Features Breakfast BarCabinets StainKeeping RoomPantrySolid Surface CountersView to Family RoomWine Rack Laundry Features In HallLaundry RoomMain LevelSink Main Bedrooms 3 Main Full Baths 2 Master Bathroom Features Double VanitySeparate Tub/Shower Number Of Fireplaces 1

Property Features

Accessibility Features None Association Fee 4980 Association Fee Frequency Annually Association Fee Includes Cable TVMaintenance GroundsReserve FundSwimTennisTrash Association YN Yes Common Walls No Common Walls Community Features ClubhouseFitness CenterGatedHomeowners AssocLakeMarinaPickleballPoolStreet LightsTennis Court(s) Electric Other Fha Condo Approval YN No Green Energy Efficient None Green Energy Generation None Hoa Rent Restrictions Yes Home Warranty No Initiation Fee 0 Land Lease YN No Lot Size Dimensions 59x159x69x158 Master Association Fee 4980 Master Association Fee Frequency Annually Number Of Units In Community 0 Other Equipment None Ownership Fee Simple Property Attached YN No Property Condition Resale Security Features Carbon Monoxide Detector(s)Security System OwnedSmoke Detector(s) Sewer Public Sewer Spa Features None Special Circumstances Active Adult CommunityNo disclosures from Seller Swim Tennis Fee 0 Swim Tennis Fee Due Required Tax Year 2024 Taxes 3164 Type Single Family Residence Utilities Cable AvailableElectricity AvailableNatural Gas AvailablePhone AvailableSewer AvailableUnderground UtilitiesWater Available Water Source Public Waterfront Footage 0

Listing provided courtesy of Lakeshore Real Estate Inc.: 678-696-5002.


First MLS logo Listings identified with the FMLS IDX logo come from FMLS, are held by brokerage firms other than the owner of this website and the listing brokerage is identified in any listing details. Information is deemed reliable but is not guaranteed. If you believe any FMLS listing contains material that infringes your copyrighted work, please click here to review our DMCA policy and learn how to submit a takedown request. © 2026 First Multiple Listing Service, Inc. Data last updated 2026-10-09T21:04:15.61. For issues regarding this website, please contact BoomTown.
 
https://bt-photos.global.ssl.fastly.net/fmls/orig_boomver_1_7763771-2.jpg https://bt-photos.global.ssl.fastly.net/fmls/orig_boomver_1_7763771-2.jpg https://bt-photos.global.ssl.fastly.net/fmls/orig_boomver_1_7763771-2.jpg
Logo
Century 21 Connect Realty
880 Holcomb Bridge Rd, Suite 150
Roswell GA, 30076