



Description
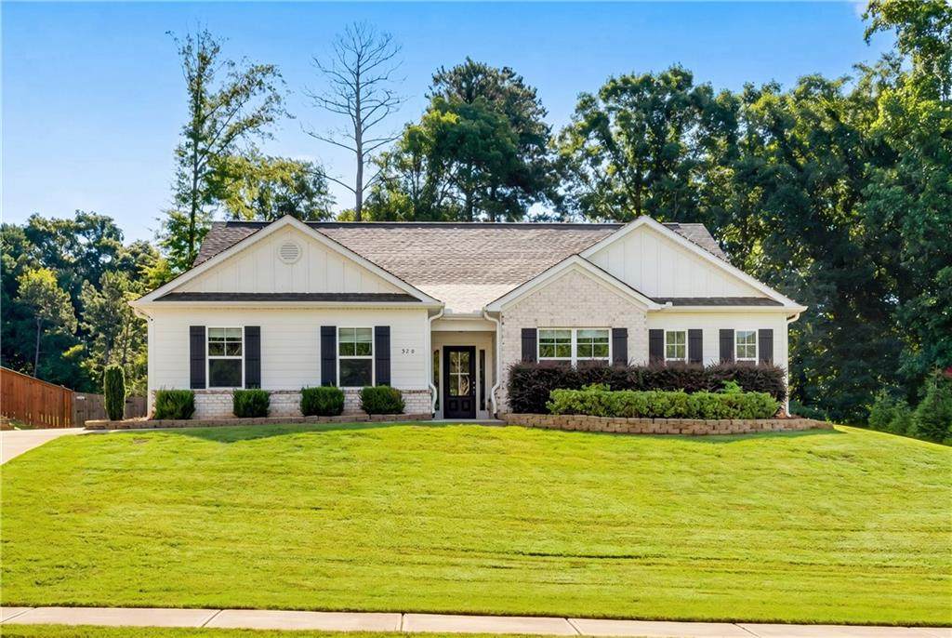
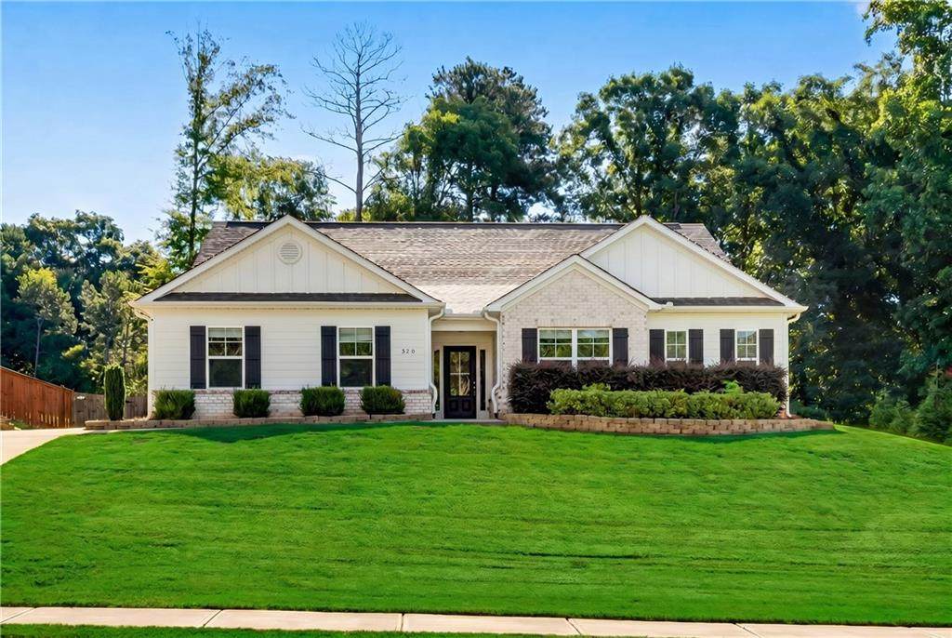
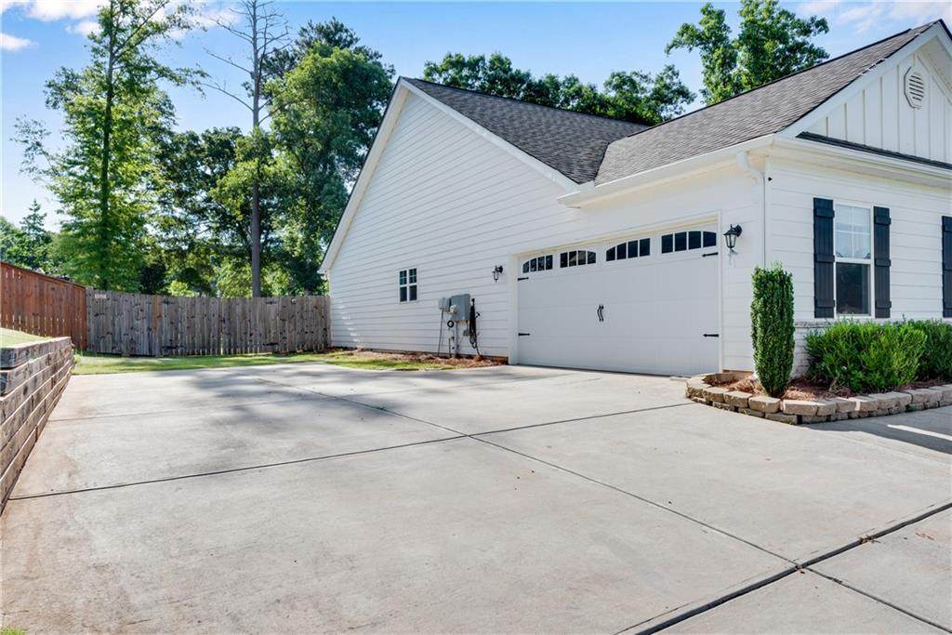
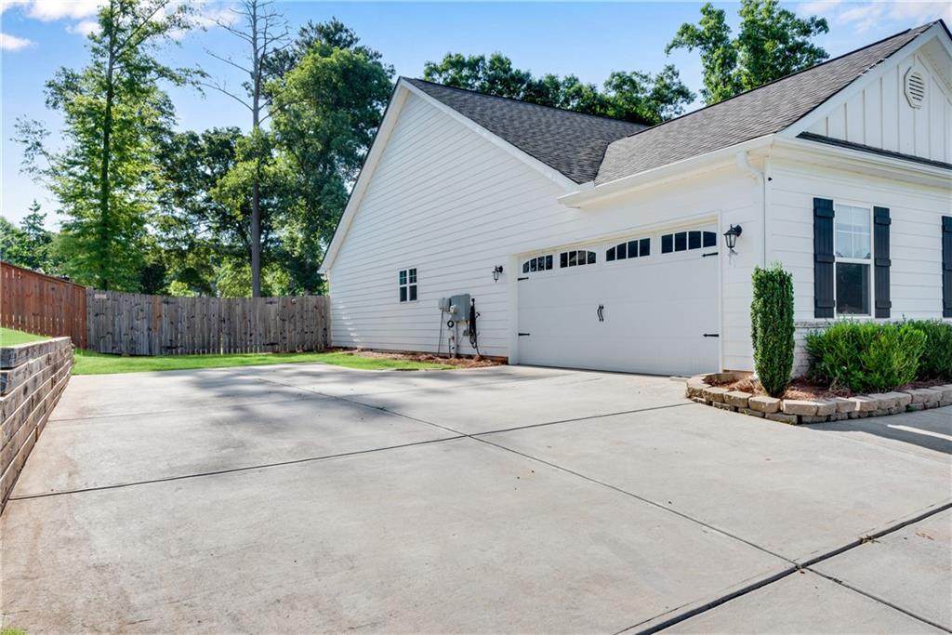
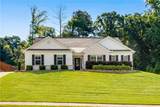
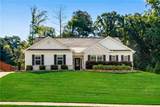
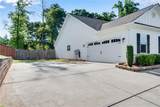
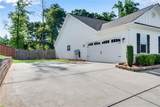
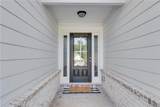
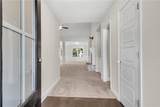
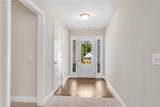
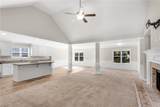
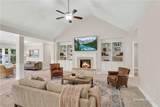
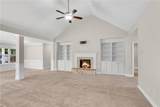
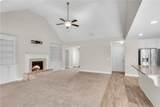
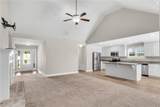
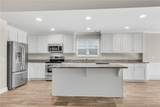
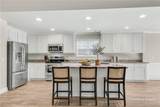
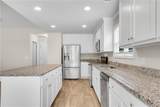
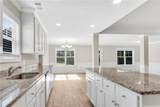
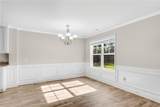
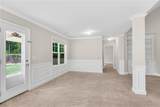
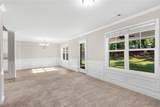
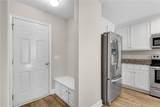
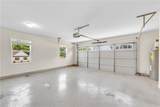
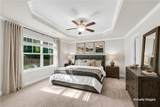
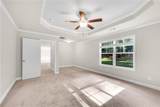
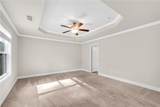
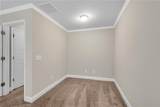
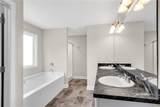
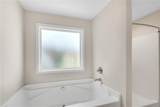
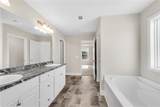
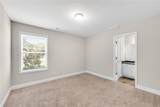
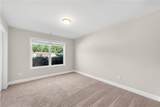
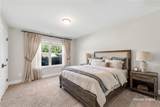
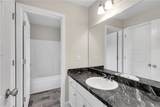
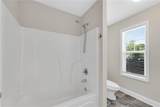
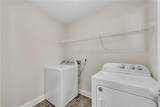
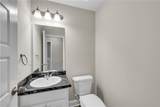
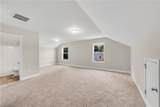
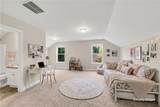
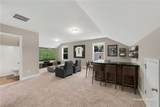
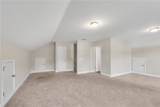
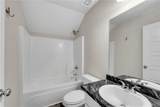
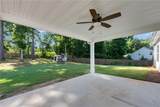
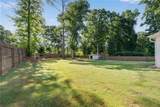
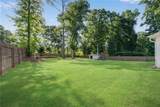
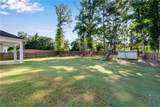
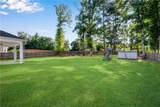
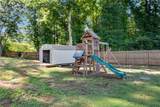
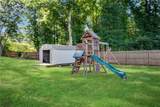
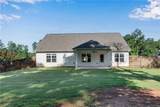
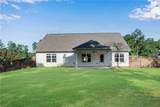
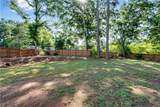
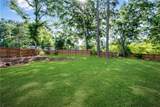
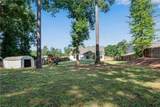
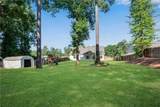
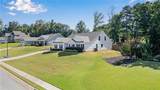
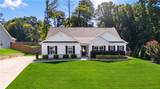
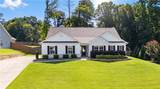
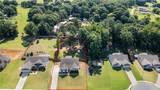
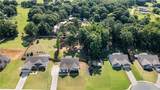
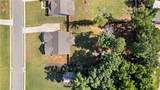
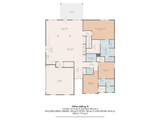
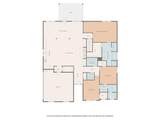
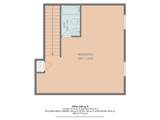
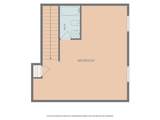
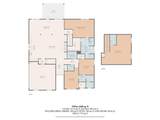
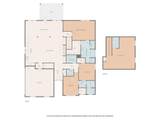
Ask about USDA Loan!!!!! No Money Down!!!! Welcome to this beautifully updated ranch home in the charming city of Bethlehem, ideally located just minutes from shopping, dining, and the outdoor recreation of Fort Yargo State Park. Move-in ready and meticulously maintained, this 4-bedroom, 3.5-bath home offers the perfect blend of comfort, style, and functionality. Freshly painted with steam-cleaned flooring throughout, the main level features 3 spacious bedrooms and 2.5 baths, while a private upstairs bedroom and full bath provide the perfect space for guests, a home office, or a teen suite. The open-concept floor plan seamlessly connects the great room, living room, dining area, and kitchen, ideal for both everyday living and entertaining. The inviting family room showcases a cozy fireplace flanked by built-in bookcases, creating a warm and welcoming atmosphere. The chef's kitchen is a standout, featuring a large island, upgraded cabinetry, granite countertops, and stainless steel appliances. Retreat to the primary suite with a relaxing sitting area and a spa-like bath complete with a separate tub and shower. Throughout the home, you will find upgraded kitchen and bathroom fixtures that add a modern touch. Additional highlights include a convenient drop zone off the garage, a side-entry garage with a painted floor, and an all-electric setup for efficiency. The refrigerator, washer, and dryer are all included, making your move even easier. Step outside to a large, level, fenced backyard with double gates perfect for entertaining, pets, or storing your RV or boat. This home truly has it all and shows like a perfect 10. Don't miss your opportunity to make it yours!
-
4BEDS
-
0.6ACRES
-
3BATHS
-
11/2 BATHS
-
2,710SQFT
-
$166$/SQFT
School Information
Description
Ask about USDA Loan!!!!! No Money Down!!!! Welcome to this beautifully updated ranch home in the charming city of Bethlehem, ideally located just minutes from shopping, dining, and the outdoor recreation of Fort Yargo State Park. Move-in ready and meticulously maintained, this 4-bedroom, 3.5-bath home offers the perfect blend of comfort, style, and functionality. Freshly painted with steam-cleaned flooring throughout, the main level features 3 spacious bedrooms and 2.5 baths, while a private upstairs bedroom and full bath provide the perfect space for guests, a home office, or a teen suite. The open-concept floor plan seamlessly connects the great room, living room, dining area, and kitchen, ideal for both everyday living and entertaining. The inviting family room showcases a cozy fireplace flanked by built-in bookcases, creating a warm and welcoming atmosphere. The chef's kitchen is a standout, featuring a large island, upgraded cabinetry, granite countertops, and stainless steel appliances. Retreat to the primary suite with a relaxing sitting area and a spa-like bath complete with a separate tub and shower. Throughout the home, you will find upgraded kitchen and bathroom fixtures that add a modern touch. Additional highlights include a convenient drop zone off the garage, a side-entry garage with a painted floor, and an all-electric setup for efficiency. The refrigerator, washer, and dryer are all included, making your move even easier. Step outside to a large, level, fenced backyard with double gates perfect for entertaining, pets, or storing your RV or boat. This home truly has it all and shows like a perfect 10. Don't miss your opportunity to make it yours!
 Listings identified with the FMLS IDX logo come from FMLS, are held by brokerage firms other than the owner of this website and the listing brokerage is identified in any listing details. Information is deemed reliable but is not guaranteed.
If you believe any FMLS listing contains material that infringes your copyrighted work, please click here to review our DMCA policy and learn how to submit a takedown request.
© 2026 First Multiple Listing Service, Inc. Data last updated 2026-10-13T18:04:44.99. For issues regarding this website, please contact BoomTown.