


Description
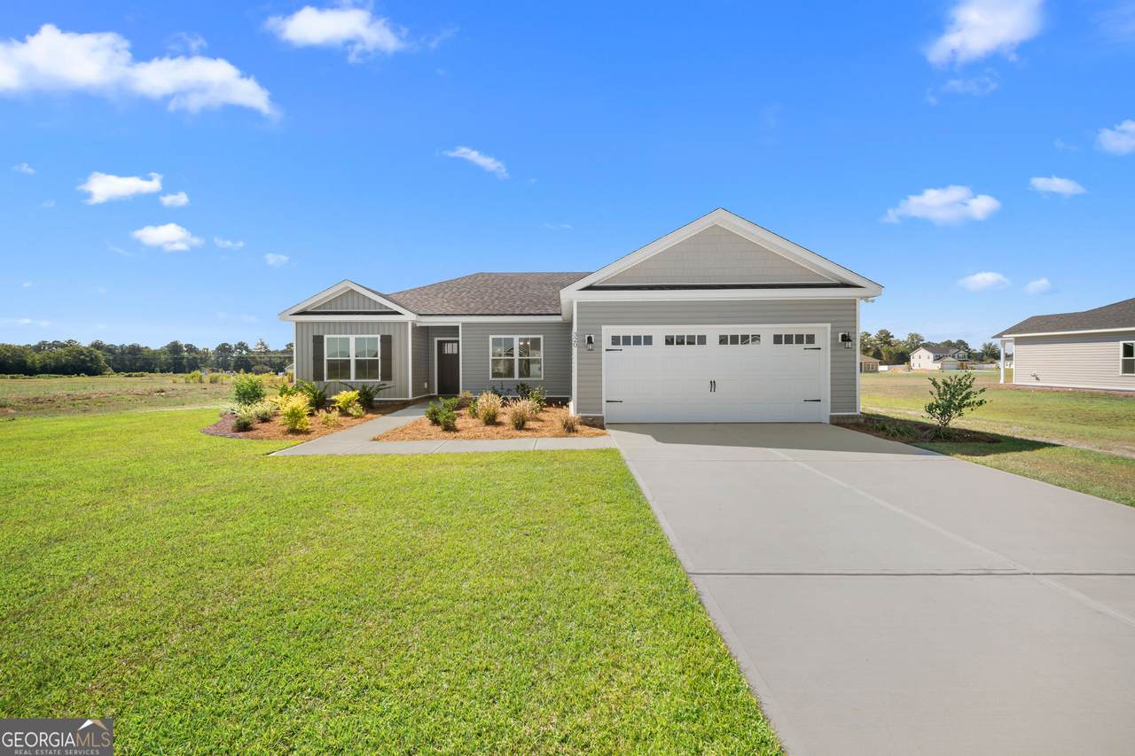
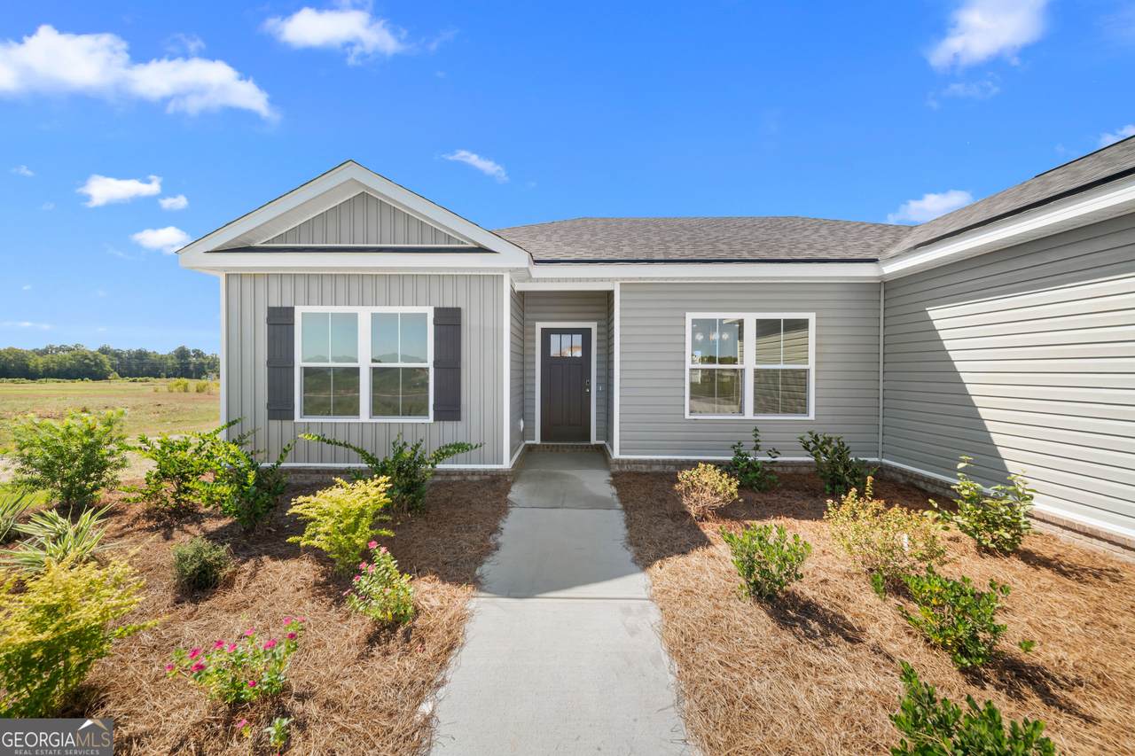
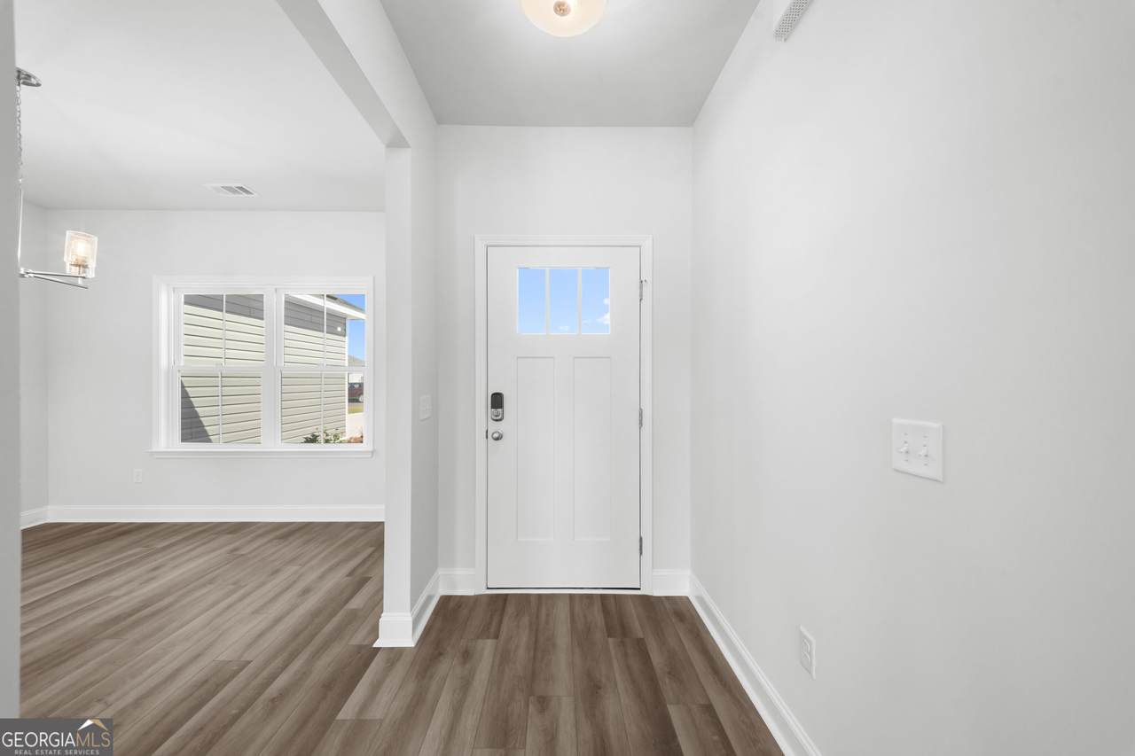
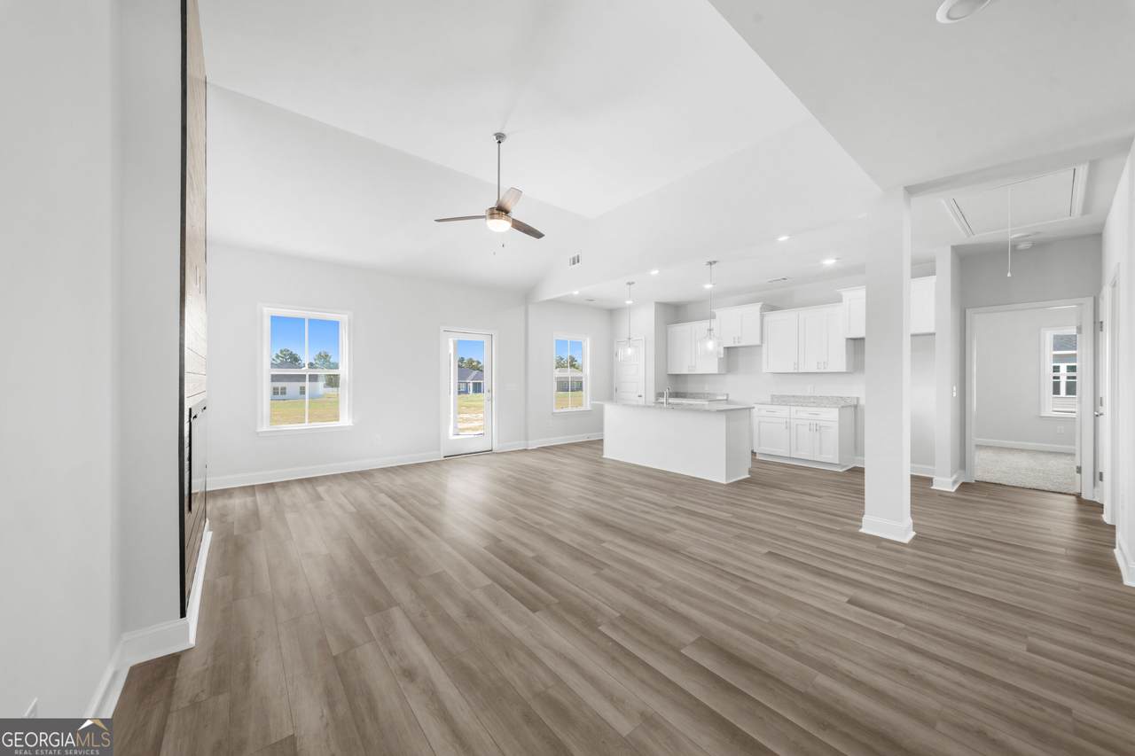
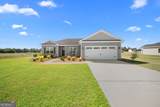
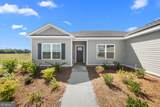
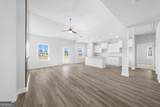
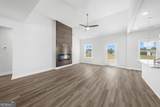
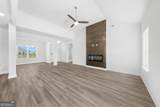
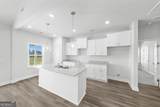
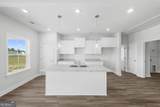
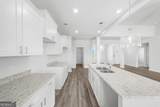
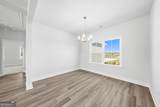
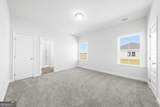
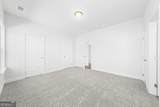
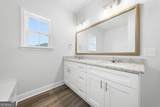
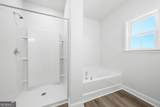
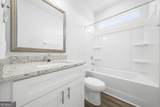
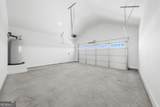
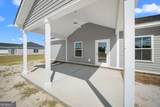
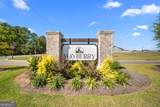
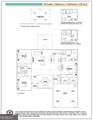
Welcome to the Ansley plan, a stunning new construction home designed for comfortable, modern living in the highly desirable Mayberry Subdivision in Statesboro. This thoughtfully designed 3-bedroom, 2-bathroom home offers 1,540 sqft of stylish, functional living space. Mayberry will feature community sidewalks and streetlights, creating a walkable, welcoming environment for residents. The Ansley plan includes a garage and a spacious 16x11 covered back porch, ideal for relaxing or entertaining. The professionally landscaped yard comes complete with sod, pine straw, and an irrigation system to keep your lawn looking its best. Step inside to an open-concept layout with a split floor plan for added privacy. Enjoy 9 ft ceilings, smooth painted walls and ceilings, and luxury vinyl plank flooring throughout all common areas, bathrooms, and the laundry room. Bedrooms and closets feature stain-resistant carpeting for added comfort. The kitchen is a standout with granite countertops, stainless steel appliances, and 36" white shaker cabinets with staggered 30" uppers. Satin nickel hardware adds a clean, polished finish throughout the home, and all bathrooms include framed mirrors and elevated finishes. The master suite is full of natural light and features a double vanity ensuite and a spacious walk-in closet. This home is scheduled to be completed by October 2026. For a limited time, the builder is offering $15,000 in incentives to help you get started. Take advantage of our Preferred Lender Program, which could include up to a 1% lender credit to help tailor financing to your needs.
-
3BEDS
-
0.52ACRES
-
2BATHS
-
01/2 BATHS
-
1,540SQFT
-
$192$/SQFT
School Information
Description
Welcome to the Ansley plan, a stunning new construction home designed for comfortable, modern living in the highly desirable Mayberry Subdivision in Statesboro. This thoughtfully designed 3-bedroom, 2-bathroom home offers 1,540 sqft of stylish, functional living space. Mayberry will feature community sidewalks and streetlights, creating a walkable, welcoming environment for residents. The Ansley plan includes a garage and a spacious 16x11 covered back porch, ideal for relaxing or entertaining. The professionally landscaped yard comes complete with sod, pine straw, and an irrigation system to keep your lawn looking its best. Step inside to an open-concept layout with a split floor plan for added privacy. Enjoy 9 ft ceilings, smooth painted walls and ceilings, and luxury vinyl plank flooring throughout all common areas, bathrooms, and the laundry room. Bedrooms and closets feature stain-resistant carpeting for added comfort. The kitchen is a standout with granite countertops, stainless steel appliances, and 36" white shaker cabinets with staggered 30" uppers. Satin nickel hardware adds a clean, polished finish throughout the home, and all bathrooms include framed mirrors and elevated finishes. The master suite is full of natural light and features a double vanity ensuite and a spacious walk-in closet. This home is scheduled to be completed by October 2026. For a limited time, the builder is offering $15,000 in incentives to help you get started. Take advantage of our Preferred Lender Program, which could include up to a 1% lender credit to help tailor financing to your needs.
 © 2026 Georgia Multiple Listing Service, Inc. All rights reserved. The data relating to real estate for sale or lease on this web site comes in part from GAMLS. Real estate listings held by brokerage firms other than Century 21 Connect Realty are marked with the GAMLS logo or an abbreviated logo and detailed information about them includes the name of the listing broker. IDX information is provided exclusively for consumers' personal, non-commercial use and may not be used for any purpose other than to identify prospective properties consumers may be interested in purchasing. Information is deemed reliable but is not guaranteed accurate by GAMLS or Century 21 Connect Realty. Data last updated: 2026-10-09T22:10:04.497.