Skip To Content

2996 Cove View Court

Dacula, GA 30019
  • $442,000
  • STATUS: Active
  • ON SITE: 161 Days
  • MLS #: 10755106
UPDATED: 8 min ago
$442,000
  • 4
    BEDS
  • 0.21
    ACRES
  • 2
    BATHS
  • 0
    1/2 BATHS
  • 2,460
    SQFT
  • $180
    $/SQFT
Neighborhood:
Type:
Single-Family Home
Built:
2019
County:
Area:

School Information

Elementary School:
Middle School:
High School:

Description

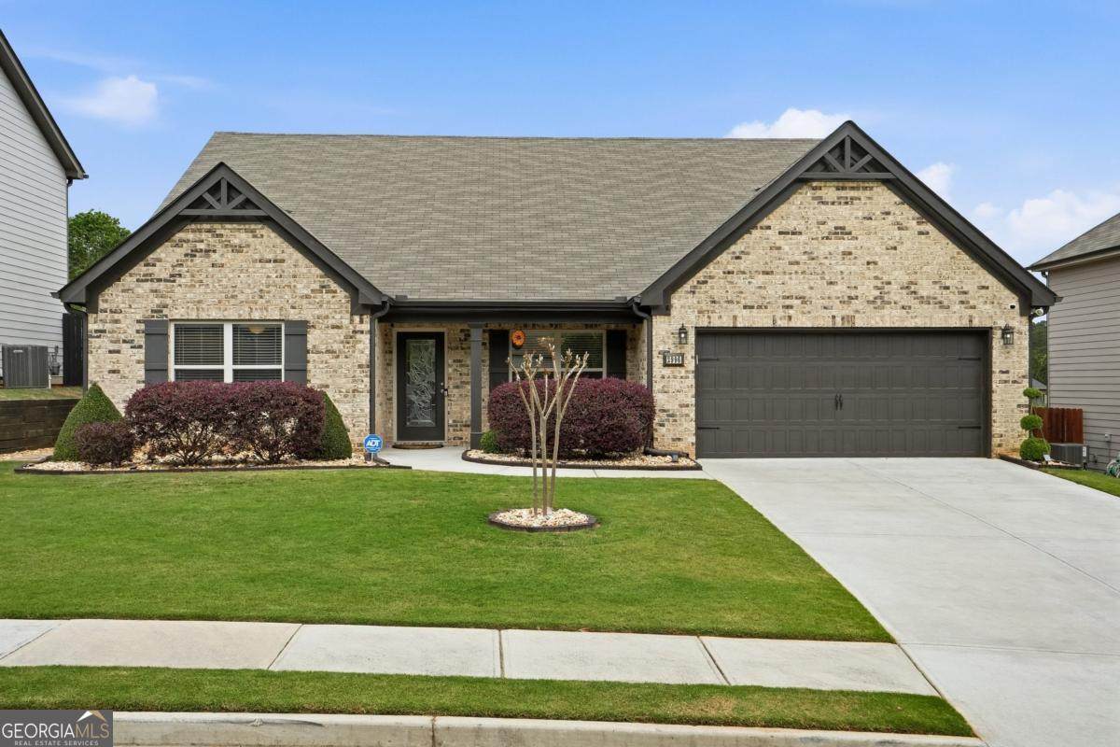
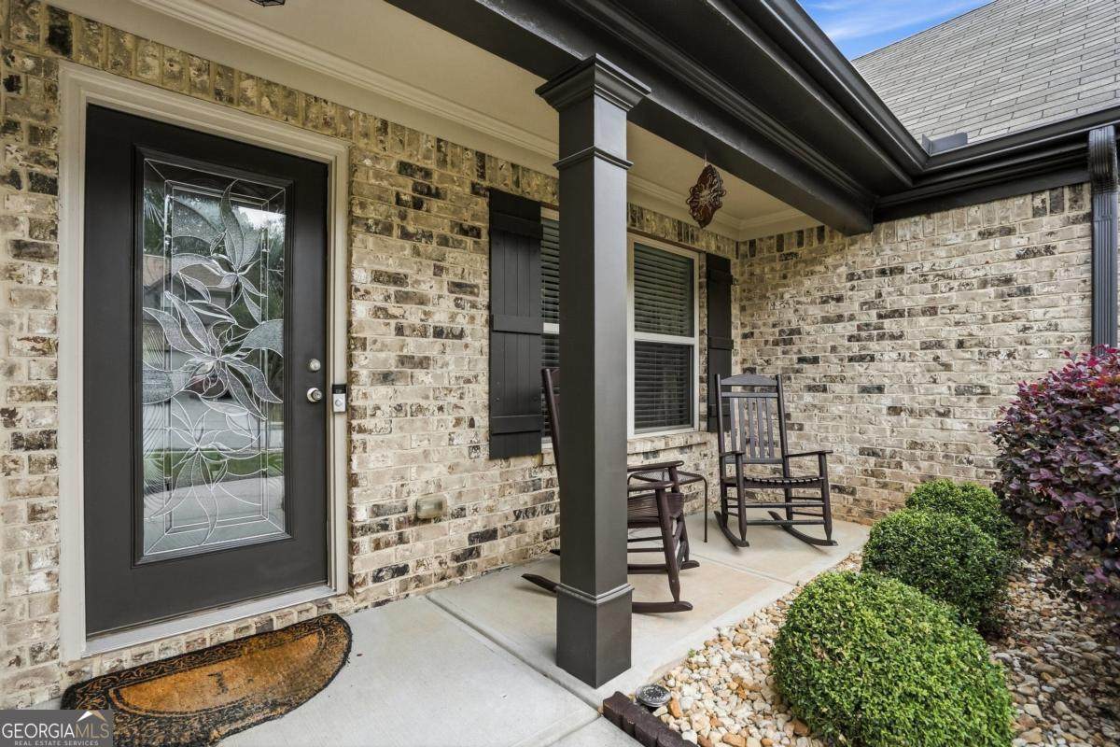
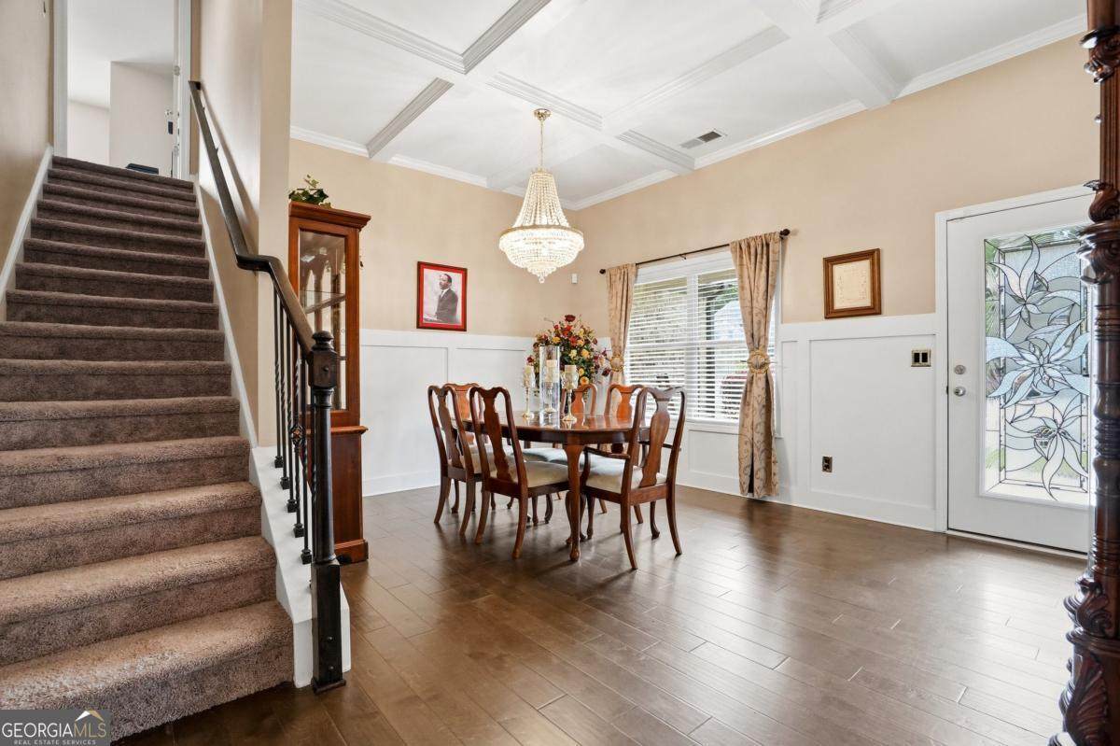
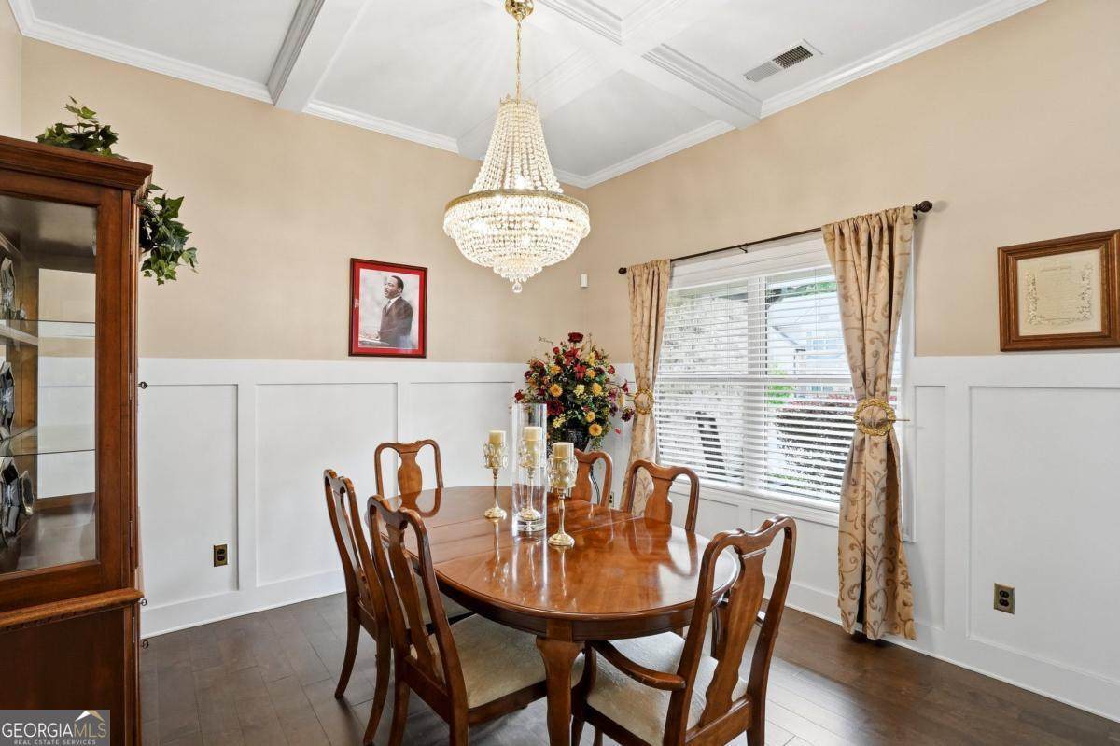
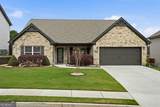
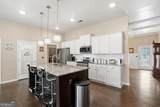
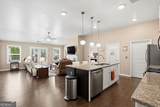
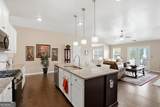
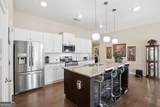
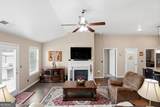
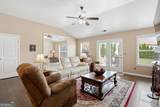
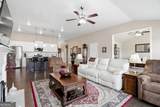
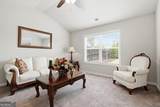
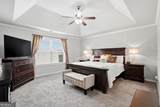
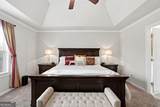
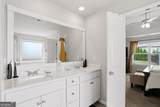
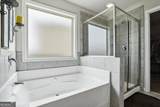
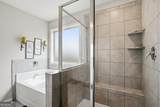
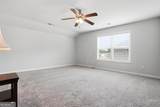
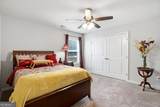
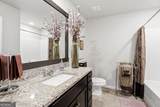
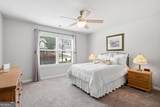
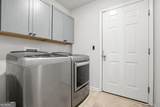
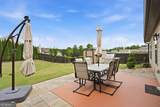
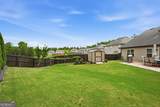
Welcome to the only ranch home in Harbins Landing Estates Phase 3! This 4 bedroom craftsman style home has an open, relaxed, easy living floor plan with high ceilings and large rooms for that couple thinking of downsizing or a family needing some great space to spread their wings! The bonus bedroom is upstairs and would be the perfect spot for a teenager,or home office, a workout room, or home theater. A true cook's kitchen will have you eager to try all those recipes you see on the Food Network, or from Grandma's recipe book! The generous master suite is the perfect spot to unwind after a hard day at the office, or that workout at the gym. Double vanities, a separate shower and tub, and tile floors, with a walk in closet and high ceilings make this an inviting space. There are fruit trees galore surrounding your private, expansive back yard: peaches, berries, a grape arbor, apples, plums, figs. The storage shed is already there for the tools you'll need to take care of the well-appointed landscape. The walk in pantry and generous laundry room off the kitchen provide lots of storage space. Two generous secondary bedrooms in a separate wing, with their own full bath make this home a great option for a growing family. Tons of light and high ceilings make this a joyful place to create your special memories in!

Monthly Payment Calculator


Georgia MLS logo© 2026 Georgia Multiple Listing Service, Inc. All rights reserved. The data relating to real estate for sale or lease on this web site comes in part from GAMLS. Real estate listings held by brokerage firms other than Century 21 Connect Realty are marked with the GAMLS logo or an abbreviated logo and detailed information about them includes the name of the listing broker. IDX information is provided exclusively for consumers' personal, non-commercial use and may not be used for any purpose other than to identify prospective properties consumers may be interested in purchasing. Information is deemed reliable but is not guaranteed accurate by GAMLS or Century 21 Connect Realty. Data last updated: 2026-10-10T12:10:09.347.
www.century21connectrealty.com/homes/176000849
Print Image

2996 Cove View Court Dacula, GA 30019

  • Price: $442,000
  • Status: Active
  • On Site: 161 Days
  • Updated: 8 min ago
  • MLS #: 10755106
4
Beds
2
Baths
0
½ Baths
0.21
Acres
2,460
SQFT
$180
$/SQFT
2019
Built
Neighborhood:
Harbins Landing Estates
County:
Gwinnett
Area:
Dacula
Elementary School:
Harbins
Middle School:
Mcconnell
High School:
Archer
Property Description
Welcome to the only ranch home in Harbins Landing Estates Phase 3! This 4 bedroom craftsman style home has an open, relaxed, easy living floor plan with high ceilings and large rooms for that couple thinking of downsizing or a family needing some great space to spread their wings! The bonus bedroom is upstairs and would be the perfect spot for a teenager,or home office, a workout room, or home theater. A true cook's kitchen will have you eager to try all those recipes you see on the Food Network, or from Grandma's recipe book! The generous master suite is the perfect spot to unwind after a hard day at the office, or that workout at the gym. Double vanities, a separate shower and tub, and tile floors, with a walk in closet and high ceilings make this an inviting space. There are fruit trees galore surrounding your private, expansive back yard: peaches, berries, a grape arbor, apples, plums, figs. The storage shed is already there for the tools you'll need to take care of the well-appointed landscape. The walk in pantry and generous laundry room off the kitchen provide lots of storage space. Two generous secondary bedrooms in a separate wing, with their own full bath make this home a great option for a growing family. Tons of light and high ceilings make this a joyful place to create your special memories in!
Exterior Features

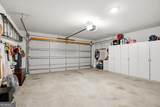
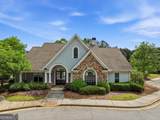
Architectural Style Craftsman Attached Garage YN Yes Carport YN No Common Walls No Common Walls Construction Materials BrickConcrete Exterior Features Garden Fencing Back YardPrivacyWood Foundation Details Slab Garage YN Yes Levels One and One Half Lot Features LevelPrivate Lot Size Area 9147.6 Lot Size Source Public Records Lot Size Units Square Feet Parking Features GarageAttachedKitchen LevelGarage Door Opener Parking Total 2 Patio And Porch Features Patio Roof Composition Total Number Of Slips 0 Vegetation Grassed View YN No Window Features Double Pane WindowsWindow Treatments

Interior Features

Above Grade Finished Area 2460 Above Grade Finished Area Units Square Feet Appliances CooktopDishwasherDisposalIce MakerMicrowaveRefrigerator Basement None Below Grade Finished Area 0 Below Grade Finished Area Units Square Feet Below Grade Unfinished Area 0 Building Area Total 2460 Building Area Units Square Feet Cooling Central AirZoned Cooling YN Yes Dining Room Features Separate Room Fireplace Features Family RoomGas Log Fireplace YN Yes Fireplaces Total 1 Flooring HardwoodTile Heating CentralForced AirNatural Gas Heating YN Yes Interior Features Double VanityHigh CeilingsMaster On Main LevelSplit Bedroom PlanTray Ceiling(s)Walk-In Closet(s) Kitchen Features Breakfast AreaBreakfast BarKitchen IslandSolid Surface CountersWalk-in Pantry Laundry Features In Hall Living Area Source Public Records Living Area Units Square Feet Main Level Bathrooms 2 Main Level Bedrooms 3 Rooms Bonus RoomFamily RoomOffice

Property Features

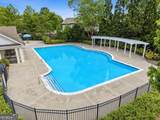
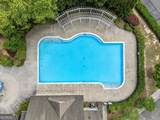
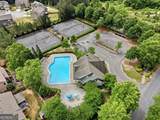
Association Fee 650 Association Fee Includes SwimmingTennis Association YN Yes Community Features ClubhousePoolSidewalksStreet Lights Electric On Property YN Yes Es Bus Yn Yes Home Warranty YN Yes Hs Bus Yn Yes Land Lease YN No Listing Terms CashConventionalFHAUSDA LoanVA Loan Ms Bus Yn Yes New Construction YN No Other Structures OutbuildingShed(s) Property Attached YN No Property Condition Resale Property Sub Type Single Family Residence Security Features Security SystemSmoke Detector(s) Sewer Public Sewer Structure Type House Tax Annual Amount 5438 Tax Year 2025 Utilities Electricity AvailableHigh Speed InternetNatural Gas AvailableSewer AvailableWater Available Water Body Name None Water Source Public Waterfront Features No Dock Or Boathouse Waterfront YN No

GAMLS logo Listing provided courtesy of Veribas Real Estate: 470-688-0871. © 2026 Georgia Multiple Listing Service, Inc. All rights reserved. Information Deemed Reliable But Not Guaranteed.


Georgia MLS logo© 2026 Georgia Multiple Listing Service, Inc. All rights reserved. The data relating to real estate for sale or lease on this web site comes in part from GAMLS. Real estate listings held by brokerage firms other than Century 21 Connect Realty are marked with the GAMLS logo or an abbreviated logo and detailed information about them includes the name of the listing broker. IDX information is provided exclusively for consumers' personal, non-commercial use and may not be used for any purpose other than to identify prospective properties consumers may be interested in purchasing. Information is deemed reliable but is not guaranteed accurate by GAMLS or Century 21 Connect Realty. Data last updated: 2026-10-10T12:10:09.347.
 
https://bt-photos.global.ssl.fastly.net/gamls/orig_boomver_1_10755106-2.jpg https://bt-photos.global.ssl.fastly.net/gamls/orig_boomver_1_10755106-2.jpg https://bt-photos.global.ssl.fastly.net/gamls/orig_boomver_1_10755106-2.jpg
Logo
Century 21 Connect Realty
880 Holcomb Bridge Rd, Suite 150
Roswell GA, 30076