














Description
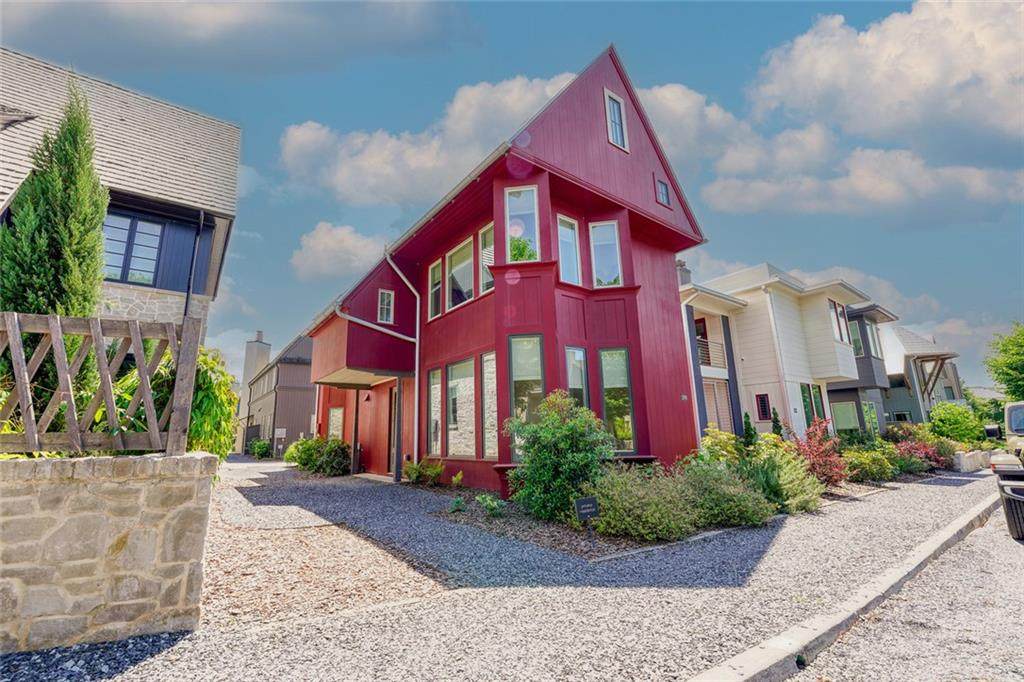
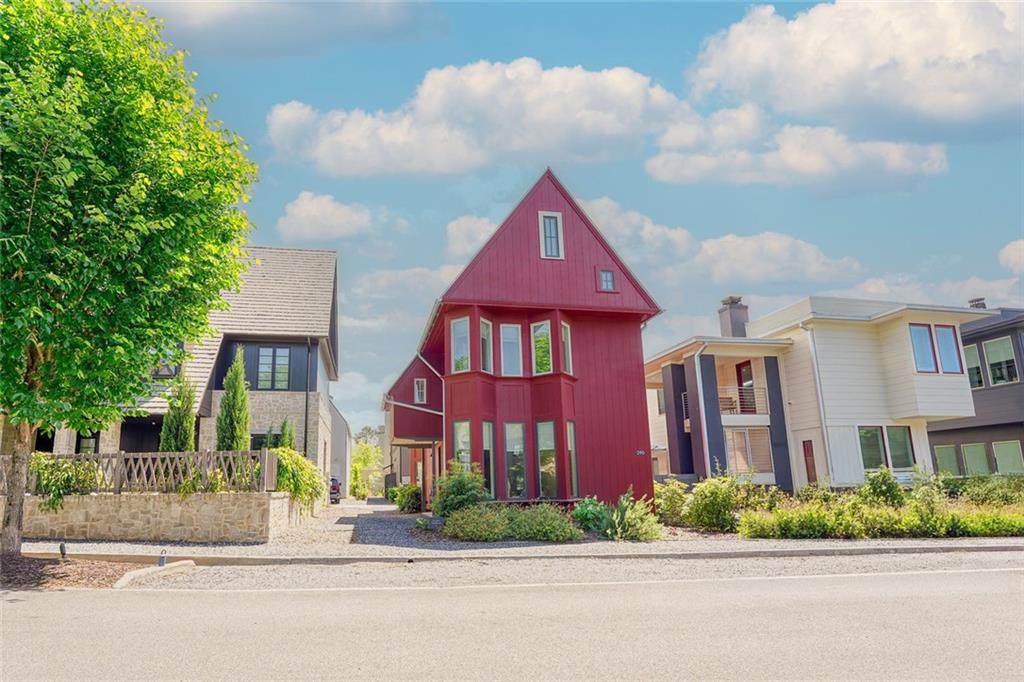
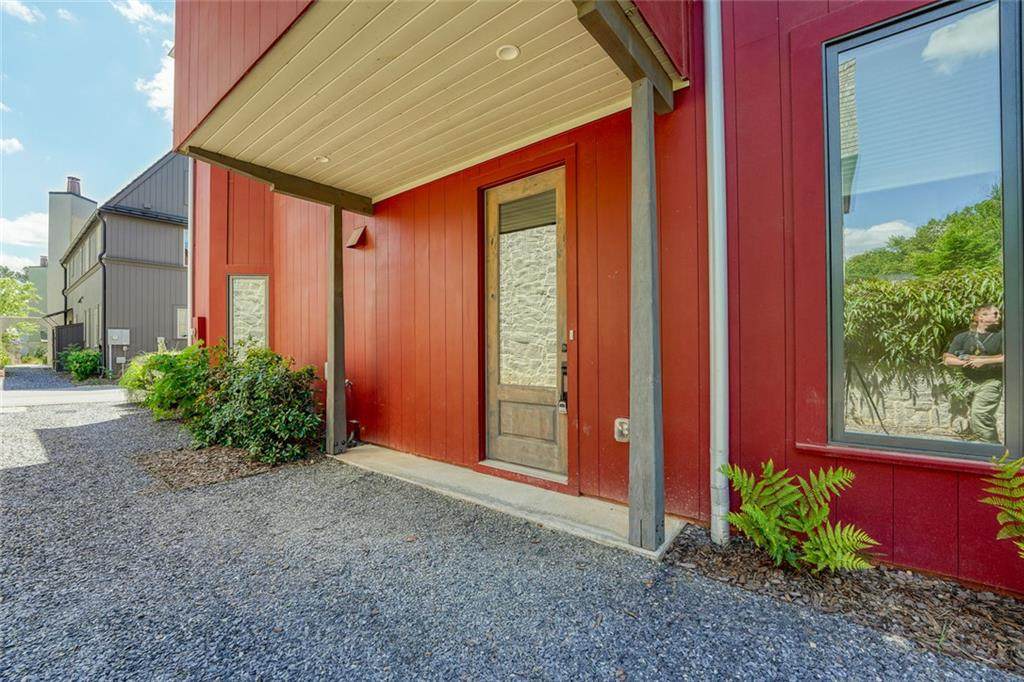
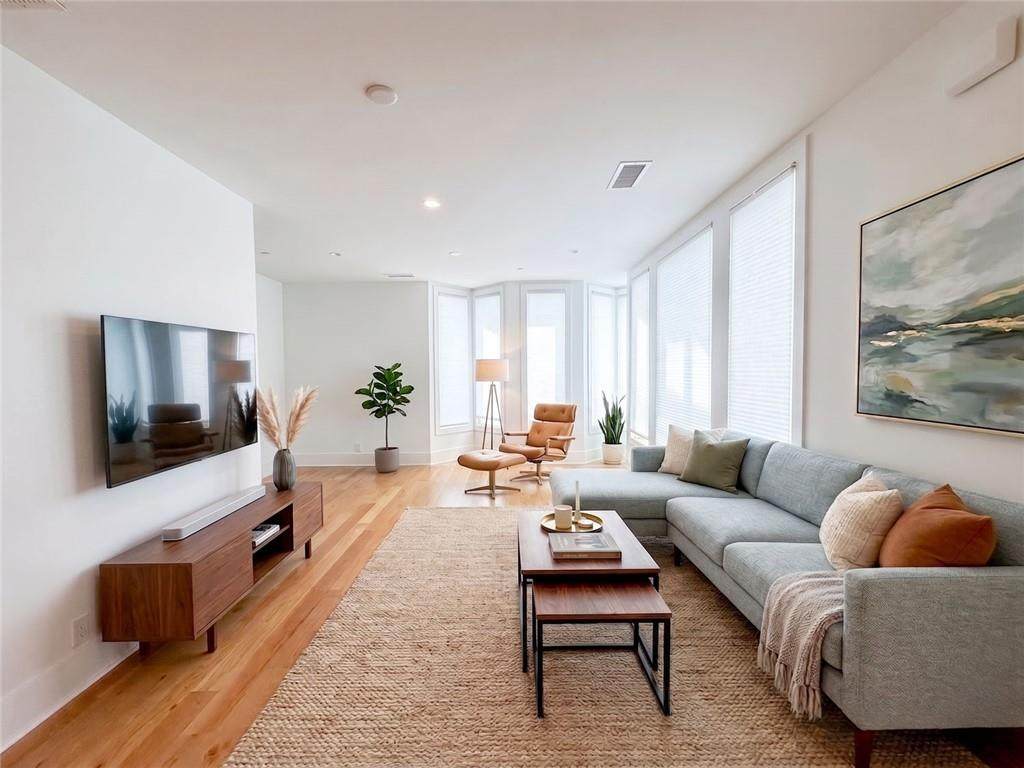
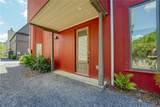
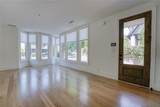
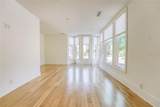
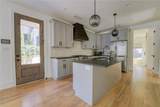
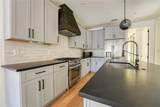
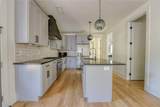
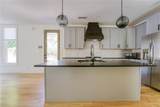
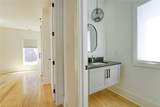
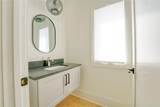
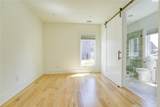
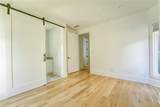
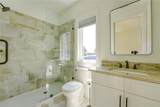
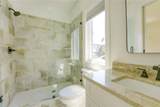
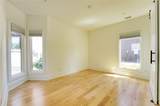
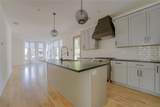
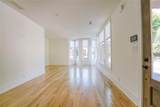
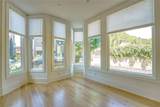
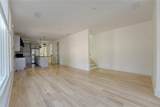
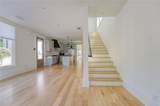
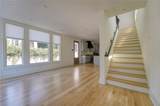
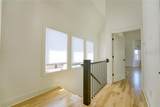
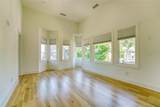
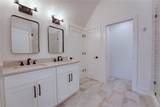
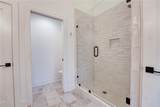
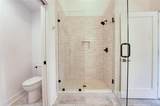
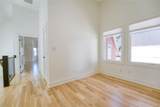
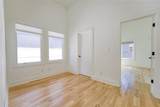
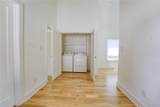
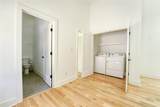
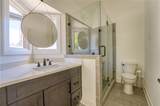
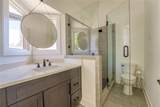
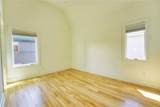
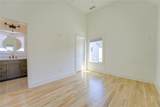
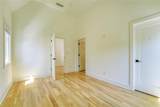
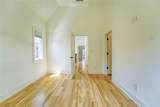
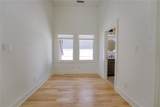
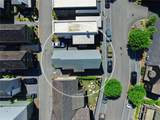
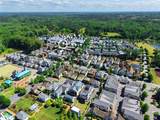
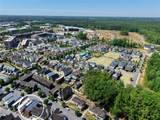
Discover the pinnacle of modern, walkable luxury at 290 2nd Street, a pristine 2022-built residence in the heart of Trilith. Motivated sellers have just introduced a strategic price adjustment, and are now offering an incredible incentive of $5,000 towards closing costs—making this the absolute best value in Trilith for a single-family residence with this square footage and bedroom count. This 3-bedroom, 3.5-bath home features a sun-drenched open floor plan anchored by a chef's kitchen with gas cooking, stainless steel appliances, and a massive social island. The main level includes a spacious bedroom with a private ensuite. The second level is headlined by a sophisticated primary suite, featuring an expansive walk-in closet and a spa-like bathroom with a double vanity and large walk-in shower. This floor also hosts a secondary bedroom with its own ensuite bathroom, a conveniently located laundry room, and a versatile flex space—ideal for a professional home office, gym, or sitting area. Engineered for efficiency, the home utilizes a geothermal heating and cooling system and includes custom window shades throughout. The large outdoor patio and dedicated off-street parking spot provide seamless indoor-outdoor convenience. Life at Trilith is effortlessly turnkey with included lawn maintenance and daily weekday trash service. Beyond the front door, experience unmatched walkability to Downtown Trilith's curated shops, award-winning restaurants, and the new Trilith LIVE entertainment district. The community is a nature-lover's paradise, featuring miles of walking paths, a serene lake, numerous pocket parks with WiFi, and a vibrant playground. With the new U.S. Soccer National Training Center nearby and resort-style amenities like a luxury pool and tennis/pickleball courts, this home offers a front-row seat to the best of Fayetteville, all just 20 minutes from Hartsfield-Jackson International Airport.
-
3BEDS
-
0.05ACRES
-
3BATHS
-
11/2 BATHS
-
1,825SQFT
-
$364$/SQFT
School Information
Description
Discover the pinnacle of modern, walkable luxury at 290 2nd Street, a pristine 2022-built residence in the heart of Trilith. Motivated sellers have just introduced a strategic price adjustment, and are now offering an incredible incentive of $5,000 towards closing costs—making this the absolute best value in Trilith for a single-family residence with this square footage and bedroom count. This 3-bedroom, 3.5-bath home features a sun-drenched open floor plan anchored by a chef's kitchen with gas cooking, stainless steel appliances, and a massive social island. The main level includes a spacious bedroom with a private ensuite. The second level is headlined by a sophisticated primary suite, featuring an expansive walk-in closet and a spa-like bathroom with a double vanity and large walk-in shower. This floor also hosts a secondary bedroom with its own ensuite bathroom, a conveniently located laundry room, and a versatile flex space—ideal for a professional home office, gym, or sitting area. Engineered for efficiency, the home utilizes a geothermal heating and cooling system and includes custom window shades throughout. The large outdoor patio and dedicated off-street parking spot provide seamless indoor-outdoor convenience. Life at Trilith is effortlessly turnkey with included lawn maintenance and daily weekday trash service. Beyond the front door, experience unmatched walkability to Downtown Trilith's curated shops, award-winning restaurants, and the new Trilith LIVE entertainment district. The community is a nature-lover's paradise, featuring miles of walking paths, a serene lake, numerous pocket parks with WiFi, and a vibrant playground. With the new U.S. Soccer National Training Center nearby and resort-style amenities like a luxury pool and tennis/pickleball courts, this home offers a front-row seat to the best of Fayetteville, all just 20 minutes from Hartsfield-Jackson International Airport.
 Listings identified with the FMLS IDX logo come from FMLS, are held by brokerage firms other than the owner of this website and the listing brokerage is identified in any listing details. Information is deemed reliable but is not guaranteed.
If you believe any FMLS listing contains material that infringes your copyrighted work, please click here to review our DMCA policy and learn how to submit a takedown request.
© 2026 First Multiple Listing Service, Inc. Data last updated 2026-10-16T00:04:07.04. For issues regarding this website, please contact BoomTown.