





Skip To Content

2855 Etienne Lane

Cumming, GA 30041
  • $850,000
  • STATUS: Active
  • ON SITE: 160 Days
  • MLS #: 7740328
UPDATED: 40 min ago
$850,000
  • 6
    BEDS
  • 0.23
    ACRES
  • 4
    BATHS
  • 0
    1/2 BATHS
  • 4,585
    SQFT
  • $185
    $/SQFT
Neighborhood:
Type:
Single-Family Home
Built:
2014
County:
Area:

School Information

Elementary School:
Middle School:
High School:

Description

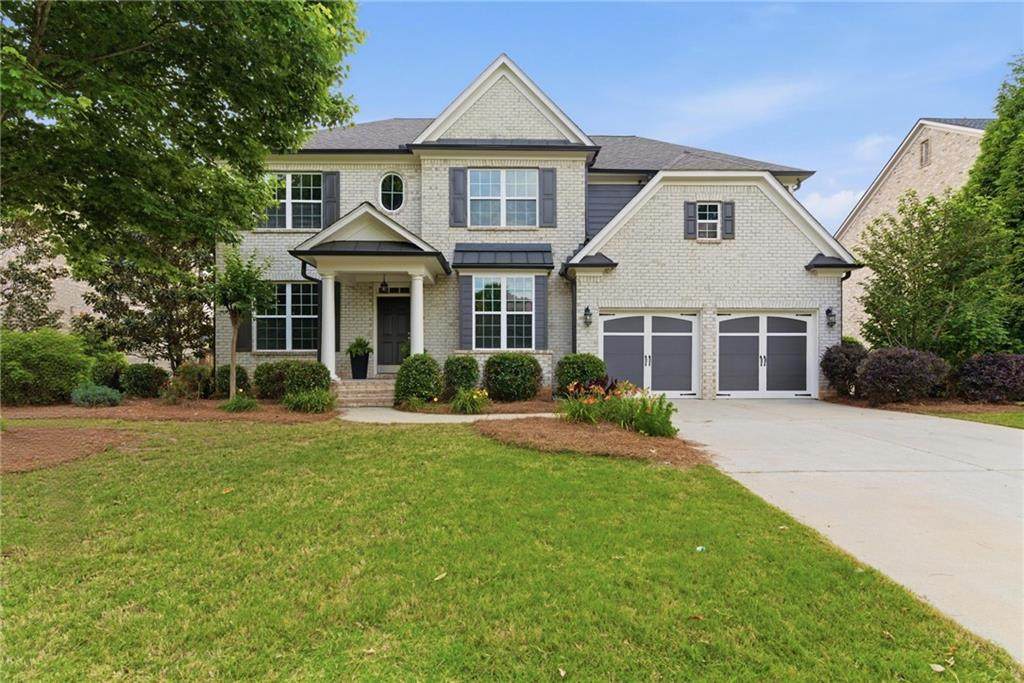
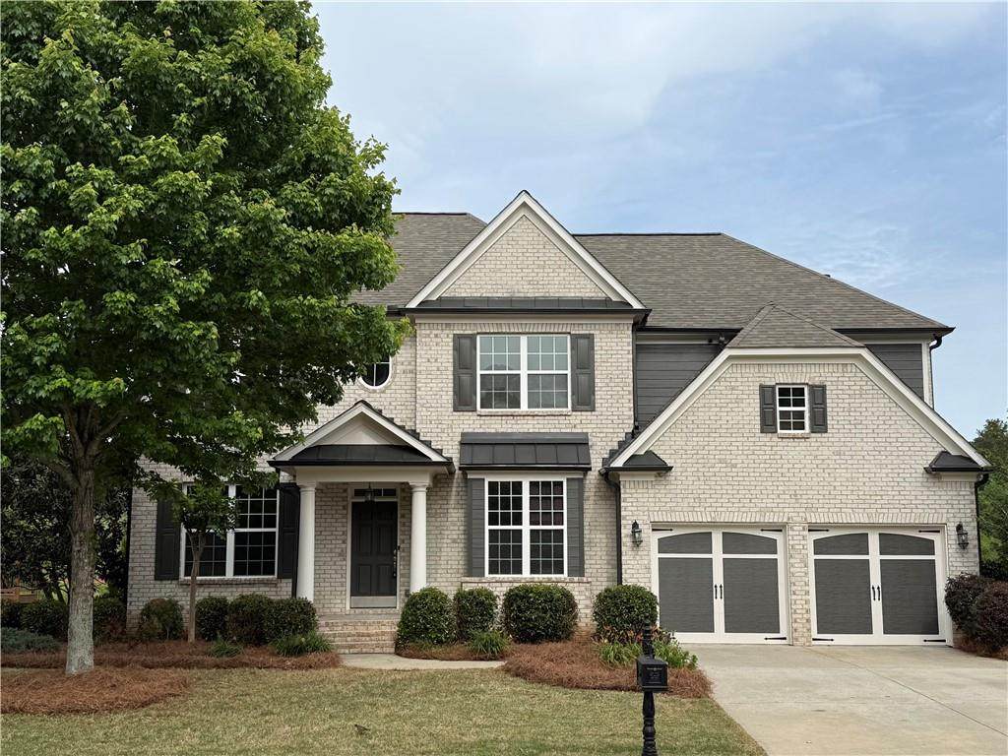
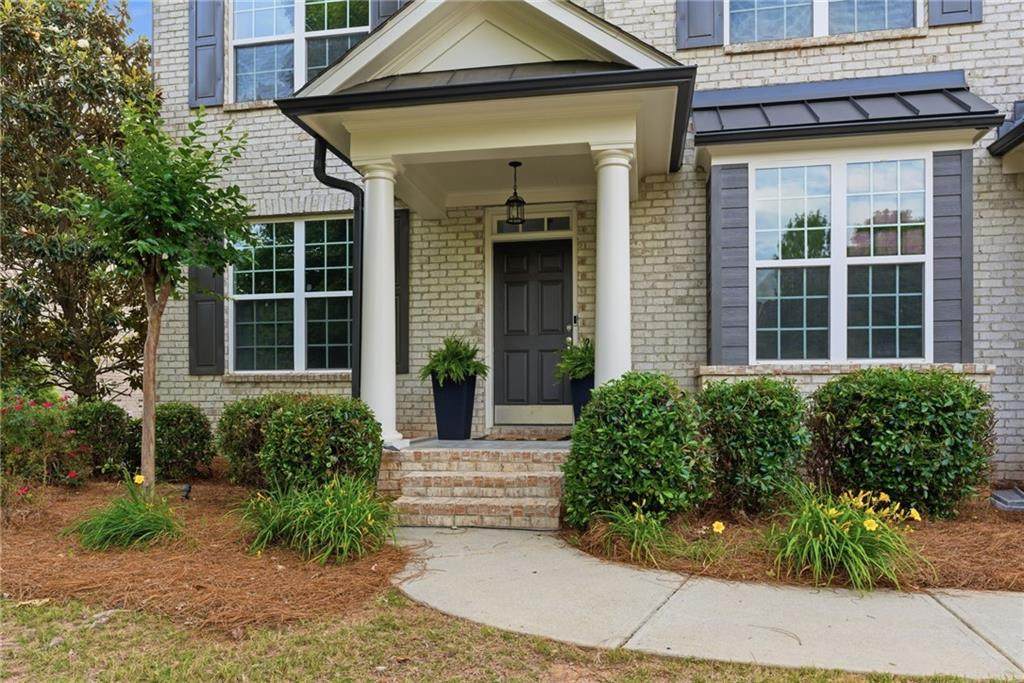
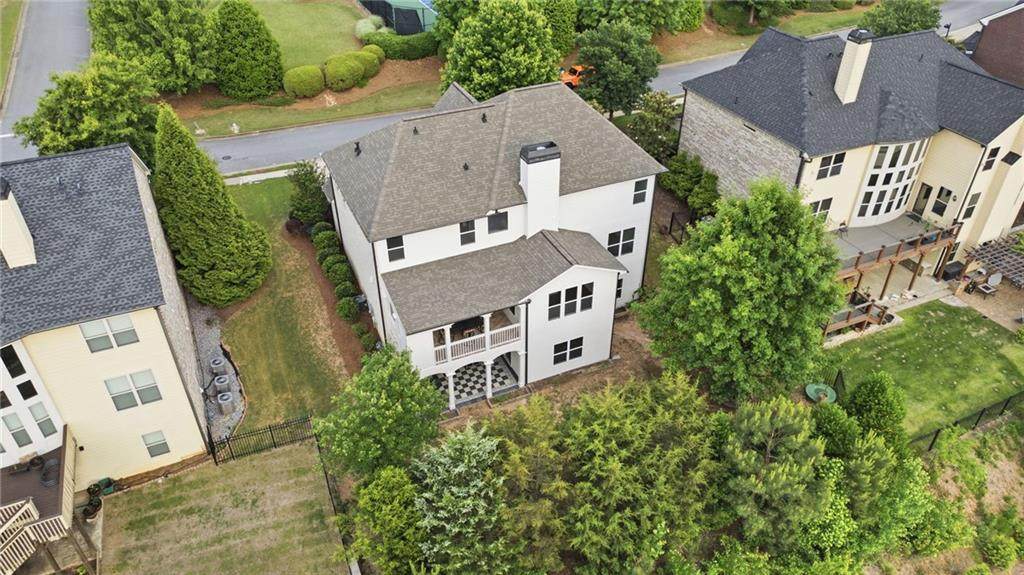
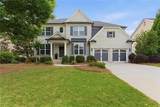
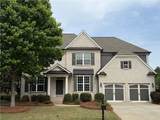
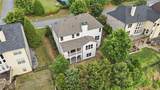
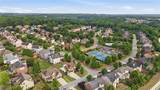
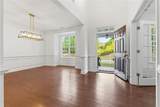
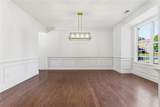
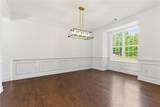
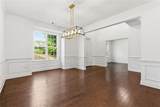
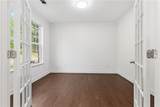
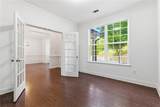
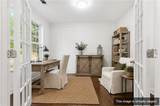
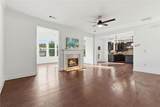
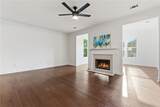
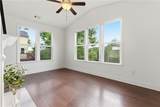
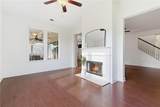
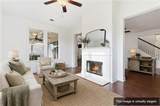
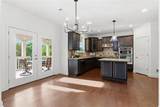
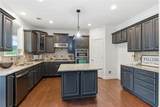
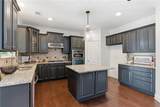
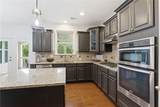
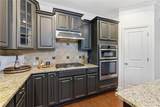
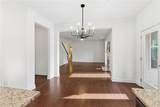
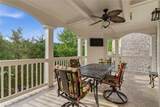
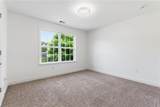
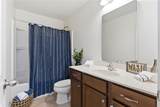
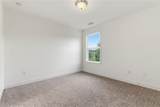
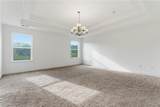
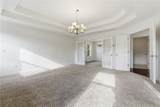
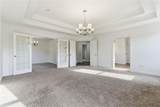
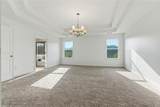
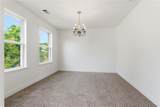
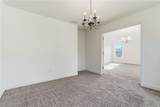
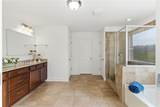
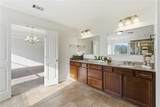
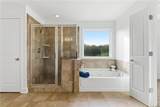
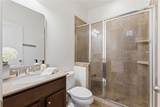
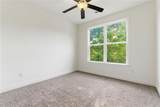
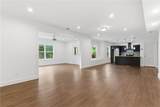
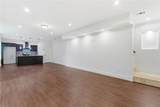
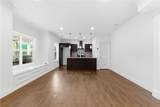
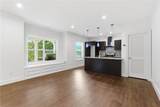
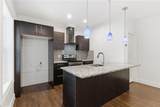
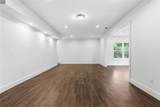
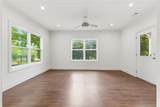
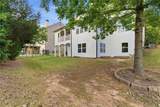
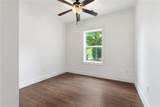
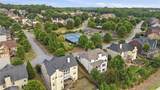
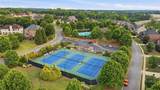
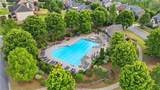
Beautiful 6-bedroom, 4-bath home with a finished terrace level in Provence, a sought-after swim and tennis community in South Forsyth, Cumming, GA. This spacious three-sided brick home offers approximately 4,585 square feet with a dedicated home office, chef’s kitchen, sunroom, covered deck and flexible living spaces. Ideally positioned across from neighborhood green space and convenient to the community pool and tennis courts, the home features an open, inviting main level with a double-sided fireplace connecting the living area and sunroom. The chef’s kitchen provides abundant cabinetry, generous workspace and easy flow for everyday living and entertaining. Upstairs, the oversized primary suite includes a private 10' x 11' retreat—perfect for a sitting room, exercise space or second home office. Generously sized secondary bedrooms provide plenty of space for family and guests. The finished terrace level expands the living space with a second kitchen, media and recreation areas, bedroom and full bath, creating excellent options for guests, extended family or entertaining. Outdoor living continues on the covered deck with a coffered ceiling overlooking the backyard. Major updates include a NEW ROOF in 2024, NEW A/C in 2026 and fresh interior and exterior paint. Convenient South Forsyth location near GA-400, shopping, dining, parks, The Collection at Forsyth and Halcyon. An exceptional opportunity for buyers searching for a large Cumming home with a finished basement, home office, guest space and swim/tennis amenities.

Monthly Payment Calculator


First MLS logo Listings identified with the FMLS IDX logo come from FMLS, are held by brokerage firms other than the owner of this website and the listing brokerage is identified in any listing details. Information is deemed reliable but is not guaranteed. If you believe any FMLS listing contains material that infringes your copyrighted work, please click here to review our DMCA policy and learn how to submit a takedown request. © 2026 First Multiple Listing Service, Inc. Data last updated 2026-10-09T22:04:10.83. For issues regarding this website, please contact BoomTown.
www.century21connectrealty.com/homes/176022523
Print Image

2855 Etienne Lane Cumming, GA 30041

  • Price: $850,000
  • Status: Active
  • On Site: 160 Days
  • Updated: 40 min ago
  • MLS #: 7740328
6
Beds
4
Baths
0
½ Baths
0.23
Acres
4,585
SQFT
$185
$/SQFT
2014
Built
Neighborhood:
Provence
County:
Forsyth - Ga
Area:
Forsyth - Ga
Elementary School:
Big Creek
Middle School:
Piney Grove
High School:
Denmark
Property Description
Beautiful 6-bedroom, 4-bath home with a finished terrace level in Provence, a sought-after swim and tennis community in South Forsyth, Cumming, GA. This spacious three-sided brick home offers approximately 4,585 square feet with a dedicated home office, chef’s kitchen, sunroom, covered deck and flexible living spaces. Ideally positioned across from neighborhood green space and convenient to the community pool and tennis courts, the home features an open, inviting main level with a double-sided fireplace connecting the living area and sunroom. The chef’s kitchen provides abundant cabinetry, generous workspace and easy flow for everyday living and entertaining. Upstairs, the oversized primary suite includes a private 10' x 11' retreat—perfect for a sitting room, exercise space or second home office. Generously sized secondary bedrooms provide plenty of space for family and guests. The finished terrace level expands the living space with a second kitchen, media and recreation areas, bedroom and full bath, creating excellent options for guests, extended family or entertaining. Outdoor living continues on the covered deck with a coffered ceiling overlooking the backyard. Major updates include a NEW ROOF in 2024, NEW A/C in 2026 and fresh interior and exterior paint. Convenient South Forsyth location near GA-400, shopping, dining, parks, The Collection at Forsyth and Halcyon. An exceptional opportunity for buyers searching for a large Cumming home with a finished basement, home office, guest space and swim/tennis amenities.
Exterior Features

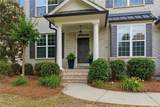
Architectural Style CraftsmanTraditional Construction Materials Brick 3 SidesCement Siding Dock None Exterior Features None Fencing None Foundation Concrete Perimeter Horse Amenities None Lot Features Back YardFront YardLandscapedLevelSprinklers In FrontSprinklers In Rear Other Structures None Parking Features DrivewayGarageGarage Door OpenerGarage Faces FrontKitchen Level Patio And Porch Features CoveredFront PorchPatioRear Porch Pool Features None Pool Private YN No Road Surface Asphalt Road Type County Road Roof Type Composition Stories Two View Other Waterfront Features None Window Features Double Pane Windows

Interior Features

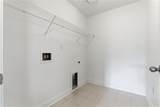
Additional Rooms Family RoomKitchenMedia RoomSun Room Appliances DishwasherDisposalGas CooktopGas Water HeaterMicrowaveRange HoodSelf Cleaning Oven Basement DaylightFinishedFinished BathFullWalk-Out Access Bedroom Features Oversized MasterSitting Room Cooling Ceiling Fan(s)Central Air Dining Room Features Seats 12+Separate Dining Room Fireplace Features Double SidedGas Starter Flooring CarpetHardwoodTileVinyl Heating Forced AirNatural GasZoned Interior Features Disappearing Attic StairsDouble VanityEntrance Foyer 2 StoryHigh Speed InternetLow Flow Plumbing FixturesRecessed LightingTray Ceiling(s)Walk-In Closet(s) Kitchen Features Cabinets OtherKitchen IslandPantry Walk-InStone CountersView to Family Room Laundry Features Electric Dryer HookupLaundry RoomUpper Level Main Bedrooms 1 Main Full Baths 1 Master Bathroom Features Double VanitySoaking Tub Number Of Fireplaces 1

Property Features

Accessibility Features None Association Fee 1376 Association Fee Frequency Annually Association Fee Includes Maintenance GroundsSwimTennis Association YN Yes Common Walls No Common Walls Community Features CurbsHomeowners AssocNear SchoolsNear ShoppingNear Trails/GreenwayPlaygroundPoolSidewalksStreet LightsTennis Court(s) Electric 110 Volts220 Volts in Laundry Green Energy Efficient None Green Energy Generation None Hoa Rent Restrictions No Home Warranty No Initiation Fee 1651 Land Lease YN No Lot Size Dimensions x Master Association Fee 0 Other Equipment None Property Attached YN No Property Condition Resale Proposed Financing CashConventionalFHA School Bus Route Elementary Yes School Bus Route High Yes School Bus Route Middle Yes Security Features Smoke Detector(s) Sewer Public Sewer Spa Features None Special Circumstances None Tax Year 2025 Taxes 9718 Type Single Family Residence Utilities Cable AvailableElectricity AvailableNatural Gas AvailableSewer AvailableUnderground Utilities Water Source Public

Listing provided courtesy of HomeSmart: 404-876-4901.


First MLS logo Listings identified with the FMLS IDX logo come from FMLS, are held by brokerage firms other than the owner of this website and the listing brokerage is identified in any listing details. Information is deemed reliable but is not guaranteed. If you believe any FMLS listing contains material that infringes your copyrighted work, please click here to review our DMCA policy and learn how to submit a takedown request. © 2026 First Multiple Listing Service, Inc. Data last updated 2026-10-09T22:04:10.83. For issues regarding this website, please contact BoomTown.
 
https://bt-photos.global.ssl.fastly.net/fmls/orig_boomver_5_7740328-2.jpg https://bt-photos.global.ssl.fastly.net/fmls/orig_boomver_5_7740328-2.jpg https://bt-photos.global.ssl.fastly.net/fmls/orig_boomver_5_7740328-2.jpg
Logo
Century 21 Connect Realty
880 Holcomb Bridge Rd, Suite 150
Roswell GA, 30076